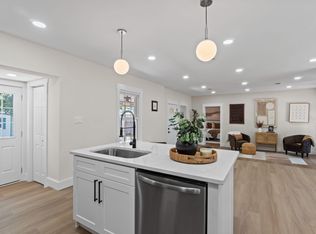
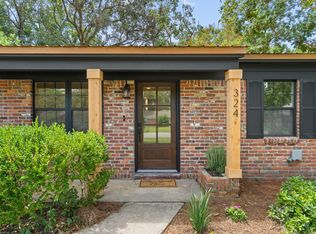
Tucked into a quiet Fort Walton Beach neighborhood, this 1950s home has been thoughtfully renovated to blend its original coastal charm with the updates today's buyers actually want. Walk in and you'll find a stylish kitchen, new flooring, and fresh finishes throughout -- the kind of turn-key condition that lets you move in or start renting right away.
Location is hard to beat: the neighborhood park with bay beach access, picnic areas, a playground, and a small boat launch is just minutes away, and you're minutes from local shops and restaurants. The Gulf Coast's famous white-sand beaches are a short drive away too.
This one's especially interesting for investors. The home has a track record as a successful short-term rental to DOD contractors and traveling nurses, which means steady, year-round demand rather than just a seasonal bump. Recent upgrades make it low-maintenance from day one: HVAC (2022/2023), a new metal roof (2024), water heater (2025), plus updated flooring, paint, and finishes, along with newly added attic insulation for better year-round comfort.
Whether you're looking for a primary residence with character or an income property with proven rental history, this one's worth a look.
Owner is a licensed real estate agent in Tennessee. Buyer is responsible for independently verifying all data, including lot and room dimensions.
For sale
$349,000
226 Bradley Dr NE, Fort Walton Beach, FL 32547
4beds
1,468sqft
Single Family Residence
Built in 1950
0.25 Acres Lot
$-- Zestimate®
$238/sqft
$-- HOA
What's special
Picnic areasSmall boat launchFresh finishes throughoutStylish kitchenNew flooring
- 26 days |
- 992 |
- 73 |
Likely to sell faster than
Zillow last checked:
Listing updated:
Listed by:
Misty D Meadows 405-659-9449,
Keller Williams Realty FWB
Source: ECAOR,MLS#: 1008596
Facts & features
Interior
Bedrooms & bathrooms
- Bedrooms: 4
- Bathrooms: 2
- Full bathrooms: 2
Primary bedroom
- Description: Buyer to verify
- Level: First
- Area: 180 Square Feet
- Dimensions: 18 x 10
Bedroom
- Description: Buyer to verify
- Level: First
- Area: 99 Square Feet
- Dimensions: 11 x 9
Bedroom
- Description: Buyer to verify
- Level: First
- Area: 108 Square Feet
- Dimensions: 12 x 9
Bedroom
- Description: Buyer to verify
- Level: First
- Area: 126 Square Feet
- Dimensions: 14 x 9
Dining area
- Description: Buyer to verify
- Level: First
- Area: 150 Square Feet
- Dimensions: 15 x 10
Living room
- Description: Buyer to verify
- Level: First
- Area: 165 Square Feet
- Dimensions: 15 x 11
Heating
- Central
Cooling
- Central Air, Ceiling Fan(s)
Appliances
- Included: Dishwasher, Dryer, Microwave, Refrigerator, Washer, Electric Water Heater
- Laundry: Washer/Dryer Hookup
Features
- Flooring: Vinyl
- Common walls with other units/homes: No Common Walls
Interior area
- Total structure area: 1,468
- Total interior livable area: 1,468 sqft
Property
Parking
- Total spaces: 4
Features
- Stories: 1
- Patio & porch: Deck, Porch
- Exterior features: Private Yard
Lot
- Size: 0.25 Acres
- Dimensions: 75' x 150'
- Features: Within 1/2 Mile to Water
Details
- Parcel number: 022S24100000040190
- Zoning description: Resid Single Family
Construction
Type & style
- Home type: SingleFamily
- Architectural style: Florida Cottage
- Property subtype: Single Family Residence
Materials
- Siding CmntFbrHrdBrd
- Roof: Metal
Condition
- Construction Complete,Renovated
- New construction: No
- Year built: 1950
Utilities & green energy
- Water: Public
Community & HOA
Community
- Features: Beach, Boat Launch, Fishing, Picnic Area, Short Term Rental - Allowed
- Security: Smoke Detector(s)
- Subdivision: GARNIERS BEACH
Location
- Region: Fort Walton Beach
Financial & listing details
- Price per square foot: $238/sqft
- Annual tax amount: $2,904
- Date on market: 7/28/2026
Estimated market value
Not available
Estimated sales range
Not available
Not available
Price history
| Date | Event | Price |
|---|---|---|
| 7/28/2026 | Listed for sale | $349,000+2.9%$238/sqft |
Source:  ECAOR #1008596 Report a problem ECAOR #1008596 Report a problem | ||
| 3/1/2026 | Listing removed | $339,000$231/sqft |
Source: ECAOR #987869 Report a problem | ||
| 10/19/2025 | Listed for sale | $339,000-15%$231/sqft |
Source: ECAOR #987869 Report a problem | ||
| 4/19/2025 | Listing removed | -- |
Source: Owner Report a problem | ||
| 1/19/2025 | Listed for sale | $399,000+6.4%$272/sqft |
Source: Owner Report a problem | ||
| 2/14/2023 | Listing removed | -- |
Source: ECAOR #908400 Report a problem | ||
| 12/20/2022 | Price change | $375,000-2.6%$255/sqft |
Source: ECAOR #908400 Report a problem | ||
| 10/4/2022 | Price change | $385,000-3.5%$262/sqft |
Source: ECAOR #908400 Report a problem | ||
| 9/19/2022 | Price change | $399,000-7.2%$272/sqft |
Source: ECAOR #908400 Report a problem | ||
| 8/21/2022 | Listed for sale | $430,000+103.3%$293/sqft |
Source: Owner Report a problem | ||
| 7/23/2021 | Sold | $211,500$144/sqft |
Source: ECAOR #874453 Report a problem | ||
Public tax history
Tax history is unavailable.
Monthly payment
Est. payment
Payment breakdown
Explore the cost of this home by adjusting the details. Changes won't be saved.Climate risks
Neighborhood: 32547
Nearby schools
GreatSchools rating
- 7/10Shalimar Elementary SchoolGrades: PK-5Distance: 2.2 mi
- 7/10Clifford Meigs Middle SchoolGrades: 6-8Distance: 1.6 mi
- 4/10Choctawhatchee Senior High SchoolGrades: 9-12Distance: 1.7 mi
Schools provided by the listing agent
- Elementary: Shalimar
- Middle: Meigs
- High: Choctawhatchee
Source: ECAOR. This data may not be complete. We recommend contacting the local school district to confirm school assignments for this home.
- $353,5004 bd2 ba1.4k sqft226 Bradley Dr, Fort Walton Beach, FL 32547Off Market
- $159,0003 bd1 ba1.2k sqft224 Bradley Dr, Fort Walton Beach, FL 32547Sold
- $270,0002 bd1 ba1.5k sqft228 Bradley Dr, Fort Walton Beach, FL 32547Sold
- $468,7002 bd1 ba1.2k sqft222 Bradley Dr, Fort Walton Beach, FL 32547Off Market

- $231,3004 bd1 ba1.2k sqft237 Greenbrier Dr, Fort Walton Beach, FL 32547Off Market
- $140,0002 bd2 ba1.1k sqft230 Bradley Dr, Fort Walton Beach, FL 32547Sold
- $254,0002 bd1 ba928 sqft239 Greenbrier Dr, Fort Walton Beach, FL 32547Off Market
- $245,3003 bd1 ba1.1k sqft235 Greenbrier Dr, Fort Walton Beach, FL 32547Off Market
A local agent can set up tours, give advice and negotiate with sellers.
Similar homes
- $385,0003 bd2 ba1.6k sqft2199 Opal Ct, Fort Walton Beach, FL 32547For Sale

 MLS ID #1008752, Anita L Williams, The Realty Firm Inc. ECAOR
 - $359,0004 bd2 ba1.5k sqft227 Staff Dr NE, Fort Walton Beach, FL 32548For Sale
 MLS ID #1007997, Enrique A Hernandez, LPT Realty LLC. ECAOR
 - $349,9503 bd2 ba1.2k sqft324 Harbor Pl, Fort Walton Beach, FL 32548For Sale
 MLS ID #1009977, Brandon L Sexton, Diamond Gulf Realty. ECAOR
 - $389,8003 bd2 ba1.7k sqft16 Cinderella Ln NW, Fort Walton Beach, FL 32547For Sale
 MLS ID #1009377, Jennifer N Amberg, Palm Island Realty. ECAOR
 - $359,0003 bd2 ba1.5k sqft46 Hemlock Dr NW, Fort Walton Beach, FL 32548For SaleMLS ID #1004901, Kieu C Erickson, LPT Realty LLC. ECAOR
- $389,9904 bd2 ba1.6k sqft1765 Old Ranch Rd, Fort Walton Beach, FL 32547For SaleMLS ID #1003373, G Kaye Towner, Keller Williams Realty FWB. ECAOR
- $365,0003 bd3 ba1.4k sqft974 Pacific Silver Ct, Fort Walton Beach, FL 32547For SaleMLS ID #1009383, Marylin Handzus, Century 21 AllPoints Realty. ECAOR
- $385,5003 bd2 ba1.3k sqft123 Pinewood Ter, Fort Walton Beach, FL 32548For SaleMLS ID #1009005, Donna E Burns, Rising Star Real Estate Inc. ECAOR
- $319,0003 bd2 ba1.5k sqft105 Lincoln Dr NW, Fort Walton Beach, FL 32547For SaleMLS ID #982797, Green Beret Group, Keller Williams Realty FWB. ECAOR
- $365,0003 bd2 ba1.3k sqft205 Baker Ave NW, Fort Walton Beach, FL 32548For SaleMLS ID #997274, Mark J Pfeiler, Innerscope Realty LLC. ECAOR
- $399,9004 bd2 ba1.7k sqft313 Gardner Dr NE, Fort Walton Beach, FL 32548For SaleMLS ID #1005567, Karen K Martineau, RE/MAX Coastal Properties. ECAOR
- $399,9003 bd2 ba1.7k sqft108 Sotir St NW, Fort Walton Beach, FL 32548For SaleMLS ID #1002752, Sandra D Farr, simpliHOM. ECAOR
- $319,9003 bd2 ba1.1k sqft911 Lawton Ct, Fort Walton Beach, FL 32547For SaleMLS ID #1003691, Crystal L Watkins, Compass. ECAOR
- $317,9003 bd2 ba1.2k sqft5 Jonquil Ave, Fort Walton Beach, FL 32548For SaleMLS ID #1000345, Michael R Marston, The Premier Property Group. ECAOR
- $319,9003 bd2 ba1.2k sqft626 Emerald Ln, Fort Walton Beach, FL 32547For SaleMLS ID #1004236, Marsha Babe, ERA American Real Estate. ECAOR
- $390,0004 bd3 ba1.8k sqft38 Poulton Dr NW, Fort Walton Beach, FL 32548For SaleMLS ID #992433, Colleen Regan Mrvica, Emerald Coast Real Estate Store LLC. ECAOR
- $420,0003 bd2 ba1.6k sqft107 Beal Pkwy SE, Fort Walton Beach, FL 32548For SaleMLS ID #1008251, Roxana D Malaga, Coastal Realty Services. ECAOR
- $275,0002 bd1 ba1.1k sqft19 Comet St, Fort Walton Beach, FL 32548For SaleMLS ID #1006045, Cora J Rasmussen, Realty ONE Group Emerald Coast. ECAOR
- $344,0004 bd3 ba1.7k sqft108 Pentecost Way #108, Fort Walton Beach, FL 32547For SaleMLS ID #1001298, Teresa K Pattison, Coldwell Banker Realty. ECAOR
- $319,0003 bd2 ba1.4k sqft65 Junior Dr, Shalimar, FL 32579For SaleMLS ID #1001968, Elizabeth E McMurtrey, Realty ONE Group Emerald Coast. ECAOR
