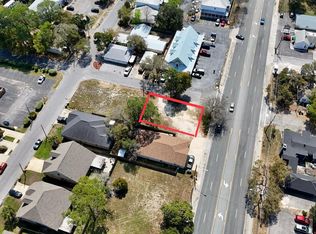
MX-1 MIXED-USE OPPORTUNITY - RESIDENTIAL & COMMERCIAL POTENTIAL! Welcome to 107 SE Beal Parkway, ideally located in the heart of Fort Walton Beach. Zoned MX-1 Mixed-Use, this unique property offers exceptional flexibility for buyers seeking a primary residence, investment property, professional office, or other compatible commercial use, subject to applicable zoning requirements and approvals.
Built in 2021, this beautifully maintained property features approximately 1,699 square feet, 3 bedrooms, 2 bathrooms, an attached two-car garage, indoor laundry room, and a modern open-concept floor plan. The existing residential layout provides comfortable, move-in-ready living while also offering exciting potential for conversion or use as professional office space or another permitted business use.
Positioned along SE Beal Parkway, the property benefits from a convenient Fort Walton Beach location just minutes from shopping, dining, schools, medical facilities, parks, Hurlburt Field, Eglin Air Force Base, downtown Fort Walton Beach, and the Emerald Coast beaches.
Whether you're searching for a residence, professional office, investment opportunity, or a property with residential and commercial possibilities, 107 SE Beal Parkway offers a rare combination of newer construction, location, and MX-1 zoning flexibility.
Buyer to verify all intended uses, zoning requirements, and applicable approvals. TENANT OCCUPIED.
For sale
$420,000
107 Beal Pkwy SE, Fort Walton Beach, FL 32548
3beds
1,699sqft
Single Family Residence
Built in 2021
5,662 Square Feet Lot
$415,100 Zestimate®
$247/sqft
$-- HOA
What's special
Comfortable move-in-ready livingAttached two-car garageIndoor laundry roomModern open-concept floor plan
- 27 days |
- 671 |
- 30 |
Likely to sell faster than
Zillow last checked:
Listing updated:
Listed by:
Roxana D Malaga 850-797-2987,
Coastal Realty Services
Source: ECAOR,MLS#: 1008251
Facts & features
Interior
Bedrooms & bathrooms
- Bedrooms: 3
- Bathrooms: 2
- Full bathrooms: 2
Bedroom
- Level: First
- Area: 130.98 Square Feet
- Dimensions: 11.1 x 11.8
Bedroom
- Level: First
- Area: 138.86 Square Feet
- Dimensions: 10.6 x 13.1
Primary bathroom
- Level: First
- Area: 207.48 Square Feet
- Dimensions: 15.6 x 13.3
Garage
- Level: First
- Area: 380 Square Feet
- Dimensions: 19 x 20
Laundry
- Level: First
- Area: 36.14 Square Feet
- Dimensions: 5.1 x 7.1
Heating
- Natural Gas
Cooling
- Central Air
Features
- Common walls with other units/homes: No Common Walls
Interior area
- Total structure area: 1,699
- Total interior livable area: 1,699 sqft
Property
Parking
- Parking features: Garage
- Has garage: Yes
Features
- Stories: 1
Lot
- Size: 5,662 Square Feet
- Dimensions: 100.6 x 55.2 x 99.1 x 51.1
Details
- Parcel number: 132S241050000C0090
- Zoning description: Resid Single Family
Construction
Type & style
- Home type: SingleFamily
- Architectural style: Craftsman
- Property subtype: Single Family Residence
Condition
- Construction Complete
- New construction: No
- Year built: 2021
Utilities & green energy
- Water: Public
Community & HOA
Community
- Subdivision: Gibson Add
Location
- Region: Fort Walton Beach
Financial & listing details
- Price per square foot: $247/sqft
- Tax assessed value: $409,722
- Annual tax amount: $5,554
- Date on market: 7/22/2026
Estimated market value
$415,100
$394,000 - $436,000
$2,758/mo
Price history
| Date | Event | Price |
|---|---|---|
| 7/22/2026 | Listed for sale | $420,000+409.1%$247/sqft |
Source:  ECAOR #1008251 Report a problem ECAOR #1008251 Report a problem | ||
| 3/7/2019 | Sold | $82,500$49/sqft |
Source: Public Record Report a problem | ||
Public tax history
| Year | Property taxes | Tax assessment |
|---|---|---|
| 2025 | $5,554 +6.9% | $409,722 +7% |
| 2024 | $5,194 -1.2% | $383,060 +1.6% |
| 2023 | $5,258 +3.5% | $377,144 +8.7% |
| 2022 | $5,083 +410% | $346,958 +426.8% |
| 2021 | $997 -50.2% | $65,857 -49.9% |
| 2020 | $2,000 0% | $131,331 +3.1% |
| 2019 | $2,000 -0.8% | $127,332 +1% |
| 2018 | $2,017 | $126,072 |
| 2017 | $2,017 +2.4% | $126,072 +4% |
| 2016 | $1,968 +7.6% | $121,223 +5% |
| 2015 | $1,829 +5% | $115,450 +3% |
| 2014 | $1,742 | $112,088 |
| 2013 | -- | $112,088 |
| 2012 | -- | $112,088 -3% |
| 2011 | -- | $115,554 -7.9% |
| 2010 | -- | $125,437 -12% |
| 2009 | -- | $142,542 +184.6% |
| 2008 | -- | $50,082 |
| 2007 | -- | $50,082 +41.2% |
| 2006 | -- | $35,461 +4.1% |
| 2005 | -- | $34,057 +21.3% |
| 2004 | -- | $28,083 +5.7% |
| 2003 | -- | $26,561 +2% |
| 2002 | -- | $26,040 +2% |
| 2001 | -- | $25,530 |
Find assessor info on the county website
Monthly payment
Est. payment
Payment breakdown
Explore the cost of this home by adjusting the details. Changes won't be saved.Climate risks
Neighborhood: 32548
Nearby schools
GreatSchools rating
- 5/10Elliott Point Elementary SchoolGrades: PK-5Distance: 1.2 mi
- 7/10Clifford Meigs Middle SchoolGrades: 6-8Distance: 3.3 mi
- 4/10Choctawhatchee Senior High SchoolGrades: 9-12Distance: 3 mi
Schools provided by the listing agent
- Elementary: Elliott Point
- Middle: Meigs
- High: Choctawhatchee
Source: ECAOR. This data may not be complete. We recommend contacting the local school district to confirm school assignments for this home.
- $98,5005,662 sqft1 Birch St SE, Fort Walton Beach, FL 32548Sold
- $155,4640.25 acres103 Beal Pkwy SE, Fort Walton Beach, FL 32548Off Market
- $404,9003 bd2 ba1.8k sqft106 Shell Ave SE, Fort Walton Beach, FL 32548Off Market
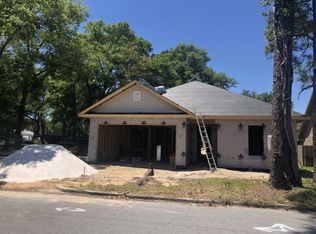
- $453,3004 bd2 ba2k sqft104 Shell Ave SE, Fort Walton Beach, FL 32548Off Market
- $489,8004 bd2 ba2.1k sqft102 Shell Ave, Fort Walton Beach, FL 32548Off Market
- $206,6002 bd2 ba1.2k sqft105 Shell Ave SE, Fort walton beach, FL 32548Off Market
- $188,5002 bd1 ba1k sqft105 Shell Ave SE, Fort walton beach, FL 32548Off Market
- $188,0002 bd1 ba964 sqft105 Shell Ave SE, Fort walton beach, FL 32548Off Market
A local agent can set up tours, give advice and negotiate with sellers.
A local lender can help you make sure your offer is ready when you are.
Similar homes
- $405,0004 bd2 ba2.4k sqft139 Robinwood Dr, Fort Walton Beach, FL 32548For Sale

 MLS ID #1003937, Jonathan J Jeswald, World Impact Real Estate. ECAOR
 - $390,0004 bd3 ba1.8k sqft38 Poulton Dr NW, Fort Walton Beach, FL 32548For Sale
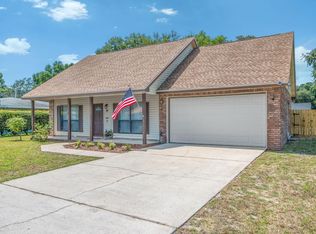 MLS ID #992433, Colleen Regan Mrvica, Emerald Coast Real Estate Store LLC. ECAOR
 - $389,9003 bd2 ba1.7k sqft16 Cinderella Ln NW, Fort Walton Beach, FL 32547For Sale
 MLS ID #1009377, Jennifer N Amberg, Palm Island Realty. ECAOR
 - $380,0003 bd2 ba1.6k sqft382 Echo Cir, Fort Walton Beach, FL 32548For Sale
 MLS ID #1004401, Shawnta S Sax, Real Broker LLC. ECAOR
 - $385,0003 bd2 ba1.6k sqft2199 Opal Ct, Fort Walton Beach, FL 32547For SaleMLS ID #1008752, Anita L Williams, The Realty Firm Inc. ECAOR
- $310,0003 bd2 ba1.1k sqft116 Cowrie Ave, Fort Walton Beach, FL 32548For SaleMLS ID #999246, Casey M Tetman, Equity & Trust Realty Inc. ECAOR
- $352,0004 bd2 ba1.6k sqft410 Oakland Cir NW, Fort Walton Beach, FL 32548For SaleMLS ID #989926, Roshana L Remo, Epique Realty Inc. ECAOR
- $430,0003 bd2 ba1.6k sqft926 Scenic Oak Ln, Fort Walton Beach, FL 32547For SaleMLS ID #984305, Mark R Gauthier, ERA American Real Estate. ECAOR
- $455,0004 bd3 ba2.2k sqft855 Mande Ct, Shalimar, FL 32579For SaleMLS ID #791554, Melany Hathcock. CPAR
- $438,0004 bd2 ba1.9k sqft2 Marty Ln, Fort Walton Beach, FL 32547For SaleMLS ID #977569, Dorothea Singleton, Berkshire Hathaway Home Services PenFed Realty. ECAOR
- $389,9904 bd2 ba1.6k sqft1765 Old Ranch Rd, Fort Walton Beach, FL 32547For SaleMLS ID #1003373, G Kaye Towner, Keller Williams Realty FWB. ECAOR
- $435,0003 bd2 ba1.5k sqft521 Johnson St, Valparaiso, FL 32580For SaleMLS ID #1009808, Marie McClure, Axen Realty LLC. ECAOR
- $459,9004 bd3 ba2.5k sqft1068 Windmill Dr NE, Fort Walton Beach, FL 32547For SaleMLS ID #1006551, Justine M Sauvageau, Coldwell Banker Realty. ECAOR
- $239,9002 bd3 ba1.3k sqft17 Shell Ave SE Unit C1, Fort Walton Beach, FL 32548For SaleMLS ID #1007205, Trey E Ellison, Coldwell Banker Realty. ECAOR
- $409,9003 bd2 ba1.5k sqft8414 Lucena St, Navarre, FL 32566For SaleMLS ID #687495, Carol Brown, CAROL BROWN FAMILY REAL ESTATE PA. PAR
- $399,0003 bd2 ba1.7k sqft8493 Sevilla St, Navarre, FL 32566For SaleMLS ID #686462, Jessica Gibson, Real Broker, LLC. PAR
- $300,0003 bd3 ba1.4k sqft1814 Stable Ln, Fort Walton Beach, FL 32547For SaleMLS ID #1009910, Matthew J Buttner, List Now Realty. ECAOR
- $347,9003 bd2 ba1.6k sqft409 Heritage Ct, Fort Walton Beach, FL 32547For SaleMLS ID #1006812, Janet M Bishop, Coastal Realty Services. ECAOR
- $499,5004 bd3 ba2.1k sqft936 Harrelson Dr, Fort Walton Beach, FL 32547For SaleMLS ID #1008612, Teresa K Pattison, Coldwell Banker Realty. ECAOR
- $375,0003 bd2 ba1.6k sqft8307 Toledo St, Navarre, FL 32566For SaleMLS ID #1009588, John S Henry, Coldwell Banker Realty. ECAOR
