*DEAL OF THE SUMMER*
Huge Price Reduction 20k
Seller is willing to assist $5,000 towards closing costs and prepaids with a suitable offer or $5,000 towards a temporary rate buydown with suitable offer!
Take advantage of a 1% temporary rate buydown for the 1st year with a preferred lender.
This property also comes with a 1-Year home warranty
This Completely Expanded & Renovated Gem
was transformed from a 3/Bed-1/Bath to now a
4/Bed-2/Bath monstrous 2,400 sqft of living space. Plus 620 SF of workshop that could remain that or possibly a guest room. Over $110K invested in premium upgrades. Open floor plan features 12mm Lvp flooring, gourmet kitchen with 3cm granite countertops, travertine farmhouse sink, and custom soft-close cabinetry. Primary suite boasts barn doors with glass accents, dual closets, and spa-like bath with floor-to-ceiling tile, semi-frameless enclosure, and Schluter trim. Second bath completely upgraded with Red Gard waterproofing and cementitious backer board. NEW roof components, HVAC serviced with duct cleaning and antimicrobial treatment, all-new electrical devices and LED lighting, PEX plumbing throughout. Exterior features all-new deck, pressure-washed and painted siding, wood rot repairs, new shutters, fenced yard, and professional landscaping. Two outbuildings with steel doors, painted interiors. Near Eglin AFB, schools, beaches, shopping. Turnkey ready. MAJOR EXPANSION & RENOVATION - This home has been transformed from a 3-bedroom, 1-bathroom layout into a spacious 4-bedroom, 2-bathroom residence with approximately 2,400 heated square feet plus an additional 620 square feet of rear outbuilding space in desirable Fort Walton Beach! This move-in ready property offers modern coastal living with thoughtful updates throughout, luxury vinyl plank flooring (LVP) in all main living areas and wet areas, and a warm, welcoming atmosphere from the moment you enter.
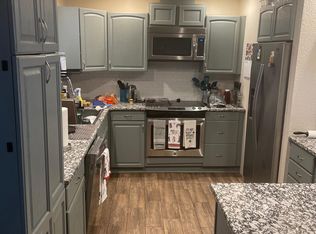
The chef's kitchen features 3cm granite countertops with demi edge, white shaker-style RTA cabinetry with soft-close doors and drawers, black drop-in travertine sink with upgraded faucet assembly, trendy backsplash, and brand-new stainless steel appliances -- perfect for entertaining. The modified layout improves functionality with repositioned refrigerator, added panels, and overhead cabinet storage. Eye-catching designer wallpaper accents the wall above the cabinets for a polished, custom look.
The spacious living room centers around a gorgeous white brick fireplace with rich dark wood mantle, creating the perfect gathering space for movie nights and relaxation. Fresh paint, updated finishes, and abundant natural light enhance the clean, modern aesthetic.
Both spa-inspired bathrooms feature custom tile work with Schluter edge trim systems, cementitious backer board with waterproof membrane application (Red Gard), upgraded black plumbing fixtures, and modern LED lighting. The primary bathroom boasts a custom walk-in shower with prefabbed sloped shower pan, recessed wall niche, semi-frameless bypass glass shower enclosure with black hardware, and a shaker-style vanity with vessel sink. The secondary bathroom features a reglazed tub (like new), large shampoo niche, and granite countertop vanity. Both bathrooms include comfort-height toilets and exhaust fan/light combinations.
Major system upgrades include:
New electrical: Replaced all devices and wall plates, updated LED lighting fixtures throughout, new 4-inch recessed LED trims, and ceiling fans with integrated lighting in bedrooms
Plumbing upgrades: New water supply lines, refrigerator water supply line with shut-off valve, garbage disposal, and braided water supply lines for all appliances
Roofing repairs: New roof vent boots, fascia boards, flashing systems at rear addition with ice-and-water shield membrane, and peel-n-stick around chimney
HVAC servicing: Post-construction inspection, ductwork and evaporator coil cleaning with HEPA filtration, antimicrobial treatment, new air diffusers/registers, new digital thermostat, and new AC/Heat unit on rear porch with remote
Exterior restoration: Pressure washing, full interior and exterior paint systems (white and black), wood rot repairs, new soffit and fascia materials, new wood shutters, and new exterior trim packages
Interior finish upgrades include new pre-hung interior door units with black hardware package, new closet barn doors with glass accents, new primed square-stock baseboards and casing trim on all doors and windows, and custom closet shelving systems with hanging rods and bifold barn doors throughout -- including a custom 360° wrap walk-in pantry off the living room.
Outdoor living shines with a fully fenced private yard shaded by mature trees, refreshed deck with new pressure-treated deck boards, shored-up joists, ledger boards for water deflection, and new gate latches, locks, and hardware. The 620 square feet of rear outbuildings offer endless flexibility for hobbies, storage, or workshop space, with new steel entry doors, deadbolts, interior painted shelving, and all keyed to match the main residence.
Landscaping enhancements include tree and stump removal, hand grading, mowing, edging, two new 4x4 PT landscape boxes, new pine straw ground cover throughout front and back
Centrally located just minutes from Choctawhatchee Bay, beautiful Gulf beaches, local restaurants, and with Destin only 20 minutes away. This property captures the essence of ideal Florida living.
this home checks every box.
For sale
Price cut: $5K (8/3)
$405,000
139 Robinwood Dr, Fort Walton Beach, FL 32548
4beds
2,400sqft
:
Get pre-qualified$2,563/mo
Single Family Residence
Built in 1959
8,712 Square Feet Lot
$-- Zestimate®
$169/sqft
$-- HOA
What's special
Fenced yardModern led lightingAbundant natural lightAll-new deckNew roof componentsNew shuttersOpen floor plan
- 76 days |
- 916 |
- 54 |
Zillow last checked:
Listing updated:
Listed by:
Jonathan J Jeswald 850-830-9894,
World Impact Real Estate
Source: ECAOR,MLS#: 1003937
Facts & features
Interior
Bedrooms & bathrooms
- Bedrooms: 4
- Bathrooms: 2
- Full bathrooms: 2
Primary bedroom
- Level: First
- Area: 168 Square Feet
- Dimensions: 12 x 14
Bedroom
- Level: First
- Area: 132 Square Feet
- Dimensions: 12 x 11
Bedroom
- Level: First
- Area: 121 Square Feet
- Dimensions: 11 x 11
Bathroom
- Level: First
- Area: 72 Square Feet
- Dimensions: 8 x 9
Bathroom
- Level: First
Kitchen
- Level: First
- Area: 110 Square Feet
- Dimensions: 10 x 11
Living room
- Level: First
- Area: 196 Square Feet
- Dimensions: 14 x 14
Heating
- Central, Natural Gas
Cooling
- Ceiling Fan(s)
Appliances
- Included: Dryer, Microwave, Washer, Gas Water Heater
- Laundry: Washer/Dryer Hookup
Features
- Newly Painted
- Flooring: Vinyl
- Has fireplace: Yes
- Fireplace features: Gas
- Common walls with other units/homes: No Common Walls
Interior area
- Total structure area: 2,400
- Total interior livable area: 2,400 sqft
Property
Parking
- Parking features: Carport
- Has carport: Yes
Features
- Stories: 1
- Patio & porch: Deck
- Exterior features: Sprinkler System
- Fencing: Privacy
Lot
- Size: 8,712 Square Feet
- Dimensions: 75 x 120 x 75 x 120
- Features: Survey Available
Details
- Parcel number: 112S24020000080340
- Zoning description: Resid Single Family
Construction
Type & style
- Home type: SingleFamily
- Architectural style: Ranch
- Property subtype: Single Family Residence
Materials
- Brick
- Foundation: Slab
Condition
- Construction Complete,Renovated
- New construction: No
- Year built: 1959
Utilities & green energy
- Water: Public
Community & HOA
Community
- Subdivision: Bel-Air Sub
Location
- Region: Fort Walton Beach
Financial & listing details
- Price per square foot: $169/sqft
- Tax assessed value: $277,267
- Annual tax amount: $1,185
- Date on market: 5/26/2026
Estimated market value
Not available
Estimated sales range
Not available
Not available
Price history
| Date | Event | Price |
|---|---|---|
| 8/3/2026 | Price change | $405,000-1.2%$169/sqft |
Source:  ECAOR #1003937 Report a problem ECAOR #1003937 Report a problem | ||
| 7/15/2026 | Price change | $410,000-1.2%$171/sqft |
Source: ECAOR #1003937 Report a problem | ||
| 6/25/2026 | Price change | $415,000-2.4%$173/sqft |
Source: ECAOR #1003937 Report a problem | ||
| 5/26/2026 | Listed for sale | $425,000+80.9%$177/sqft |
Source: ECAOR #1003937 Report a problem | ||
| 10/30/2025 | Sold | $234,900$98/sqft |
Source: ECAOR #982466 Report a problem | ||
| 8/12/2025 | Pending sale | $234,900$98/sqft |
Source: ECAOR #982466 Report a problem | ||
| 8/5/2025 | Listed for sale | $234,900$98/sqft |
Source: ECAOR #982466 Report a problem | ||
Public tax history
| Year | Property taxes | Tax assessment |
|---|---|---|
| 2025 | $1,185 +3.9% | $132,931 +2.9% |
| 2024 | $1,140 +1.9% | $129,185 +3% |
| 2023 | $1,119 -10.7% | $125,422 +3% |
| 2022 | $1,253 -0.4% | $121,769 +3% |
| 2021 | $1,258 +1.7% | $118,222 +1.4% |
| 2020 | $1,237 +7.4% | $116,590 +2.3% |
| 2019 | $1,152 +1% | $113,969 +1.9% |
| 2018 | $1,140 | $111,844 +2.1% |
| 2017 | $1,140 +1.6% | $109,544 +2.1% |
| 2016 | $1,123 +3% | $107,291 +0.7% |
| 2015 | $1,090 -1.6% | $106,545 +0.8% |
| 2014 | $1,108 | $105,699 +1.5% |
| 2013 | -- | $104,137 +1.7% |
| 2012 | -- | $102,396 +3% |
| 2011 | -- | $99,414 +1.5% |
| 2010 | -- | $97,945 +2.7% |
| 2009 | -- | $95,370 +0.1% |
| 2008 | -- | $95,275 +3% |
| 2007 | -- | $92,500 +2.5% |
| 2006 | -- | $90,244 +3% |
| 2005 | -- | $87,616 +3% |
| 2004 | -- | $85,064 +1.9% |
| 2003 | -- | $83,478 +2.4% |
| 2002 | -- | $81,521 +1.6% |
| 2001 | -- | $80,237 |
Find assessor info on the county website
Monthly payment
Est. payment
Payment breakdown
Explore the cost of this home by adjusting the details. Changes won't be saved.Climate risks
Neighborhood: 32548
Nearby schools
GreatSchools rating
- 5/10Elliott Point Elementary SchoolGrades: PK-5Distance: 1.4 mi
- 7/10Max Bruner Junior Middle SchoolGrades: 6-8Distance: 0.8 mi
- 5/10Fort Walton Beach High SchoolGrades: 9-12Distance: 1.3 mi
Schools provided by the listing agent
- Elementary: Kenwood
- Middle: Meigs
- High: Fort Walton Beach
Source: ECAOR. This data may not be complete. We recommend contacting the local school district to confirm school assignments for this home.
- $249,8003 bd2 ba1.5k sqft141 Robinwood Dr NW, Fort Walton Beach, FL 32548Off Market
- $341,7003 bd2 ba1.7k sqft137 Robinwood Dr NW, Fort Walton Beach, FL 32548Off Market
- $373,8003 bd2 ba1.7k sqft137 Robinwood Dr, Fort Walton Beach, FL 32548Off Market
- $319,6003 bd2 ba1.5k sqft166 Rainbow Dr NW, Fort Walton Beach, FL 32548Off Market
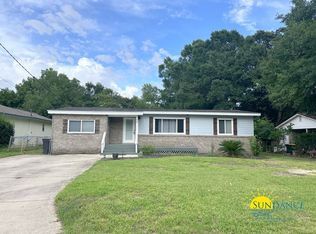
- $231,6004 bd2 ba1.6k sqft164 Rainbow Dr, Fort Walton Beach, FL 32548Off Market
- $222,8003 bd2 ba1k sqft168 Rainbow Dr, Fort Walton Beach, FL 32548Off Market
- $241,1003 bd1 ba1.6k sqft135 Robinwood Dr, Fort Walton Beach, FL 32548Off Market
- $203,2003 bd1 ba1.2k sqft113 Holmes Blvd, Fort Walton Beach, FL 32548Off Market
A local agent can set up tours, give advice and negotiate with sellers.
A local lender can help you make sure your offer is ready when you are.
Similar homes
- $425,0003 bd2 ba1.7k sqft108 Sotir St NW, Fort Walton Beach, FL 32548For Sale
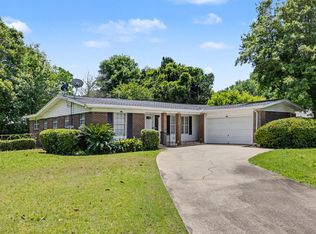
 MLS ID #1002752, Sandra D Farr, simpliHOM. ECAOR
 - $399,9004 bd2 ba1.7k sqft313 Gardner Dr NE, Fort Walton Beach, FL 32548For Sale
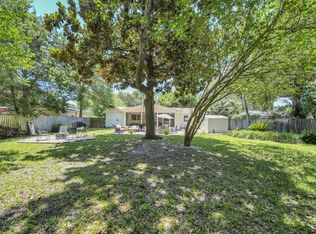 MLS ID #1005567, Karen K Martineau, RE/MAX Coastal Properties. ECAOR
 - $385,5003 bd2 ba1.3k sqft123 Pinewood Ter, Fort Walton Beach, FL 32548For Sale
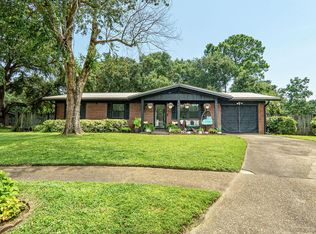 MLS ID #1009005, Donna E Burns, Rising Star Real Estate Inc. ECAOR
 - $390,0004 bd3 ba1.8k sqft38 Poulton Dr NW, Fort Walton Beach, FL 32548For Sale
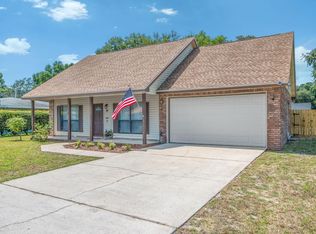 MLS ID #992433, Colleen Regan Mrvica, Emerald Coast Real Estate Store LLC. ECAOR
 - $389,9003 bd2 ba1.7k sqft16 Cinderella Ln NW, Fort Walton Beach, FL 32547For SaleMLS ID #1009377, Jennifer N Amberg, Palm Island Realty. ECAOR
- $359,9004 bd2 ba1.7k sqft318 Oakland Cir NW, Fort Walton Beach, FL 32548For SaleMLS ID #993240, Caryn S Hurst, Keller Williams Realty Navarre. ECAOR
- $440,0005 bd3 ba2.3k sqft511 Pelham St, Fort Walton Beach, FL 32547For SaleMLS ID #1008807, Dylan M Sterling, Coldwell Banker Realty. ECAOR
- $420,0003 bd2 ba1.6k sqft107 Beal Pkwy SE, Fort Walton Beach, FL 32548For SaleMLS ID #1008251, Roxana D Malaga, Coastal Realty Services. ECAOR
- $485,0004 bd3 ba1.7k sqft59 Oregon Dr NE, Fort Walton Beach, FL 32548For SaleMLS ID #1004889, Erin A Treadwell, Mainsail Realty Company. ECAOR
- $349,0004 bd2 ba1.4k sqft226 Bradley Dr NE, Fort Walton Beach, FL 32547For SaleMLS ID #1008596, Misty D Meadows, Keller Williams Realty FWB. ECAOR
- $579,0004 bd2 ba2.3k sqft604 Merioneth Dr NE, Fort Walton Beach, FL 32547For SaleMLS ID #1009472, Megan Tate, Coldwell Banker Realty. ECAOR
- $389,9904 bd2 ba1.6k sqft1765 Old Ranch Rd, Fort Walton Beach, FL 32547For SaleMLS ID #1003373, G Kaye Towner, Keller Williams Realty FWB. ECAOR
- $500,0004 bd3 ba2.2k sqft100 Carson Dr SE, Fort Walton Beach, FL 32548For SaleMLS ID #1005149, Andrew Tidwell, Sound Choice Real Estate LLC. ECAOR
- $317,9003 bd2 ba1.2k sqft5 Jonquil Ave, Fort Walton Beach, FL 32548For SaleMLS ID #1000345, Michael R Marston, The Premier Property Group. ECAOR
- $360,0003 bd2 ba1.5k sqft1941 Patrician Way, Fort Walton Beach, FL 32547For SaleMLS ID #1009360, Christy R Leipprandt, The Premier Property Group. ECAOR
- $299,9993 bd2 ba1.4k sqft320 Stacy Cir, Fort Walton Beach, FL 32548For SaleMLS ID #1004146, Dane M Aho, RE/MAX Gulf Coast Realty. ECAOR
- $438,0004 bd2 ba1.9k sqft2 Marty Ln, Fort Walton Beach, FL 32547For SaleMLS ID #977569, Dorothea Singleton, Berkshire Hathaway Home Services PenFed Realty. ECAOR
- $405,0003 bd3 ba1.5k sqft1860 Whispering Oaks Ln, Fort Walton Beach, FL 32547For SaleMLS ID #1005485, Tarrah Minor, Realty ONE Group Emerald Coast. ECAOR
- $430,0003 bd2 ba1.6k sqft926 Scenic Oak Ln, Fort Walton Beach, FL 32547For SaleMLS ID #984305, Mark R Gauthier, ERA American Real Estate. ECAOR
- $364,9004 bd2 ba1.5k sqft271 Gregory Dr, Mary Esther, FL 32569For SaleMLS ID #1005278, Robert J Shahid, MAX3 Realty LLC. ECAOR
