Tucked away in the established Bayou Woods neighborhood, 108 Sotir Street offers the rare combination of space, location, and opportunity. This 3-bedroom, 2-bath home with approximately 1,744 square feet provides incredible flexibility for homeowners, investors, and builders alike.
Inside, you'll find a functional layout with comfortable living spaces and plenty of natural light, ready for your personal touch. Updates include the roof 2021, water heater 2024 and HVAC 2020. And better yet, there is NO HOA.
The true standout is the 160x130 expansive lot, offering ample room to expand the existing home, add a mother-in-law suite (MIL), guest house, pool, or create your own private outdoor retreat. For those looking at redevelopment potential, the size of the lot may also allow you to raze the current structure and explore the possibility of splitting into two homesites (buyer to verify zoning and approvals).
Enjoy the convenience of being just minutes from the white sand beaches of the Emerald Coast--without the congestion of heavy tourist traffic. Nearby, you'll find shopping, dining ranging from casual to fine, churches, schools, and everyday essentials all within easy reach.
Whether you envision renovating, expanding, building new, or investing, 108 Sotir Drive is a standout opportunity with room to grow in a well-established and centrally located community.
For sale
Price cut: $10K (7/10)
$430,000
108 Sotir St NW, Fort Walton Beach, FL 32548
3beds
1,744sqft
:
Get pre-qualified$2,748/mo
Single Family Residence
Built in 1962
0.48 Acres Lot
$-- Zestimate®
$247/sqft
$-- HOA
What's special
Private outdoor retreatPlenty of natural light
- 75 days |
- 535 |
- 25 |
Zillow last checked:
Listing updated:
Listed by:
Sandra D Farr 850-621-7365,
simpliHOM
Source: ECAOR,MLS#: 1002752
Facts & features
Interior
Bedrooms & bathrooms
- Bedrooms: 3
- Bathrooms: 2
- Full bathrooms: 2
Primary bedroom
- Level: First
- Area: 132 Square Feet
- Dimensions: 11 x 12
Bedroom
- Level: First
- Area: 130 Square Feet
- Dimensions: 10 x 13
Bedroom
- Level: First
- Area: 130 Square Feet
- Dimensions: 10 x 13
Primary bathroom
- Level: First
- Area: 32 Square Feet
- Dimensions: 8 x 4
Bathroom
- Level: First
- Area: 40 Square Feet
- Dimensions: 8 x 5
Dining area
- Description: Living/Dining Area
- Level: First
- Area: 338 Square Feet
- Dimensions: 26 x 13
Family room
- Level: First
- Area: 216 Square Feet
- Dimensions: 18 x 12
Garage
- Level: First
- Area: 342.25 Square Feet
- Dimensions: 18.5 x 18.5
Kitchen
- Level: First
- Area: 90 Square Feet
- Dimensions: 10 x 9
Laundry
- Level: First
- Area: 187 Square Feet
- Dimensions: 11 x 17
Heating
- Natural Gas
Cooling
- Central Air, Ceiling Fan(s)
Appliances
- Included: Dishwasher, Disposal, Dryer, Freezer, Microwave, Refrigerator, Washer, Gas Water Heater
- Laundry: Washer/Dryer Hookup
Features
- Breakfast Bar, Wallpaper, Walls Paneled
- Flooring: Tile
- Common walls with other units/homes: No Common Walls
Interior area
- Total structure area: 1,744
- Total interior livable area: 1,744 sqft
Property
Parking
- Total spaces: 2
- Parking features: Garage Door Opener, Oversized, See Remarks
- Attached garage spaces: 2
Features
- Stories: 1
- Patio & porch: Covered, Screened
- Exterior features: Private Yard, Lawn Pump, Sprinkler System
- Fencing: Chain Link
Lot
- Size: 0.48 Acres
- Dimensions: 160 x 130 x 158 x 130
- Features: Interior Lot, Level, See Remarks, Within 1/2 Mile to Water
Details
- Additional structures: Yard Building
- Parcel number: 112S24014000010070
- Zoning description: Resid Single Family
Construction
Type & style
- Home type: SingleFamily
- Architectural style: Ranch
- Property subtype: Single Family Residence
Materials
- Frame, Brick, Trim Vinyl
- Foundation: Slab
- Roof: Composition
Condition
- Construction Complete
- New construction: No
- Year built: 1962
Utilities & green energy
- Water: Public
Community & HOA
Community
- Subdivision: BAYOU WOODS
Location
- Region: Fort Walton Beach
Financial & listing details
- Price per square foot: $247/sqft
- Annual tax amount: $1,648
- Date on market: 5/10/2026
- Road surface type: Paved
Estimated market value
Not available
Estimated sales range
Not available
Not available
Price history
| Date | Event | Price |
|---|---|---|
| 7/10/2026 | Price change | $430,000-2.3%$247/sqft |
Source:  ECAOR #1002752 Report a problem ECAOR #1002752 Report a problem | ||
| 6/8/2026 | Price change | $440,000-2.2%$252/sqft |
Source: ECAOR #1002752 Report a problem | ||
| 5/10/2026 | Listed for sale | $450,000$258/sqft |
Source: ECAOR #1002752 Report a problem | ||
Public tax history
Tax history is unavailable.
Monthly payment
Est. payment
Payment breakdown
Explore the cost of this home by adjusting the details. Changes won't be saved.Climate risks
Neighborhood: 32548
Nearby schools
GreatSchools rating
- 5/10Elliott Point Elementary SchoolGrades: PK-5Distance: 1.4 mi
- 7/10Max Bruner Junior Middle SchoolGrades: 6-8Distance: 0.9 mi
- 5/10Fort Walton Beach High SchoolGrades: 9-12Distance: 1.4 mi
Schools provided by the listing agent
- Elementary: Edwins
- Middle: Bruner
- High: Fort Walton Beach
Source: ECAOR. This data may not be complete. We recommend contacting the local school district to confirm school assignments for this home.
- $340,5003 bd1 ba1.7k sqft108 Sotir Ave, Fort Walton Beach, FL 32548Off Market
- $296,8003 bd2 ba1.3k sqft110 Sotir St NW, Fort Walton Beach, FL 32548Off Market
- $237,0003 bd2 ba1.3k sqft109 Moriarty St, Fort Walton Beach, FL 32548Off Market
- $286,3003 bd2 ba1.3k sqft107 Moriarty St NW, Fort Walton Beach, FL 32548Off Market
- $283,9003 bd2 ba1.3k sqft107 Moriarty St, Fort Walton Beach, FL 32548Off Market
- $233,5003 bd1 ba1k sqft111 Moriarty St, Fort Walton Beach, FL 32548Off Market
- $460,0003 bd1 ba1.5k sqft204 Bayou Woods Dr, Fort Walton Beach, FL 32548Sold
- $349,9003 bd2 ba1.4k sqft105 Moriarty St, Fort Walton Beach, FL 32548Sold
A local agent can set up tours, give advice and negotiate with sellers.
A local lender can help you make sure your offer is ready when you are.
Similar homes
- $420,0004 bd2 ba2.3k sqft233 Pleasant St, Fort Walton Beach, FL 32548For Sale
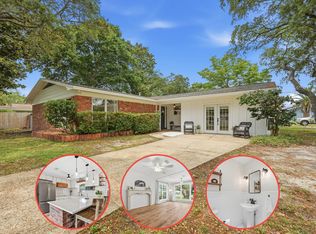
 MLS ID #1002154, Mallory K Tidwell, Gulfside Haven LLC. ECAOR
 - $410,0004 bd2 ba2.4k sqft139 Robinwood Dr, Fort Walton Beach, FL 32548For Sale
 MLS ID #1003937, Jonathan J Jeswald, World Impact Real Estate. ECAOR
 - $389,0004 bd2 ba1.5k sqft227 Staff Dr NE, Fort Walton Beach, FL 32548For Sale
 MLS ID #1007997, Enrique A Hernandez, LPT Realty LLC. ECAOR
 - $449,9954 bd2 ba2k sqft326 Leah Miller Dr NW, Fort Walton Beach, FL 32548For Sale
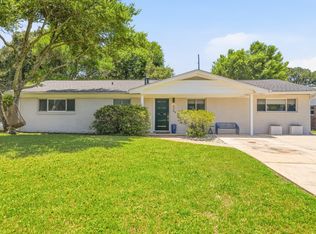 MLS ID #1005034, Lake H Lutes, EXP Realty LLC. ECAOR
 - $365,0003 bd2 ba1.3k sqft205 Baker Ave NW, Fort Walton Beach, FL 32548For SaleMLS ID #997274, Mark J Pfeiler, Innerscope Realty LLC. ECAOR
- $323,5004 bd2 ba1.6k sqft116 Hudson Dr NW, Fort Walton Beach, FL 32548For SaleMLS ID #1007789, Desiree N Keebaugh, Realty ONE Group Emerald Coast. ECAOR
- $399,9004 bd2 ba1.7k sqft313 Gardner Dr NE, Fort Walton Beach, FL 32548For SaleMLS ID #1005567, Karen K Martineau, RE/MAX Coastal Properties. ECAOR
- $375,0003 bd2 ba1.7k sqft349 Marie Cir NW, Fort Walton Beach, FL 32548For SaleMLS ID #1004553, Katie N Morse, Spence Properties. ECAOR
- $489,0004 bd3 ba1.7k sqft59 Oregon Dr NE, Fort Walton Beach, FL 32548For SaleMLS ID #1004889, Erin A Treadwell, Mainsail Realty Company. ECAOR
- $359,9004 bd2 ba1.7k sqft318 Oakland Cir NW, Fort Walton Beach, FL 32548For SaleMLS ID #993240, Caryn S Hurst, Keller Williams Realty Navarre. ECAOR
- $304,9003 bd2 ba1k sqft126 Watson Dr NW, Fort Walton Beach, FL 32548For SaleMLS ID #1004714, Courtney R Lang, LPT Realty LLC. ECAOR
- $352,0004 bd2 ba1.6k sqft410 Oakland Cir NW, Fort Walton Beach, FL 32548For SaleMLS ID #989926, Roshana L Remo, Epique Realty Inc. ECAOR
- $430,0003 bd2 ba1.6k sqft926 Scenic Oak Ln, Fort Walton Beach, FL 32547For SaleMLS ID #984305, Mark R Gauthier, ERA American Real Estate. ECAOR
- $315,0003 bd2 ba1.1k sqft116 Cowrie Ave, Fort Walton Beach, FL 32548For SaleMLS ID #999246, Casey M Tetman, Equity & Trust Realty Inc. ECAOR
- $299,9993 bd2 ba1.4k sqft320 Stacy Cir, Fort Walton Beach, FL 32548For SaleMLS ID #1004146, Dane M Aho, RE/MAX Gulf Coast Realty. ECAOR
- $317,9003 bd2 ba1.2k sqft5 Jonquil Ave, Fort Walton Beach, FL 32548For SaleMLS ID #1000345, Michael R Marston, The Premier Property Group. ECAOR
- $438,0004 bd2 ba1.9k sqft2 Marty Ln, Fort Walton Beach, FL 32547For SaleMLS ID #977569, Dorothea Singleton, Berkshire Hathaway Home Services PenFed Realty. ECAOR
- $515,0004 bd3 ba2.2k sqft100 Carson Dr SE, Fort Walton Beach, FL 32548For SaleMLS ID #1005149, Andrew Tidwell, Sound Choice Real Estate LLC. ECAOR
- $469,9004 bd3 ba2.5k sqft1068 Windmill Dr NE, Fort Walton Beach, FL 32547For SaleMLS ID #1006551, Justine M Sauvageau, Coldwell Banker Realty. ECAOR
- $419,9002 bd2 ba1.5k sqft895 Shalimar Ct, Shalimar, FL 32579For SaleMLS ID #1007400, Shane T Grady, Coldwell Banker Realty. ECAOR
