Some homes need a to-do list. This one lets you put yours away.
From the moment you step inside, you're welcomed by an abundance of natural light, a fresh, modern design, and the confidence that comes with a complete renovation. Luxury vinyl plank flooring flows seamlessly throughout the home, while the thoughtfully designed split-bedroom floor plan offers both comfort and functionality.
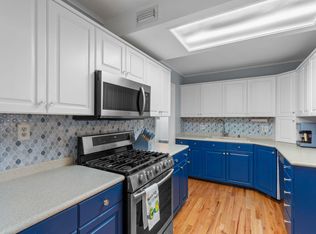
At the heart of the home, the beautifully updated kitchen is ready for everything from quick weekday breakfasts to weekend gatherings. Quartz countertops, soft-close cabinetry, stainless steel appliances, modern fixtures, and LED recessed lighting come together to create a space that's as stylish as it is practical.
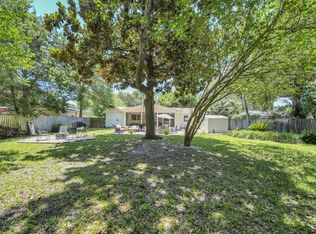
When the day winds down, the primary suite offers a peaceful retreat with a beautifully tiled walk-in shower designed with timeless finishes. Step outside to enjoy the level yard, ready for relaxing, entertaining, gardening, or simply enjoying the Florida sunshine. And with no HOA, you'll have added flexibility to make the space your own.
Beyond the beautiful finishes, this home offers something even more valuable: peace of mind. In 2026, the roof, HVAC system, water heater, and electrical were all updated, allowing you to focus on making memories instead of planning major repairs. LOCATION, LOCATION, LOCATION! That is the finishing touch. Situated just minutes from downtown Fort Walton Beach, approximately 15 minutes from Hurlburt Field and Destin-Fort Walton Beach Airport, and less than half a mile from Ferry Park Sports Complex and Uptown Station, you'll enjoy convenient access to shopping, dining, recreation, and everyday essentials.
This isn't just a renovation, it's a fresh start in a home where the hard work has already been done. All that's left is to open the front door and begin your next chapter.
For sale
Price cut: $10K (7/29)
$379,000
227 Staff Dr NE, Fort Walton Beach, FL 32548
4beds
1,565sqft
:
Get pre-qualified$2,423/mo
Single Family Residence
Built in 1956
0.25 Acres Lot
$-- Zestimate®
$242/sqft
$-- HOA
What's special
Modern fixturesLevel yardFresh modern designBeautifully updated kitchenAbundance of natural lightQuartz countertopsLuxury vinyl plank flooring
- 12 days |
- 841 |
- 60 |
Likely to sell faster than
Zillow last checked:
Listing updated:
Listed by:
Enrique A Hernandez,
LPT Realty LLC,
Emerald Group 850-303-0807,
LPT Realty LLC
Source: ECAOR,MLS#: 1007997
Facts & features
Interior
Bedrooms & bathrooms
- Bedrooms: 4
- Bathrooms: 2
- Full bathrooms: 2
Primary bedroom
- Level: First
- Area: 216 Square Feet
- Dimensions: 18 x 12
Bedroom
- Level: First
- Area: 100 Square Feet
- Dimensions: 10 x 10
Bedroom
- Level: First
- Area: 100 Square Feet
- Dimensions: 10 x 10
Bedroom
- Level: First
- Area: 100 Square Feet
- Dimensions: 10 x 10
Dining room
- Description: Dining/Living Combo
- Level: First
- Area: 253 Square Feet
- Dimensions: 23 x 11
Great room
- Level: First
- Area: 198 Square Feet
- Dimensions: 18 x 11
Cooling
- Central Air, Ceiling Fan(s)
Appliances
- Included: Dishwasher, Microwave, Electric Water Heater
- Laundry: Washer/Dryer Hookup
Features
- Breakfast Bar, Newly Painted
- Flooring: Vinyl
- Windows: Double Pane Windows
- Common walls with other units/homes: No Common Walls
Interior area
- Total structure area: 1,565
- Total interior livable area: 1,565 sqft
Property
Features
- Stories: 1
- Patio & porch: Porch
- Fencing: Partial
Lot
- Size: 0.25 Acres
- Dimensions: 80 x 111 x 54 x 54 x 111
- Features: Cleared, Interior Lot
Details
- Parcel number: 132S24195B000O0020
- Zoning description: Resid Single Family
Construction
Type & style
- Home type: SingleFamily
- Architectural style: Ranch
- Property subtype: Single Family Residence
Materials
- Block
Condition
- Construction Complete,Renovated
- New construction: No
- Year built: 1956
Utilities & green energy
- Water: Public
Community & HOA
Community
- Security: Smoke Detector(s)
- Subdivision: PARK PLACE 2ND ADDN
Location
- Region: Fort Walton Beach
Financial & listing details
- Price per square foot: $242/sqft
- Date on market: 7/22/2026
- Road surface type: Paved
Estimated market value
Not available
Estimated sales range
Not available
Not available
Price history
| Date | Event | Price |
|---|---|---|
| 7/29/2026 | Price change | $379,000-2.6%$242/sqft |
Source:  ECAOR #1007997 Report a problem ECAOR #1007997 Report a problem | ||
| 7/22/2026 | Listed for sale | $389,000$249/sqft |
Source: ECAOR #1007997 Report a problem | ||
Public tax history
Tax history is unavailable.
Monthly payment
Est. payment
Payment breakdown
Explore the cost of this home by adjusting the details. Changes won't be saved.Climate risks
Neighborhood: 32548
Nearby schools
GreatSchools rating
- 5/10Elliott Point Elementary SchoolGrades: PK-5Distance: 0.4 mi
- 7/10Clifford Meigs Middle SchoolGrades: 6-8Distance: 2.4 mi
- 4/10Choctawhatchee Senior High SchoolGrades: 9-12Distance: 2.8 mi
Schools provided by the listing agent
- Elementary: Elliott Point
- Middle: Meigs
- High: Choctawhatchee
Source: ECAOR. This data may not be complete. We recommend contacting the local school district to confirm school assignments for this home.
- $140,0003 bd1 ba1.2k sqft227 Staff Ave, Fort Walton Beach, FL 32548Sold
- $477,3005 bd3 ba2.3k sqft24 Ferry Rd NE, Fort Walton Beach, FL 32548Off Market
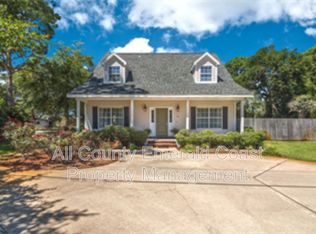
- $373,5003 bd2 ba1.8k sqft225 Staff Dr, Fort Walton Beach, FL 32548Off Market
- $133,2994 bd2 ba1.8k sqft225 Staff Dr NE, Fort Walton Beach, FL 32548Off Market
- $302,2003 bd2 ba1.4k sqft26 Ferry Rd, Fort Walton Beach, FL 32548Off Market
- $164,5003 bd1 ba966 sqft230 Buck Dr, Fort Walton Beach, FL 32548Off Market
- $305,5003 bd2 ba1.4k sqft232 Staff Dr, Fort Walton Beach, FL 32548Off Market
- $330,0004 bd2 ba1.9k sqft20 Oregon Dr NE, Fort Walton Beach, FL 32548Sold
A local agent can set up tours, give advice and negotiate with sellers.
A local lender can help you make sure your offer is ready when you are.
Similar homes
- $374,0004 bd2 ba1.8k sqft218 Katherine Pl, Fort Walton Beach, FL 32548For Sale
 MLS ID #1008795, Robert K Ouellette, Real Broker LLC. ECAOR
 - $399,9004 bd2 ba1.7k sqft313 Gardner Dr NE, Fort Walton Beach, FL 32548For Sale
 MLS ID #1005567, Karen K Martineau, RE/MAX Coastal Properties. ECAOR
 - $365,0003 bd2 ba1.3k sqft205 Baker Ave NW, Fort Walton Beach, FL 32548For Sale
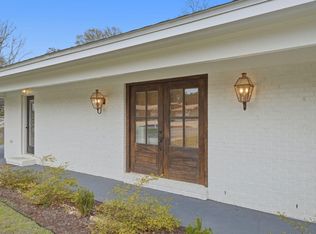 MLS ID #997274, Mark J Pfeiler, Innerscope Realty LLC. ECAOR
 - $489,0004 bd3 ba1.7k sqft59 Oregon Dr NE, Fort Walton Beach, FL 32548For Sale
 MLS ID #1004889, Erin A Treadwell, Mainsail Realty Company. ECAOR
 - $375,0003 bd2 ba1.7k sqft349 Marie Cir NW, Fort Walton Beach, FL 32548For SaleMLS ID #1004553, Katie N Morse, Spence Properties. ECAOR
- $380,0003 bd2 ba1.6k sqft382 Echo Cir, Fort Walton Beach, FL 32548For SaleMLS ID #1004401, Shawnta S Sax, Real Broker LLC. ECAOR
- $449,9954 bd2 ba2k sqft326 Leah Miller Dr NW, Fort Walton Beach, FL 32548For SaleMLS ID #1005034, Lake H Lutes, EXP Realty LLC. ECAOR
- $339,0004 bd2 ba1.4k sqft351 Canterbury Cir, Fort Walton Beach, FL 32548For SaleMLS ID #996178, Lauren A Foster, Gulfside Haven LLC. ECAOR
- $339,9004 bd2 ba1.5k sqft402 Gerold St, Fort Walton Beach, FL 32547For SaleMLS ID #1005318, Trey E Ellison, Coldwell Banker Realty. ECAOR
- $485,0003 bd2 ba2k sqft337 Echo Cir, Fort Walton Beach, FL 32548For SaleMLS ID #1008880, Jill L Wood, ERA American Real Estate. ECAOR
- $310,0003 bd2 ba1.1k sqft116 Cowrie Ave, Fort Walton Beach, FL 32548For SaleMLS ID #999246, Casey M Tetman, Equity & Trust Realty Inc. ECAOR
- $369,5004 bd2 ba1.5k sqft271 Gregory Dr, Mary Esther, FL 32569For SaleMLS ID #1005278, Robert J Shahid, MAX3 Realty LLC. ECAOR
- $304,9003 bd2 ba1k sqft126 Watson Dr NW, Fort Walton Beach, FL 32548For SaleMLS ID #1004714, Courtney R Lang, LPT Realty LLC. ECAOR
- $399,9904 bd2 ba2k sqft514 E Hollywood Blvd, Mary Esther, FL 32569For SaleMLS ID #1005191, Chris Collins, ERA American Real Estate. ECAOR
- $409,9004 bd2 ba1.9k sqft670 Shrewsbury Rd, Mary Esther, FL 32569For SaleMLS ID #1004035, Trey E Ellison, Coldwell Banker Realty. ECAOR
- $400,0004 bd2 ba1.3k sqft623 Mimosa Ave, Destin, FL 32541For SaleMLS ID #1004362, Cassandra L DeJulio, Compass. ECAOR
- $405,0003 bd2 ba1.5k sqft1860 Whispering Oaks Ln, Fort Walton Beach, FL 32547For SaleMLS ID #1005485, Tarrah Minor, Realty ONE Group Emerald Coast. ECAOR
- $330,0003 bd2 ba1.2k sqft113 Boyce Dr, Shalimar, FL 32579For SaleMLS ID #1007305, Nikki Segraves Wood, ERA American Real Estate. ECAOR
- $389,9993 bd2 ba1.6k sqft925 Scenic Oak Ln, Fort Walton Beach, FL 32547For SaleMLS ID #1001374, Desiree N Keebaugh, Realty ONE Group Emerald Coast. ECAOR
- $309,9003 bd2 ba1.1k sqft409 Adam St NW, Fort Walton Beach, FL 32548For SaleMLS ID #998822, Abbott Martin Group, EXP Realty LLC. ECAOR
