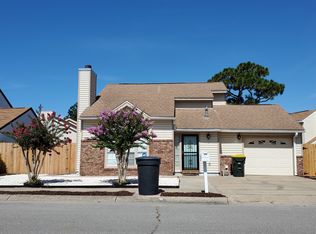
As you step through the front door of this charming 4BR/2BA home, you will notice the high ceilings & large windows bringing in natural light that draw you into the main living space with an open floor plan. The living room flows right into the updated kitchen. The kitchen has ample storage & counter space and a breakfast bar. The dining area features great wall to wall built in cabinetry for additional storage. You walk through double doors off the front of the home into the primary bedroom. It has ample closet space & an ensuite bathroom. There is another bedroom downstairs & two bedrooms upstairs, one with a walk in closet. There is a bathroom located upstairs & is fully updated. The backyard features a spacious screened in porch, shed & green space. Roof- 2023 HVAC-2022 HWH- 2023
For sale
Price cut: $9.9K (6/23)
$339,000
351 Canterbury Cir, Fort Walton Beach, FL 32548
4beds
1,470sqft
:
Get pre-qualified$2,167/mo
Single Family Residence
Built in 1987
3,920 Square Feet Lot
$-- Zestimate®
$231/sqft
$-- HOA
What's special
Breakfast barHigh ceilingsOpen floor planSpacious screened in porchUpdated kitchen
- 159 days |
- 1,010 |
- 117 |
Zillow last checked:
Listing updated:
Listed by:
Lauren A Foster 850-499-8246,
Gulfside Haven LLC,
Aline C Kendrick 801-691-9695,
Gulfside Haven LLC
Source: ECAOR,MLS#: 996178
Facts & features
Interior
Bedrooms & bathrooms
- Bedrooms: 4
- Bathrooms: 2
- Full bathrooms: 2
Primary bedroom
- Level: First
- Area: 165 Square Feet
- Dimensions: 15 x 11
Bedroom
- Level: Second
- Area: 114 Square Feet
- Dimensions: 9.5 x 12
Bedroom
- Level: Second
- Area: 114 Square Feet
- Dimensions: 9.5 x 12
Bedroom
- Level: First
- Area: 76.5 Square Feet
- Dimensions: 8.5 x 9
Garage
- Level: First
- Area: 220 Square Feet
- Dimensions: 11 x 20
Living room
- Level: First
- Area: 272 Square Feet
- Dimensions: 16 x 17
Heating
- Central, Natural Gas
Cooling
- Central Air, Ceiling Fan(s)
Appliances
- Included: Dishwasher, Microwave, Refrigerator, Electric Water Heater
- Laundry: Washer/Dryer Hookup
Features
- Breakfast Bar, Recessed Lighting, Newly Painted
- Flooring: Tile, Vinyl
- Has fireplace: Yes
- Common walls with other units/homes: No Common Walls
Interior area
- Total structure area: 1,470
- Total interior livable area: 1,470 sqft
Property
Parking
- Parking features: Garage - Attached
- Has attached garage: Yes
Features
- Stories: 2
- Patio & porch: Covered, Screened
- Exterior features: Private Yard, Lawn Pump, Sprinkler System
Lot
- Size: 3,920 Square Feet
- Features: Cul-De-Sac
Details
- Parcel number: 152S240323000C0250
- Zoning description: Resid Single Family
Construction
Type & style
- Home type: SingleFamily
- Architectural style: Contemporary
- Property subtype: Single Family Residence
Materials
- Frame, Siding Brick Some, Wood Siding, Trim Wood
Condition
- Construction Complete,Renovated
- New construction: No
- Year built: 1987
Utilities & green energy
- Water: Public
Community & HOA
Community
- Subdivision: CANTERBURY WOODS
Location
- Region: Fort Walton Beach
Financial & listing details
- Price per square foot: $231/sqft
- Tax assessed value: $236,786
- Annual tax amount: $3,210
- Date on market: 2/25/2026
- Road surface type: Paved
Estimated market value
Not available
Estimated sales range
Not available
Not available
Price history
| Date | Event | Price |
|---|---|---|
| 6/23/2026 | Price change | $339,000-2.8%$231/sqft |
Source:  ECAOR #996178 Report a problem ECAOR #996178 Report a problem | ||
| 6/5/2026 | Price change | $348,900-0.3%$237/sqft |
Source: ECAOR #996178 Report a problem | ||
| 5/6/2026 | Price change | $349,900-2.5%$238/sqft |
Source: ECAOR #996178 Report a problem | ||
| 3/30/2026 | Price change | $359,000-1.6%$244/sqft |
Source: ECAOR #996178 Report a problem | ||
| 2/25/2026 | Listed for sale | $365,000+5.8%$248/sqft |
Source: ECAOR #996178 Report a problem | ||
| 7/14/2023 | Sold | $345,000$235/sqft |
Source: ECAOR #921000 Report a problem | ||
| 5/11/2023 | Pending sale | $345,000$235/sqft |
Source: ECAOR #921000 Report a problem | ||
| 5/6/2023 | Price change | $345,000-1.4%$235/sqft |
Source: ECAOR #921000 Report a problem | ||
| 4/29/2023 | Pending sale | $350,000$238/sqft |
Source: ECAOR #921000 Report a problem | ||
| 4/14/2023 | Listed for sale | $350,000+72.4%$238/sqft |
Source: ECAOR #921000 Report a problem | ||
| 8/17/2021 | Sold | $203,000-5.6%$138/sqft |
Source: Public Record Report a problem | ||
| 7/27/2021 | Pending sale | $215,000$146/sqft |
Source: ECAOR #875731 Report a problem | ||
| 7/23/2021 | Price change | $215,000-1.8%$146/sqft |
Source: ECAOR #875731 Report a problem | ||
| 7/13/2021 | Pending sale | $219,000$149/sqft |
Source: ECAOR #875731 Report a problem | ||
| 7/10/2021 | Price change | $219,000-2.7%$149/sqft |
Source: ECAOR #875731 Report a problem | ||
| 6/30/2021 | Listed for sale | $225,000$153/sqft |
Source: ECAOR #875731 Report a problem | ||
Public tax history
| Year | Property taxes | Tax assessment |
|---|---|---|
| 2025 | $3,210 +1.2% | $236,786 +1.3% |
| 2024 | $3,171 +2.5% | $233,841 +5.3% |
| 2023 | $3,095 +1.2% | $221,976 +7.8% |
| 2022 | $3,058 +17.8% | $205,959 +24.1% |
| 2021 | $2,596 +9% | $165,964 +9.7% |
| 2020 | $2,383 +8% | $151,232 +7.7% |
| 2019 | $2,207 +5.6% | $140,477 +7.6% |
| 2018 | $2,089 | $130,607 +4% |
| 2017 | -- | $125,611 +4.2% |
| 2016 | -- | $120,585 +8.7% |
| 2015 | -- | $110,977 +4.8% |
| 2014 | $1,833 | $105,912 +17.5% |
| 2013 | -- | $90,159 +8.1% |
| 2012 | -- | $83,371 +3% |
| 2011 | -- | $80,943 +1.5% |
| 2010 | -- | $79,747 +2.7% |
| 2009 | -- | $77,650 +0.1% |
| 2008 | -- | $77,572 +3% |
| 2007 | -- | $75,313 +2.5% |
| 2006 | -- | $73,476 +3% |
| 2005 | -- | $71,336 +3% |
| 2004 | -- | $69,258 +1.9% |
| 2003 | -- | $67,967 +2.4% |
| 2002 | -- | $66,374 +1.6% |
| 2001 | -- | $65,329 |
Find assessor info on the county website
Monthly payment
Est. payment
Payment breakdown
Explore the cost of this home by adjusting the details. Changes won't be saved.Climate risks
Neighborhood: 32548
Nearby schools
GreatSchools rating
- 5/10Annette P. Edwins Elementary SchoolGrades: PK-5Distance: 0.3 mi
- 7/10Max Bruner Junior Middle SchoolGrades: 6-8Distance: 0.5 mi
- 5/10Fort Walton Beach High SchoolGrades: 9-12Distance: 0.3 mi
Schools provided by the listing agent
- Elementary: Edwins
- Middle: Bruner
- High: Fort Walton Beach
Source: ECAOR. This data may not be complete. We recommend contacting the local school district to confirm school assignments for this home.
- $292,3003 bd2 ba1.2k sqft349 Canterbury Cir, Fort Walton Beach, FL 32548Off Market

- $307,0003 bd2 ba1.2k sqft349 Canterbury Cir NW, Fort Walton Beach, FL 32548Off Market
- $297,9003 bd2 ba1.4k sqft353 Canterbury Cir NW, Fort Walton Beach, FL 32548Off Market

- $336,8003 bd2 ba1.4k sqft353 Canterbury Cir, Fort Walton Beach, FL 32548Off Market
- $336,2003 bd2 ba1.8k sqft404 Adam St, Fort Walton Beach, FL 32548Off Market
- $342,0004 bd2 ba1.7k sqft404 Adam St NW, Fort Walton Beach, FL 32548Off Market
- $201,8002 bd1 ba975 sqft411 Odin Ln E, Fort Walton Beach, FL 32548Off Market
- $185,3002 bd2 ba975 sqft411 Odin Ln NW #411B, Fort Walton Beach, FL 32548Off Market
A local agent can set up tours, give advice and negotiate with sellers.
A local lender can help you make sure your offer is ready when you are.
Similar homes
- $374,0004 bd2 ba1.8k sqft218 Katherine Pl, Fort Walton Beach, FL 32548For Sale
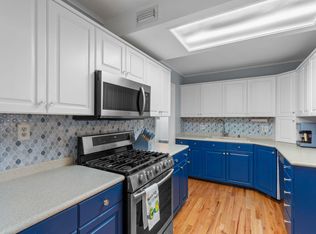
 MLS ID #1008795, Robert K Ouellette, Real Broker LLC. ECAOR
 - $309,9003 bd2 ba1.1k sqft409 Adam St NW, Fort Walton Beach, FL 32548For Sale
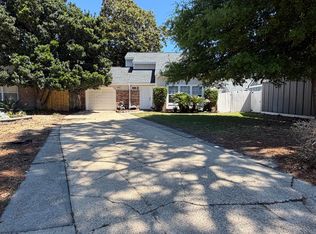 MLS ID #998822, Abbott Martin Group, EXP Realty LLC. ECAOR
 - $323,5004 bd2 ba1.6k sqft116 Hudson Dr NW, Fort Walton Beach, FL 32548For Sale
 MLS ID #1007789, Desiree N Keebaugh, Realty ONE Group Emerald Coast. ECAOR
 - $320,0003 bd3 ba1.7k sqft7 Forest Breeze Ct, Fort Walton Beach, FL 32547For Sale
 MLS ID #1009110, Olivia A Wolff PLLC, Coldwell Banker Realty. ECAOR
 - $450,0004 bd2 ba1.6k sqft325 Echo Cir, Fort Walton Beach, FL 32548For SaleMLS ID #1008862, Paul A Domenech, Keller Williams Realty FWB. ECAOR
- $304,9003 bd2 ba1k sqft126 Watson Dr NW, Fort Walton Beach, FL 32548For SaleMLS ID #1004714, Courtney R Lang, LPT Realty LLC. ECAOR
- $310,0003 bd2 ba1.1k sqft116 Cowrie Ave, Fort Walton Beach, FL 32548For SaleMLS ID #999246, Casey M Tetman, Equity & Trust Realty Inc. ECAOR
- $365,0003 bd2 ba1.3k sqft205 Baker Ave NW, Fort Walton Beach, FL 32548For SaleMLS ID #997274, Mark J Pfeiler, Innerscope Realty LLC. ECAOR
- $339,9004 bd2 ba1.5k sqft402 Gerold St, Fort Walton Beach, FL 32547For SaleMLS ID #1005318, Trey E Ellison, Coldwell Banker Realty. ECAOR
- $399,9004 bd2 ba1.7k sqft313 Gardner Dr NE, Fort Walton Beach, FL 32548For SaleMLS ID #1005567, Karen K Martineau, RE/MAX Coastal Properties. ECAOR
- $485,0003 bd2 ba2k sqft337 Echo Cir, Fort Walton Beach, FL 32548For SaleMLS ID #1008880, Jill L Wood, ERA American Real Estate. ECAOR
- $349,9003 bd2 ba1.2k sqft706 Lloyd St, Fort Walton Beach, FL 32547For Sale
 MLS ID #991101, Taryn Sanford, COLDWELL BANKER REALTY. Navarre Area BOR
 - $359,0003 bd2 ba1.5k sqft1059 Windmill Dr, Fort Walton Beach, FL 32547For SaleMLS ID #995522, Mary T Skinner, 1 Percent Lists Florida Coast. ECAOR
- $315,0003 bd2 ba1.1k sqft657 Jerrells Ave, Fort Walton Beach, FL 32547For SaleMLS ID #1006112, Nikki Segraves Wood, ERA American Real Estate. ECAOR
- $449,9954 bd2 ba2k sqft326 Leah Miller Dr NW, Fort Walton Beach, FL 32548For SaleMLS ID #1005034, Lake H Lutes, EXP Realty LLC. ECAOR
- $329,9003 bd2 ba1.4k sqft1708 Colonial Ct, Fort Walton Beach, FL 32547For SaleMLS ID #998178, Casey M Tetman, Equity & Trust Realty Inc. ECAOR
- $318,0003 bd2 ba1.3k sqft423 Green Acres Rd, Fort Walton Beach, FL 32547For SaleMLS ID #1006327, Abbott Martin Group, EXP Realty LLC. ECAOR
- $315,0003 bd2 ba1.3k sqft119 Jamestown Ave, Fort Walton Beach, FL 32547For SaleMLS ID #1003436, Paul A Domenech, Keller Williams Realty FWB. ECAOR
- $269,9003 bd1 ba1.3k sqft116 Holmes Blvd, Fort Walton Beach, FL 32548For SaleMLS ID #1004776, Patricia A Williams, ERA American Real Estate. ECAOR
- $310,0002 bd2 ba1.1k sqft2200 Nancys Path, Fort Walton Beach, FL 32547For SaleMLS ID #1008587, Kendra R Sheikho, Coldwell Banker Realty. ECAOR
