Welcome to this beautifully updated and stylish 4 bedroom, 2 bathroom home in the heart of Fort Walton Beach -- just minutes from the white sand beaches, Eglin AFB, and Hurlburt Field. Offering over 2,000 square feet of thoughtfully upgraded living space, this home blends comfort, functionality, and outdoor living perfectly.
Inside, you'll find a spacious and versatile floor plan featuring an additional flex room that can easily serve as a 4th bedroom, home office, gym, playroom, or media space. The home has been extensively updated with quality improvements including a renovated kitchen, upgraded copper wiring and electrical panel, newer HVAC system, modern exterior fiberglass doors, Bahama shutters, ceiling fans, and a roof installed in 2017.
Step outside to one of the home's standout features -- an incredible screened-in back porch perfect for relaxing, entertaining, or enjoying peaceful evenings year-round. The large backyard features thick, lush grass, plenty of room to play or entertain, and a newer Tuff Shed with durable lifetime decking for additional storage or workspace.
Located in a quiet, highly desirable neighborhood, this home offers the perfect balance of convenience and tranquility. Whether you're commuting to base, heading to the beach, or simply enjoying the Florida lifestyle at home, this property checks all the boxes.
For sale
Price cut: $10K (7/14)
$449,995
326 Leah Miller Dr NW, Fort Walton Beach, FL 32548
4beds
2,036sqft
Single Family Residence
Built in 1963
8,712 Square Feet Lot
$-- Zestimate®
$221/sqft
$-- HOA
What's special
Renovated kitchenAdditional flex roomCeiling fansBahama shuttersModern exterior fiberglass doorsNewer hvac system
- 77 days |
- 191 |
- 12 |
Zillow last checked:
Listing updated:
Listed by:
Lake H Lutes,
EXP Realty LLC
Source: ECAOR,MLS#: 1005034
Facts & features
Interior
Bedrooms & bathrooms
- Bedrooms: 4
- Bathrooms: 2
- Full bathrooms: 2
Primary bedroom
- Level: First
- Area: 156 Square Feet
- Dimensions: 13 x 12
Bedroom
- Level: First
- Area: 156 Square Feet
- Dimensions: 13 x 12
Bedroom
- Level: First
- Area: 169 Square Feet
- Dimensions: 13 x 13
Primary bathroom
- Level: First
- Area: 66 Square Feet
- Dimensions: 11 x 6
Dining room
- Level: First
- Area: 630 Square Feet
- Dimensions: 30 x 21
Living room
- Level: First
- Area: 280 Square Feet
- Dimensions: 20 x 14
Screened porch
- Level: First
- Area: 190 Square Feet
- Dimensions: 19 x 10
Heating
- Central
Cooling
- Central Air, Ceiling Fan(s)
Appliances
- Included: Dishwasher, Disposal, Microwave
- Laundry: Washer/Dryer Hookup
Features
- Kitchen Island, Recessed Lighting, Newly Painted, Pantry
- Flooring: Vinyl
- Windows: Hurricane Shutters
- Common walls with other units/homes: No Common Walls
Interior area
- Total structure area: 2,036
- Total interior livable area: 2,036 sqft
Property
Parking
- Total spaces: 4
Features
- Stories: 1
- Patio & porch: Enclosed, Porch, Screened
- Exterior features: Private Yard, Lawn Pump, Sprinkler System, Rain Gutters
- Fencing: Privacy
Lot
- Size: 8,712 Square Feet
- Dimensions: 75 x 120
- Features: Level
Details
- Additional structures: Yard Building
- Parcel number: 102S24258E00100280
- Zoning description: Resid Single Family
Construction
Type & style
- Home type: SingleFamily
- Architectural style: Contemporary
- Property subtype: Single Family Residence
Materials
- Concrete, Brick
- Foundation: Slab
- Roof: Shingle
Condition
- Construction Complete,Renovated
- New construction: No
- Year built: 1963
Utilities & green energy
- Water: Public
Community & HOA
Community
- Security: Security System, Smoke Detector(s)
- Subdivision: VESTA HTS 4TH ADD
Location
- Region: Fort Walton Beach
Financial & listing details
- Price per square foot: $221/sqft
- Annual tax amount: $3,547
- Date on market: 6/9/2026
- Road surface type: Paved
Estimated market value
Not available
Estimated sales range
Not available
Not available
Price history
| Date | Event | Price |
|---|---|---|
| 7/14/2026 | Price change | $449,995-2.2%$221/sqft |
Source:  ECAOR #1005034 Report a problem ECAOR #1005034 Report a problem | ||
| 6/9/2026 | Listed for sale | $459,995+21.1%$226/sqft |
Source: ECAOR #1005034 Report a problem | ||
| 6/29/2024 | Listing removed | $379,900-12.9%$187/sqft |
Source: ECAOR #875017 Report a problem | ||
| 6/2/2023 | Sold | $436,000-0.9%$214/sqft |
Source: ECAOR #912703 Report a problem | ||
| 4/28/2023 | Pending sale | $439,900$216/sqft |
Source: ECAOR #912703 Report a problem | ||
| 4/10/2023 | Listed for sale | $439,900-2%$216/sqft |
Source: ECAOR #912703 Report a problem | ||
| 3/28/2023 | Listing removed | -- |
Source: ECAOR #912703 Report a problem | ||
| 2/22/2023 | Price change | $449,000-3.2%$221/sqft |
Source: ECAOR #912703 Report a problem | ||
| 1/17/2023 | Price change | $464,000-2.1%$228/sqft |
Source: ECAOR #912703 Report a problem | ||
| 12/12/2022 | Price change | $474,000-5.2%$233/sqft |
Source: ECAOR #912703 Report a problem | ||
| 11/30/2022 | Price change | $499,900+31.6%$246/sqft |
Source: ECAOR #912703 Report a problem | ||
| 6/22/2021 | Pending sale | $379,900-2.6%$187/sqft |
Source: ECAOR #875017 Report a problem | ||
| 6/10/2021 | Listing removed | -- |
Source: ECAOR #870423 Report a problem | ||
| 5/25/2021 | Listed for sale | $389,900$192/sqft |
Source: ECAOR #870423 Report a problem | ||
| 5/18/2021 | Pending sale | $389,900$192/sqft |
Source: ECAOR #870423 Report a problem | ||
| 5/14/2021 | Listed for sale | $389,900+45.5%$192/sqft |
Source: ECAOR #870423 Report a problem | ||
| 4/19/2018 | Sold | $267,900$132/sqft |
Source: ECAOR #784160 Report a problem | ||
Public tax history
Tax history is unavailable.
Monthly payment
Est. payment
Payment breakdown
Explore the cost of this home by adjusting the details. Changes won't be saved.Climate risks
Neighborhood: 32548
Nearby schools
GreatSchools rating
- 5/10Annette P. Edwins Elementary SchoolGrades: PK-5Distance: 0.6 mi
- 7/10Max Bruner Junior Middle SchoolGrades: 6-8Distance: 0.2 mi
- 5/10Fort Walton Beach High SchoolGrades: 9-12Distance: 0.7 mi
Schools provided by the listing agent
- Elementary: Edwins
- Middle: Bruner
- High: Fort Walton Beach
Source: ECAOR. This data may not be complete. We recommend contacting the local school district to confirm school assignments for this home.
- $427,0003 bd2 ba2k sqft326 Leah Miller Dr, Fort Walton Beach, FL 32548Off Market
- $306,5003 bd2 ba1.7k sqft328 Leah Miller Dr, Fort Walton Beach, FL 32548Off Market

- $443,2003 bd2 ba1.9k sqft324 Leah Miller Dr, Fort Walton Beach, FL 32548Off Market
- $330,1003 bd2 ba1.7k sqft328 Leah Miller Dr NW, Fort Walton Beach, FL 32548Off Market
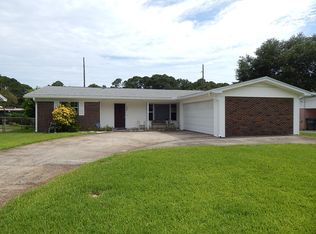
- $302,2003 bd2 ba1.6k sqft323 Holmes Blvd NW, Fort Walton Beach, FL 32548Off Market
- $326,5003 bd2 ba1.3k sqft323 Holmes Blvd, Fort Walton Beach, FL 32548Off Market
- $239,3004 bd1 ba1.8k sqft325 Holmes Blvd, Fort Walton Beach, FL 32548Off Market
- $257,6003 bd2 ba1.9k sqft321 Holmes Blvd, Fort Walton Beach, FL 32548Off Market
A local agent can set up tours, give advice and negotiate with sellers.
A local lender can help you make sure your offer is ready when you are.
Similar homes
- $479,9005 bd3 ba1.7k sqft59 Oregon Dr NE, Fort Walton Beach, FL 32548For Sale

 MLS ID #1010560, Erin A Treadwell, Mainsail Realty Company. ECAOR
 - $415,0004 bd2 ba2.3k sqft233 Pleasant St, Fort Walton Beach, FL 32548For Sale
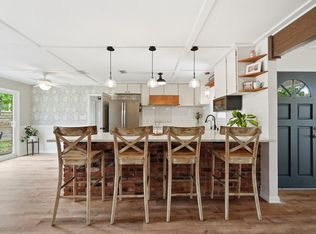 MLS ID #1002154, Mallory K Tidwell, Gulfside Haven LLC. ECAOR
 - $477,7773 bd2 ba2k sqft337 Echo Cir, Fort Walton Beach, FL 32548For Sale
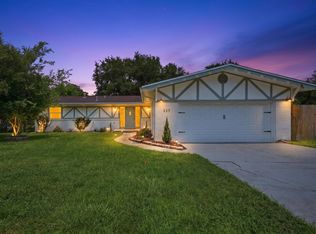 MLS ID #1008880, Jill L Wood, ERA American Real Estate. ECAOR
 - $323,5004 bd2 ba1.6k sqft116 Hudson Dr NW, Fort Walton Beach, FL 32548For Sale
 MLS ID #1007789, Desiree N Keebaugh, Realty ONE Group Emerald Coast. ECAOR
 - $399,9004 bd2 ba1.7k sqft313 Gardner Dr NE, Fort Walton Beach, FL 32548For SaleMLS ID #1005567, Karen K Martineau, RE/MAX Coastal Properties. ECAOR
- $390,0004 bd3 ba1.8k sqft38 Poulton Dr NW, Fort Walton Beach, FL 32548For SaleMLS ID #992433, Colleen Regan Mrvica, Emerald Coast Real Estate Store LLC. ECAOR
- $475,0004 bd2 ba1.8k sqft628 Powell Dr NE, Fort Walton Beach, FL 32547For SaleMLS ID #1009374, Dale L Carr, Keller Williams Realty Destin. ECAOR
- $435,0005 bd3 ba2.3k sqft511 Pelham St, Fort Walton Beach, FL 32547For SaleMLS ID #1008807, Dylan M Sterling, Coldwell Banker Realty. ECAOR
- $365,0003 bd2 ba1.3k sqft205 Baker Ave NW, Fort Walton Beach, FL 32548For SaleMLS ID #997274, Mark J Pfeiler, Innerscope Realty LLC. ECAOR
- $358,0004 bd2 ba1.5k sqft227 Staff Dr NE, Fort Walton Beach, FL 32548For SaleMLS ID #1007997, Enrique A Hernandez, LPT Realty LLC. ECAOR
- $459,9004 bd3 ba2.5k sqft1068 Windmill Dr NE, Fort Walton Beach, FL 32547For SaleMLS ID #1006551, Justine M Sauvageau, Coldwell Banker Realty. ECAOR
- $385,0003 bd2 ba1.7k sqft345 Okaloosa Rd, Fort Walton Beach, FL 32548For SaleMLS ID #1004958, Jessica R Paz Lombardi, simpliHOM. ECAOR
- $455,0004 bd3 ba2.2k sqft855 Mande Ct, Shalimar, FL 32579For SaleMLS ID #791554, Melany Hathcock. CPAR
- $338,0004 bd2 ba1.4k sqft351 Canterbury Cir, Fort Walton Beach, FL 32548For SaleMLS ID #996178, Lauren A Foster, Gulfside Haven LLC. ECAOR
- $598,0004 bd3 ba1.9k sqft11 Waynel Cir SE, Fort Walton Beach, FL 32548For SaleMLS ID #1009510, Robin A Lee, Florida Sales Realty. ECAOR
- $300,0003 bd2 ba1k sqft126 Watson Dr NW, Fort Walton Beach, FL 32548For SaleMLS ID #1004714, Courtney R Lang, LPT Realty LLC. ECAOR
- $389,8003 bd2 ba1.7k sqft16 Cinderella Ln NW, Fort Walton Beach, FL 32547For SaleMLS ID #1009377, Jennifer N Amberg, Palm Island Realty. ECAOR
- $389,0004 bd2 ba2k sqft514 E Hollywood Blvd, Mary Esther, FL 32569For SaleMLS ID #1005191, Chris Collins, ERA American Real Estate. ECAOR
- $310,0003 bd2 ba1.1k sqft116 Cowrie Ave, Fort Walton Beach, FL 32548For SaleMLS ID #999246, Casey M Tetman, Equity & Trust Realty Inc. ECAOR
- $579,0004 bd2 ba2.3k sqft604 Merioneth Dr NE, Fort Walton Beach, FL 32547For SaleMLS ID #1009472, Megan Tate, Coldwell Banker Realty. ECAOR
