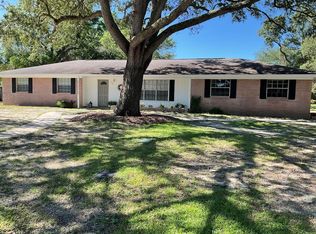
Welcome home to this updated 3-bedroom, 2-bath residence centrally located in Fort Walton Beach. Recent improvements include a remodeled kitchen featuring updated cabinetry, countertops, backsplash, and stainless-steel appliances. The home also offers an attached garage, sprinkler system, and lawn pump to help simplify yard maintenance.
Major system updates include a metal roof installed approximately 9 years ago, HVAC system replaced approximately 5 years ago, and water heater replaced approximately 8-9 years ago. Natural gas is available to the property, though all current appliances operate on electricity.
For added peace of mind, the seller recently completed pre-listing inspections and addressed recommended repairs prior to bringing the home to market.
Enjoy outdoor living on the spacious rear concrete patio overlooking a private backyard with mature landscaping, including abundant ferns and Mexican petunias. A side gate provides convenient backyard access for boat, trailer, or personal watercraft storage.
Conveniently located near shopping, dining, entertainment, Eglin Air Force Base, Hurlburt Field, and the Emerald Coast's renowned white-sand beaches and emerald waters.
For sale
Price cut: $100 (7/20)
$304,900
126 Watson Dr NW, Fort Walton Beach, FL 32548
3beds
1,025sqft
:
Get pre-qualified$1,949/mo
Single Family Residence
Built in 1980
9,583 Square Feet Lot
$-- Zestimate®
$297/sqft
$-- HOA
What's special
- 52 days |
- 360 |
- 28 |
Zillow last checked:
Listing updated:
Listed by:
Courtney R Lang 541-231-2642,
LPT Realty LLC,
Emerald Group 850-303-0807,
LPT Realty LLC
Source: ECAOR,MLS#: 1004714
Facts & features
Interior
Bedrooms & bathrooms
- Bedrooms: 3
- Bathrooms: 2
- Full bathrooms: 2
Primary bedroom
- Level: First
- Area: 130 Square Feet
- Dimensions: 10 x 13
Bedroom
- Level: First
- Area: 90 Square Feet
- Dimensions: 10 x 9
Bedroom
- Level: First
- Area: 81 Square Feet
- Dimensions: 9 x 9
Primary bathroom
- Level: First
- Area: 28 Square Feet
- Dimensions: 7 x 4
Bathroom
- Level: First
- Area: 40 Square Feet
- Dimensions: 5 x 8
Other
- Description: Partiallly Covered Deck just off Kitchen
- Area: 294 Square Feet
- Dimensions: 21 x 14
Kitchen
- Description: Eat-In Kitchen
- Level: First
- Area: 160 Square Feet
- Dimensions: 16 x 10
Living room
- Level: First
- Area: 195 Square Feet
- Dimensions: 15 x 13
Heating
- Central, Natural Gas
Cooling
- Central Air, Ceiling Fan(s)
Appliances
- Included: Dishwasher, Disposal, Refrigerator, Electric Water Heater
- Laundry: Washer/Dryer Hookup
Features
- Woodwork Painted
- Flooring: Vinyl
- Windows: Double Pane Windows
- Common walls with other units/homes: No Common Walls
Interior area
- Total structure area: 1,025
- Total interior livable area: 1,025 sqft
Property
Parking
- Total spaces: 3
- Parking features: Garage - Attached
- Attached garage spaces: 1
Features
- Stories: 1
- Patio & porch: Covered, Deck
- Exterior features: Private Yard, Lawn Pump, Sprinkler System
- Fencing: Chain Link,Privacy
Lot
- Size: 9,583 Square Feet
- Dimensions: 75 x 132.84 x 75 x 132.45
- Features: Level
Details
- Additional structures: Yard Building
- Parcel number: 132S24015000020130
- Zoning description: Resid Single Family
Construction
Type & style
- Home type: SingleFamily
- Architectural style: Ranch
- Property subtype: Single Family Residence
Materials
- Siding Brick Some, Wood Siding, Siding CmntFbrHrdBrd
- Roof: Metal
Condition
- Construction Complete
- New construction: No
- Year built: 1980
Utilities & green energy
- Water: Public
Community & HOA
Community
- Subdivision: BAYRIDGE ADDN TO FORT WALTON BEACH
Location
- Region: Fort Walton Beach
Financial & listing details
- Price per square foot: $297/sqft
- Tax assessed value: $188,701
- Annual tax amount: $1,842
- Date on market: 6/4/2026
- Road surface type: Paved
Estimated market value
Not available
Estimated sales range
Not available
Not available
Price history
| Date | Event | Price |
|---|---|---|
| 7/20/2026 | Price change | $304,9000%$297/sqft |
Source:  ECAOR #1004714 Report a problem ECAOR #1004714 Report a problem | ||
| 6/4/2026 | Listed for sale | $305,000+19.6%$298/sqft |
Source: ECAOR #1004714 Report a problem | ||
| 1/30/2023 | Sold | $255,000-7.3%$249/sqft |
Source: ECAOR #912648 Report a problem | ||
| 12/31/2022 | Pending sale | $275,000$268/sqft |
Source: ECAOR #912648 Report a problem | ||
| 12/23/2022 | Listed for sale | $275,000$268/sqft |
Source: ECAOR #912648 Report a problem | ||
Public tax history
| Year | Property taxes | Tax assessment |
|---|---|---|
| 2025 | $1,842 +3.4% | $176,415 +2.9% |
| 2024 | $1,781 -23.7% | $171,443 +2.4% |
| 2023 | $2,335 +278.4% | $167,449 +116.9% |
| 2022 | $617 +0.9% | $77,190 +3% |
| 2021 | $612 +1.1% | $74,942 +1.4% |
| 2020 | $605 +14% | $73,907 +2.3% |
| 2019 | $531 -0.4% | $72,245 +1.9% |
| 2018 | $533 | $70,898 +2.1% |
| 2017 | $533 -0.2% | $69,440 +2.1% |
| 2016 | $534 +1.1% | $68,012 +0.7% |
| 2015 | $528 -2.3% | $67,539 +0.8% |
| 2014 | $541 | $67,003 +1.5% |
| 2013 | -- | $66,013 +1.7% |
| 2012 | -- | $64,910 +3% |
| 2011 | -- | $63,019 +1.5% |
| 2010 | -- | $62,088 +2.7% |
| 2009 | -- | $60,456 +0.1% |
| 2008 | -- | $60,396 +3% |
| 2007 | -- | $58,637 +2.5% |
| 2006 | -- | $57,207 +3% |
| 2005 | -- | $55,541 +3% |
| 2004 | -- | $53,923 +1.9% |
| 2003 | -- | $52,918 +2.4% |
| 2002 | -- | $51,678 +1.6% |
| 2001 | -- | $50,864 |
Find assessor info on the county website
Monthly payment
Est. payment
Payment breakdown
Explore the cost of this home by adjusting the details. Changes won't be saved.Climate risks
Neighborhood: 32548
Nearby schools
GreatSchools rating
- 5/10Elliott Point Elementary SchoolGrades: PK-5Distance: 1.5 mi
- 7/10Max Bruner Junior Middle SchoolGrades: 6-8Distance: 0.7 mi
- 5/10Fort Walton Beach High SchoolGrades: 9-12Distance: 1.2 mi
Schools provided by the listing agent
- Elementary: Edwins
- Middle: Bruner
- High: Fort Walton Beach
Source: ECAOR. This data may not be complete. We recommend contacting the local school district to confirm school assignments for this home.
- $203,3003 bd1 ba990 sqft128 Watson Dr NW, Fort Walton Beach, FL 32548Off Market
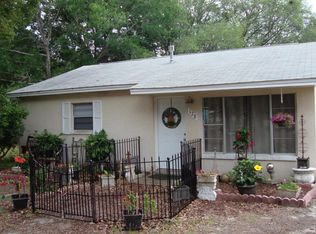
- $221,4003 bd1 ba990 sqft128 Watson Dr, Fort Walton Beach, FL 32548Off Market
- $185,5003 bd1 ba990 sqft124 Watson Dr, Fort Walton Beach, FL 32548Off Market
- $192,1003 bd1 ba1.4k sqft129 Holmes Blvd, Fort Walton Beach, FL 32548Off Market
- $312,4003 bd2 ba1.9k sqft130 Watson Dr, Fort Walton Beach, FL 32548Off Market
- $314,9003 bd2 ba1.2k sqft131 Holmes Blvd, Fort Walton Beach, FL 32548Off Market
- $257,8003 bd2 ba1.2k sqft131 Holmes Blvd NW, Fort Walton Beach, FL 32548Off Market
- $277,2003 bd2 ba1.5k sqft122 Watson Dr NW, Fort Walton Beach, FL 32548Off Market
A local agent can set up tours, give advice and negotiate with sellers.
A local lender can help you make sure your offer is ready when you are.
Similar homes
- $310,0003 bd2 ba1.1k sqft116 Cowrie Ave, Fort Walton Beach, FL 32548For Sale
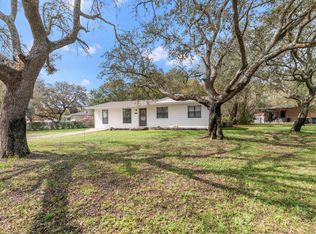
 MLS ID #999246, Casey M Tetman, Equity & Trust Realty Inc. ECAOR
 - $279,9003 bd1 ba1.3k sqft116 Holmes Blvd, Fort Walton Beach, FL 32548For Sale
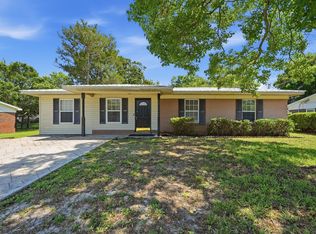 MLS ID #1004776, Patricia A Williams, ERA American Real Estate. ECAOR
 - $309,9003 bd2 ba1.1k sqft409 Adam St NW, Fort Walton Beach, FL 32548For Sale
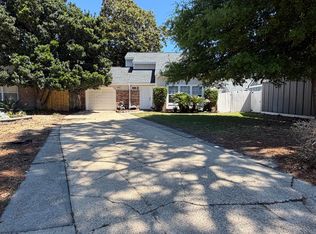 MLS ID #998822, Abbott Martin Group, EXP Realty LLC. ECAOR
 - $315,0003 bd2 ba1.3k sqft119 Jamestown Ave, Fort Walton Beach, FL 32547For Sale
 MLS ID #1003436, Paul A Domenech, Keller Williams Realty FWB. ECAOR
 - $365,0003 bd2 ba1.3k sqft205 Baker Ave NW, Fort Walton Beach, FL 32548For SaleMLS ID #997274, Mark J Pfeiler, Innerscope Realty LLC. ECAOR
- $315,0003 bd2 ba1.1k sqft657 Jerrells Ave, Fort Walton Beach, FL 32547For SaleMLS ID #1006112, Nikki Segraves Wood, ERA American Real Estate. ECAOR
- $275,0002 bd1 ba1.1k sqft19 Comet St, Fort Walton Beach, FL 32548For SaleMLS ID #1006045, Cora J Rasmussen, Realty ONE Group Emerald Coast. ECAOR
- $339,0004 bd2 ba1.4k sqft351 Canterbury Cir, Fort Walton Beach, FL 32548For SaleMLS ID #996178, Lauren A Foster, Gulfside Haven LLC. ECAOR
- $300,0004 bd2 ba1.1k sqft900 Bryn Mawr Blvd, Mary Esther, FL 32569For SaleMLS ID #1005086, Mwewa Liswaniso, LoKation. ECAOR
- $318,0003 bd2 ba1.3k sqft423 Green Acres Rd, Fort Walton Beach, FL 32547For SaleMLS ID #1006327, Abbott Martin Group, EXP Realty LLC. ECAOR
- $300,0003 bd3 ba1.4k sqft107 Tooke St, Fort Walton Beach, FL 32547For SaleMLS ID #1006263, James E Nabors, NBI Properties Inc. ECAOR
- $329,0003 bd3 ba1.3k sqft2235 Monahan Ct, Fort Walton Beach, FL 32547For SaleMLS ID #991880, Mark J Pfeiler, Innerscope Realty LLC. ECAOR
- $339,9004 bd2 ba1.5k sqft402 Gerold St, Fort Walton Beach, FL 32547For SaleMLS ID #1005318, Trey E Ellison, Coldwell Banker Realty. ECAOR
- $330,0003 bd2 ba1.2k sqft113 Boyce Dr, Shalimar, FL 32579For SaleMLS ID #1007305, Nikki Segraves Wood, ERA American Real Estate. ECAOR
- $349,9003 bd2 ba1.2k sqft706 Lloyd St, Fort Walton Beach, FL 32547For Sale
 MLS ID #991101, Taryn Sanford, COLDWELL BANKER REALTY. Navarre Area BOR
 - $250,0003 bd1 ba1.2k sqft750 Mayflower Ave, Fort Walton Beach, FL 32547For SaleMLS ID #1001281, Rufina Marte Candelario, Century 21 AllPoints Realty. ECAOR
- $329,9003 bd2 ba1.4k sqft1708 Colonial Ct, Fort Walton Beach, FL 32547For SaleMLS ID #998178, Casey M Tetman, Equity & Trust Realty Inc. ECAOR
- $319,9003 bd2 ba1.3k sqft625 Emerald Ln, Fort Walton Beach, FL 32547For SaleMLS ID #1004824, Melinda Vazquez, Coldwell Banker Realty. ECAOR
- $294,7003 bd2 ba1.5k sqft74 8th St, Shalimar, FL 32579For SaleMLS ID #980407, Justin B Myers, EXP Realty LLC. ECAOR
- $215,0003 bd2 ba1.1k sqft21 SW Wright Pkwy #C, Fort Walton Beach, FL 32548For SaleMLS ID #1001363, Karen M McCauley, Realty ONE Group Emerald Coast. ECAOR
