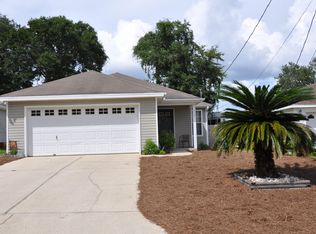
Welcome home to 657 Jerrells Avenue! This charming 3-bedroom, 2-bath home offers comfortable living in a convenient Fort Walton Beach location. Step inside to a bright and inviting floor plan featuring an open living area, abundant natural light, and a functional layout designed for everyday living. The kitchen provides ample cabinet space and overlooks the main living areas, making it perfect for entertaining or staying connected with family and guests. The spacious primary suite includes a private bath, while two additional bedrooms offer flexibility for guests, a home office, or growing families. Enjoy a low-maintenance yard with plenty of room for outdoor gatherings, pets, or play. Conveniently located near Eglin AFB, Hurlburt Field, shopping, dining, schools, and the beautiful Emerald Coast beaches, this home combines comfort, convenience, and value.
For sale
$315,000
657 Jerrells Ave, Fort Walton Beach, FL 32547
3beds
1,176sqft
Single Family Residence
Built in 1996
3,920 Square Feet Lot
$-- Zestimate®
$268/sqft
$-- HOA
What's special
Abundant natural light
- 111 days
- 146
- 8
Zillow last checked:
Listing updated:
Listed by:
Nikki Segraves Wood 850-420-0955,
ERA American Real Estate
Source: ECAOR,MLS#: 1006112
Facts & features
Interior
Bedrooms & bathrooms
- Bedrooms: 3
- Bathrooms: 2
- Full bathrooms: 2
Primary bedroom
- Level: First
- Area: 168 Square Feet
- Dimensions: 14 x 12
Bedroom
- Level: First
- Area: 121 Square Feet
- Dimensions: 11 x 11
Bedroom
- Level: First
- Area: 110 Square Feet
- Dimensions: 11 x 10
Dining area
- Level: First
- Area: 80 Square Feet
- Dimensions: 10 x 8
Garage
- Level: First
- Area: 260 Square Feet
- Dimensions: 20 x 13
Kitchen
- Level: First
- Area: 64 Square Feet
- Dimensions: 8 x 8
Living room
- Level: First
- Area: 260 Square Feet
- Dimensions: 20 x 13
Heating
- Central
Cooling
- Central Air
Appliances
- Included: Range Hood, Refrigerator, Electric Water Heater
- Laundry: Washer/Dryer Hookup
Features
- Vaulted Ceiling(s)
- Flooring: Tile, Carpet
- Attic: Pull Down Stairs
- Common walls with other units/homes: No Common Walls
Interior area
- Total structure area: 1,176
- Total interior livable area: 1,176 sqft
Property
Parking
- Total spaces: 1
- Parking features: Garage Door Opener
- Attached garage spaces: 1
Features
- Stories: 1
- Patio & porch: Patio
- Fencing: Privacy
Lot
- Size: 3,920 Square Feet
- Dimensions: .1
- Features: Interior Lot, Level
Details
- Parcel number: 032S24182200000410
- Zoning description: City, Resid Single Family
Construction
Type & style
- Home type: SingleFamily
- Architectural style: Traditional
- Property subtype: Single Family Residence
Materials
- Frame, Vinyl Siding, Trim Vinyl
- Roof: Shingle
Condition
- Construction Complete
- New construction: No
- Year built: 1996
Utilities & green energy
- Water: Public
Community & HOA
Community
- Subdivision: OLD TOWN PH III LOT 41
Location
- Region: Fort Walton Beach
Financial & listing details
- Price per square foot: $268/sqft
- Tax assessed value: $218,211
- Annual tax amount: $2,676
- Date on market: 6/23/2026
- Road surface type: Paved
Estimated market value
Not available
Estimated sales range
Not available
Not available
Price history
| Date | Event | Price |
|---|---|---|
| 6/23/2026 | Listed for sale | $315,000+6.8%$268/sqft |
Source:  ECAOR #1006112 Report a problem ECAOR #1006112 Report a problem | ||
| 6/25/2025 | Sold | $295,000$251/sqft |
Source: ECAOR #965379 Report a problem | ||
| 6/3/2025 | Pending sale | $295,000$251/sqft |
Source: ECAOR #965379 Report a problem | ||
| 5/31/2025 | Price change | $295,000-1.6%$251/sqft |
Source: ECAOR #965379 Report a problem | ||
| 1/3/2025 | Listed for sale | $299,900+106.8%$255/sqft |
Source: ECAOR #965379 Report a problem | ||
| 1/25/2019 | Listing removed | $1,250$1/sqft |
Source: Sundance Rental Management Inc Report a problem | ||
| 1/9/2019 | Listed for rent | $1,250$1/sqft |
Source: Sundance Rental Management Inc Report a problem | ||
| 10/30/2015 | Sold | $145,000+20.8%$123/sqft |
Source: ECAOR #730893 Report a problem | ||
| 10/28/2010 | Sold | $120,000-7%$102/sqft |
Source: Public Record Report a problem | ||
| 1/3/2005 | Sold | $129,000$110/sqft |
Source: Public Record Report a problem | ||
Public tax history
| Year | Property taxes | Tax assessment |
|---|---|---|
| 2025 | $2,677 +4.2% | $218,211 +6% |
| 2024 | $2,569 +4.2% | $205,880 -3.9% |
| 2023 | $2,466 +7.9% | $214,335 +7.6% |
| 2022 | $2,286 +14.5% | $199,179 +27.6% |
| 2021 | $1,996 +9.7% | $156,104 +11% |
| 2020 | $1,820 +4.9% | $140,619 +6.3% |
| 2019 | $1,735 +5.4% | $132,241 +6.6% |
| 2018 | $1,646 | $124,023 +5.4% |
| 2017 | $1,646 +4.9% | $117,721 +3.1% |
| 2016 | $1,570 +3.7% | $114,215 +5.9% |
| 2015 | $1,514 +4.4% | $107,845 +4.1% |
| 2014 | $1,450 | $103,580 +3.6% |
| 2013 | -- | $100,025 -0.2% |
| 2012 | -- | $100,213 -3.8% |
| 2011 | -- | $104,200 -3.7% |
| 2010 | -- | $108,254 -9.8% |
| 2009 | -- | $120,065 -7.8% |
| 2008 | -- | $130,257 -7.3% |
| 2007 | -- | $140,488 +4.4% |
| 2006 | -- | $134,519 +26.6% |
| 2005 | -- | $106,241 +53.8% |
| 2004 | -- | $69,069 +1.9% |
| 2003 | -- | $67,781 +2.4% |
| 2002 | -- | $66,192 +1.6% |
| 2001 | -- | $65,150 |
Find assessor info on the county website
Monthly payment
Est. payment
Payment breakdown
Explore the cost of this home by adjusting the details. Changes won't be saved.Climate risks
Neighborhood: Wright
Nearby schools
Schools provided by the listing agent
- Elementary: Wright
- Middle: Pryor
- High: Choctawhatchee
Source: ECAOR. This data may not be complete. We recommend contacting the local school district to confirm school assignments for this home.
- $287,9003 bd2 ba1.2k sqft655 Jerrells Ave, Fort Walton Beach, FL 32547Off Market
- $289,0003 bd2 ba1.2k sqft659 Jerrells Ave, Fort Walton Beach, FL 32547Sold

- $296,7003 bd2 ba1.2k sqft653 Jerrells Ave, Fort Walton Beach, FL 32547Off Market
- $289,5003 bd2 ba1.3k sqft661 Jerrells Ave, Fort Walton Beach, FL 32547Off Market
Similar homes
- $345,0003 bd3 ba1.4k sqft950 Pacific Silver Ct, Fort Walton Beach, FL 32547For Sale

 MLS ID #1012936, Meagan S Elder, Coldwell Banker Realty. ECAOR
 - $310,0003 bd2 ba1.2k sqft1866 Heartland Dr, Fort Walton Beach, FL 32547For Sale
 MLS ID #1011951, Ryann M Green, Century 21 AllPoints Realty. ECAOR
 - $354,9003 bd2 ba1.6k sqft134 Newcastle Cir, Fort Walton Beach, FL 32547For Sale
 MLS ID #1005710, Michaela I Crye, Coldwell Banker Realty. ECAOR
 - $289,0003 bd2 ba1.3k sqft1900 Squirrel Path, Fort Walton Beach, FL 32547For Sale
 MLS ID #1009873, Eric Christen, REV Realty. ECAOR
 - $375,0003 bd2 ba1.6k sqft11 Tanglewood Cir, Fort Walton Beach, FL 32547For SaleMLS ID #1011301, Vivien S Gill, 30A Local Real Estate. ECAOR
- $299,0002 bd2 ba1.1k sqft2200 Nancys Path, Fort Walton Beach, FL 32547For SaleMLS ID #1008587, Kendra R Sheikho, Coldwell Banker Realty. ECAOR
- $299,0003 bd3 ba1.4k sqft107 Tooke St, Fort Walton Beach, FL 32547For SaleMLS ID #1006263, James E Nabors, NBI Properties Inc. ECAOR
- $260,0003 bd1 ba1.2k sqft750 Mayflower Ave, Fort Walton Beach, FL 32547For SaleMLS ID #1001281, Rufina Marte Candelario, Century 21 AllPoints Realty. ECAOR
- $325,0003 bd2 ba1.2k sqft234 Holmes Blvd NW, Fort Walton Beach, FL 32548For SaleMLS ID #1009631, Patrick H Wilborn, All American Realty and Investment Group PLLC. ECAOR
- $300,0003 bd2 ba1k sqft126 Watson Dr NW, Fort Walton Beach, FL 32548For SaleMLS ID #1004714, Courtney R Lang, LPT Realty LLC. ECAOR
- $359,9003 bd2 ba1.7k sqft16 Cinderella Ln NW, Fort Walton Beach, FL 32547For SaleMLS ID #1009377, Jennifer N Amberg, Palm Island Realty. ECAOR
- $370,0003 bd2 ba1.6k sqft104 Northern Pine Rd, Fort Walton Beach, FL 32547For SaleMLS ID #1011324, Jeremy L Ricondo, Keller Williams Realty Gulf Coast. ECAOR
- $325,0004 bd2 ba1.4k sqft351 Canterbury Cir, Fort Walton Beach, FL 32548For SaleMLS ID #996178, Lauren A Foster, Gulfside Haven LLC. ECAOR
- $240,0004 bd2 ba1.6k sqft679 Anderson Dr, Fort Walton Beach, FL 32547For SaleMLS ID #1005626, Johnnette J Acree, Coldwell Banker Realty. ECAOR
- $322,0003 bd2 ba1.3k sqft14 2nd St, Shalimar, FL 32579For SaleMLS ID #1009734, Gregory M Smith, Seahorse Realty Inc. ECAOR
- $314,9003 bd2 ba1.6k sqft211 Anderson Dr, Mary Esther, FL 32569For SaleMLS ID #1009809, Teresa K Pattison, Coldwell Banker Realty. ECAOR
- $269,9003 bd1 ba1.3k sqft116 Holmes Blvd, Fort Walton Beach, FL 32548For SaleMLS ID #1004776, Patricia A Williams, ERA American Real Estate. ECAOR
- $310,0003 bd2 ba1.1k sqft200 Woodland Park Cir, Mary Esther, FL 32569For SaleMLS ID #1011086, Judy Griffin, Coastal Villages Real Estate. ECAOR
- $359,9003 bd2 ba1.2k sqft357 Kepner Dr NE, Fort Walton Beach, FL 32548For SaleMLS ID #1011774, Teresa K Pattison, Coldwell Banker Realty. ECAOR
