Welcome to this beautifully maintained 3-bedroom, 2-bathroom home, ideally located just 2.7 miles from the gate at Hurlburt Field and minutes from the stunning beaches of Florida's Emerald Coast. Completely updated in 2015, this inviting home features LVP and tile flooring throughout, creating a stylish and easy-to-maintain living space. The open-concept floor plan offers a spacious family room and dining area, perfect for entertaining or everyday living. The kitchen boasts granite countertops, stainless steel appliances, cherry wood cabinets, and a large pantry with plenty of storage. The updated bathrooms feature beautiful tile finishes, while the convenient laundry room adds even more functionality. Step outside to enjoy the backyard patio, perfect for relaxing, grilling, or entertaining. With its excellent location, thoughtful updates, and meticulous maintenance, this home is a fantastic opportunity for anyone looking to be close to Hurlburt Field, local amenities, and the beautiful Emerald Coast beaches!
For sale
Price cut: $10K (9/1)
$314,900
211 Anderson Dr, Mary Esther, FL 32569
3beds
1,631sqft
Single Family Residence
Built in 1965
8,276 Square Feet Lot
$309,100 Zestimate®
$193/sqft
$-- HOA
What's special
Open-concept floor planCherry wood cabinetsStainless steel appliancesConvenient laundry room
- 24 days
- 547
- 27
Likely to sell faster than
Zillow last checked:
Listing updated:
Listed by:
Teresa K Pattison 850-685-5963,
Coldwell Banker Realty
Source: ECAOR,MLS#: 1009809
Facts & features
Interior
Bedrooms & bathrooms
- Bedrooms: 3
- Bathrooms: 2
- Full bathrooms: 2
Primary bedroom
- Level: First
- Area: 132 Square Feet
- Dimensions: 12 x 11
Bedroom
- Level: First
- Area: 110.25 Square Feet
- Dimensions: 10.5 x 10.5
Bedroom
- Level: First
- Area: 102.38 Square Feet
- Dimensions: 10.5 x 9.75
Primary bathroom
- Level: First
- Area: 40 Square Feet
- Dimensions: 8 x 5
Bathroom
- Level: First
- Area: 60 Square Feet
- Dimensions: 12 x 5
Dining room
- Description: Dining/Kitchen Combo
- Level: First
- Area: 300 Square Feet
- Dimensions: 20 x 15
Great room
- Level: First
- Area: 391 Square Feet
- Dimensions: 23 x 17
Laundry
- Level: First
- Area: 77 Square Feet
- Dimensions: 11 x 7
Mud room
- Level: First
- Area: 63 Square Feet
- Dimensions: 9 x 7
Heating
- Natural Gas
Cooling
- Gas, Ceiling Fan(s)
Appliances
- Included: Dishwasher, Refrigerator, Gas Water Heater
Features
- Breakfast Bar, Kitchen Island
- Flooring: Tile
- Common walls with other units/homes: No Common Walls
Interior area
- Total structure area: 1,631
- Total interior livable area: 1,631 sqft
Property
Parking
- Total spaces: 1
- Parking features: Attached Carport
- Carport spaces: 1
Features
- Stories: 1
- Patio & porch: Porch
- Exterior features: Private Yard
Lot
- Size: 8,276 Square Feet
- Dimensions: 80' x 103'
Details
- Parcel number: 172S24190000020020
- Zoning description: Resid Single Family
Construction
Type & style
- Home type: SingleFamily
- Architectural style: Ranch
- Property subtype: Single Family Residence
Materials
- Block
- Foundation: Slab
- Roof: Shingle
Condition
- Construction Complete
- New construction: No
- Year built: 1965
Utilities & green energy
- Water: Public
Community & HOA
Community
- Features: Playground
- Security: Smoke Detector(s)
- Subdivision: OAK TREE PARK
Location
- Region: Mary Esther
Financial & listing details
- Price per square foot: $193/sqft
- Tax assessed value: $268,809
- Annual tax amount: $1,710
- Date on market: 8/13/2026
- Road surface type: Paved
Estimated market value
$309,100
$294,000 - $325,000
$2,132/mo
Price history
| Date | Event | Price |
|---|---|---|
| 9/1/2026 | Price change | $314,900-3.1%$193/sqft |
Source:  ECAOR #1009809 Report a problem ECAOR #1009809 Report a problem | ||
| 8/13/2026 | Listed for sale | $324,900+95.7%$199/sqft |
Source: ECAOR #1009809 Report a problem | ||
| 9/14/2015 | Sold | $166,000-2.3%$102/sqft |
Source: Public Record Report a problem | ||
| 7/23/2015 | Price change | $169,900-5.6%$104/sqft |
Source: 100 Percent Realty Inc Report a problem | ||
| 7/7/2015 | Listed for sale | $179,900+227.1%$110/sqft |
Source: 100 Percent Realty Inc Report a problem | ||
| 3/17/2015 | Sold | $55,000$34/sqft |
Source: Public Record Report a problem | ||
Public tax history
| Year | Property taxes | Tax assessment |
|---|---|---|
| 2025 | $1,711 +3.5% | $161,035 +2.9% |
| 2024 | $1,653 +3.3% | $156,497 +3% |
| 2023 | $1,601 +3.3% | $151,939 +3% |
| 2022 | $1,550 +1.2% | $147,514 +3% |
| 2021 | $1,531 +1.2% | $143,217 +1.4% |
| 2020 | $1,512 +1.9% | $141,240 +2.3% |
| 2019 | $1,485 +6.4% | $138,065 +1.9% |
| 2018 | $1,395 | $135,491 +2.1% |
| 2017 | $1,395 +1.1% | $132,704 +2.1% |
| 2016 | $1,380 +5% | $129,975 +14.9% |
| 2015 | $1,313 -18.5% | $113,122 +17% |
| 2014 | $1,612 | $96,699 +1.5% |
| 2013 | -- | $95,270 +1.7% |
| 2012 | -- | $93,677 +3% |
| 2011 | -- | $90,949 +1.5% |
| 2010 | -- | $89,605 +2.7% |
| 2009 | -- | $87,249 +0.1% |
| 2008 | -- | $87,162 +3% |
| 2007 | -- | $84,623 +2.5% |
| 2006 | -- | $82,559 +3% |
| 2005 | -- | $80,154 +3% |
| 2004 | -- | $77,819 +1.9% |
| 2003 | -- | $76,368 +2.4% |
| 2002 | -- | $74,578 +1.6% |
| 2001 | -- | $73,404 |
Find assessor info on the county website
Monthly payment
Est. payment
Payment breakdown
Explore the cost of this home by adjusting the details. Changes won't be saved.Climate risks
Neighborhood: 32569
Nearby schools
Schools provided by the listing agent
- Elementary: Mary Esther
- Middle: Bruner
- High: Fort Walton Beach
Source: ECAOR. This data may not be complete. We recommend contacting the local school district to confirm school assignments for this home.

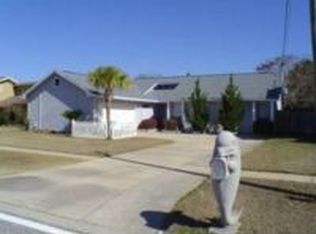
Similar homes
- $315,0004 bd2 ba1.8k sqft127 Pryor Dr, Mary Esther, FL 32569For Sale
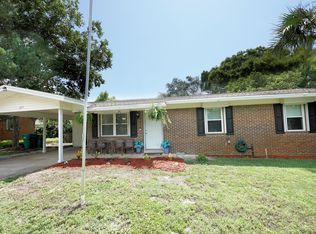
 MLS ID #1009528, Donna W Bennett, Berkshire Hathaway Home Services PenFed Realty. ECAOR
 - $310,0003 bd2 ba1.1k sqft200 Woodland Park Cir, Mary Esther, FL 32569For Sale
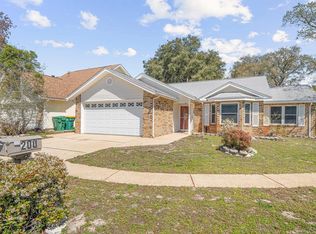 MLS ID #1011086, Judy Griffin, Coastal Villages Real Estate. ECAOR
 - $275,0003 bd2 ba1.1k sqft430 Shrewsbury Rd, Mary Esther, FL 32569For Sale
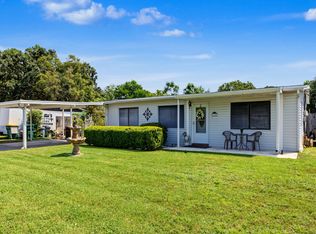 MLS ID #1010709, Brittany Isham, Coldwell Banker Realty. ECAOR
 - $305,0004 bd2 ba1.6k sqft5 Lakeview Dr, Mary Esther, FL 32569For Sale
 MLS ID #1006496, Robin Edwards, Better Homes and Gardens Real Estate Main Street Properties. ECAOR
 - $250,0003 bd2 ba1.8k sqft28 Magnolia Dr, Mary Esther, FL 32569For SaleMLS ID #1003572, Diana M Wonch, LoKation. ECAOR
- $314,9004 bd2 ba1.6k sqft406 Rosewood Dr, Mary Esther, FL 32569For SaleMLS ID #1006178, Trey E Ellison, Coldwell Banker Realty. ECAOR
- $315,0003 bd2 ba1.3k sqft119 Jamestown Ave, Fort Walton Beach, FL 32547For SaleMLS ID #1003436, Paul A Domenech, Keller Williams Realty FWB. ECAOR
- $323,5004 bd2 ba1.6k sqft116 Hudson Dr NW, Fort Walton Beach, FL 32548For SaleMLS ID #1007789, Desiree N Keebaugh, Realty ONE Group Emerald Coast. ECAOR
- $310,0003 bd2 ba1.1k sqft116 Cowrie Ave, Fort Walton Beach, FL 32548For SaleMLS ID #999246, Casey M Tetman, Equity & Trust Realty Inc. ECAOR
- $348,0003 bd2 ba1.2k sqft234 Holmes Blvd NW, Fort Walton Beach, FL 32548For SaleMLS ID #1009631, Patrick H Wilborn, All American Realty and Investment Group PLLC. ECAOR
- $315,0003 bd2 ba1.1k sqft657 Jerrells Ave, Fort Walton Beach, FL 32547For SaleMLS ID #1006112, Nikki Segraves Wood, ERA American Real Estate. ECAOR
- $385,0003 bd2 ba1.9k sqft767 Pearl Sand Dr, Mary Esther, FL 32569For Sale
 MLS ID #1007452, Steve Koleno, Beycome of Florida LLC. Navarre Area BOR
 - $300,0003 bd2 ba1k sqft126 Watson Dr NW, Fort Walton Beach, FL 32548For SaleMLS ID #1004714, Courtney R Lang, LPT Realty LLC. ECAOR
- $375,0004 bd2 ba1.8k sqft272 Tecumseh Ln, Mary Esther, FL 32569For SaleMLS ID #1007172, Courtney T Williams, EXP Realty LLC. ECAOR
- $395,0003 bd3 ba1.9k sqft492 Springbrook Ln, Mary Esther, FL 32569For SaleMLS ID #1002615, Christina M Jennings, Real Broker LLC. ECAOR
- $322,0003 bd2 ba1.3k sqft14 2nd St, Shalimar, FL 32579For SaleMLS ID #1009734, Gregory M Smith, Seahorse Realty Inc. ECAOR
- $359,9003 bd2 ba1.6k sqft134 Newcastle Cir, Fort Walton Beach, FL 32547For SaleMLS ID #1005710, Michaela I Crye, Coldwell Banker Realty. ECAOR
- $330,0003 bd2 ba1.2k sqft113 Boyce Dr, Shalimar, FL 32579For SaleMLS ID #1007305, Nikki Segraves Wood, ERA American Real Estate. ECAOR
- $347,0004 bd3 ba2k sqft701 Trowbridge Ave, Fort Walton Beach, FL 32547For SaleMLS ID #985052, James P Botelho, Coastal Realty Services. ECAOR
