Qualified buyers may be eligible for a lender-paid 1/0 temporary rate buydown through preferred lender Brenda Barclay, Southern Mortgage Solutions. Subject to borrower, loan, property and program eligibility. Terms and availability subject to change. Ask listing agent or lender for details. 5.625% VA INTEREST RATE! Seller offering $10,000 TOWARD BUYER CLOSING COSTS! Welcome to 950 Pacific Silver Court, where location, value, and move in ready all come together! Priced at just $340,000, this 3 bedroom, 2.5 bathroom home puts you right in the heart of Fort Walton Beach, just minutes from Hurlburt Field, Eglin AFB, the beautiful white sand beaches, shopping, restaurants, and everyday conveniences. Walmart and Lowe's are even just around the corner! Step inside to a spacious and inviting floor plan with plenty of room to spread out. One of the best features is the primary suite located on the first floor, while two additional bedrooms and a full bathroom are upstairs. Brand new carpet was just installed, giving the home a fresh start for its new owners. The living room, dining area, kitchen, and Florida room flow together nicely, creating a great setup for everyday living and entertaining. Outside, the fenced backyard offers a covered patio, deck, and plenty of space to relax, grill, let the pets play, or enjoy Florida evenings. You will also love the convenience of the two car garage and the washer and dryer convey with the home. Major updates include a roof replaced in 2020 and brand new water heater in 2026. HVAC is 2014. Three bedrooms, 2.5 bathrooms, a downstairs primary suite, two car garage, fresh carpet, fenced backyard, and an incredibly convenient Fort Walton Beach location. all for under $340,000! This one offers a whole lot of home for the price. Come see it for yourself!
For sale
Price cut: $6K (10/19)
$339,000
950 Pacific Silver Ct, Fort Walton Beach, FL 32547
3beds
1,458sqft
Single Family Residence
Built in 2000
3,920 Square Feet Lot
$-- Zestimate®
$233/sqft
$-- HOA
What's special
Brand new carpetFenced backyardCovered patioTwo car garage
- 34 days
- 769
- 78
Likely to sell faster than
Zillow last checked:
Listing updated:
Listed by:
Meagan S Elder 850-612-1625,
Coldwell Banker Realty
Source: ECAOR,MLS#: 1012936
Facts & features
Interior
Bedrooms & bathrooms
- Bedrooms: 3
- Bathrooms: 3
- Full bathrooms: 2
- 1/2 bathrooms: 1
Primary bedroom
- Level: First
- Area: 210 Square Feet
- Dimensions: 15 x 14
Bedroom
- Level: Second
- Area: 132 Square Feet
- Dimensions: 12 x 11
Bedroom
- Level: Second
- Area: 132 Square Feet
- Dimensions: 12 x 11
Dining room
- Level: First
- Area: 110 Square Feet
- Dimensions: 11 x 10
Florida room
- Level: First
- Area: 70 Square Feet
- Dimensions: 7 x 10
Kitchen
- Level: First
- Area: 135 Square Feet
- Dimensions: 15 x 9
Living room
- Level: First
- Area: 195 Square Feet
- Dimensions: 15 x 13
Heating
- Central
Cooling
- Central Air, Ceiling Fan(s)
Appliances
- Included: Dishwasher, Disposal, Dryer, Range Hood, Washer, Electric Water Heater
- Laundry: Washer/Dryer Hookup
Features
- Breakfast Bar, Cathedral Ceiling(s), Split Bedroom
- Flooring: Tile, Carpet
- Doors: Storm Door(s)
- Windows: Double Pane Windows, Window Treatments
- Attic: Pull Down Stairs
- Common walls with other units/homes: No Common Walls
Interior area
- Total structure area: 1,458
- Total interior livable area: 1,458 sqft
Property
Parking
- Total spaces: 4
- Parking features: Garage Door Opener, Garage
- Attached garage spaces: 2
Features
- Stories: 2
- Patio & porch: Covered, Patio
- Exterior features: Private Yard, Lawn Pump, Sprinkler System, Rain Gutters
- Fencing: Privacy
Lot
- Size: 3,920 Square Feet
- Dimensions: 50 x 81
- Features: Cul-De-Sac, Curb & Gutter, Dead End, Interior Lot
Details
- Parcel number: 032S24009800000140
- Zoning description: County, Resid Single Family
Construction
Type & style
- Home type: SingleFamily
- Architectural style: Ranch
- Property subtype: Single Family Residence
Materials
- Frame, Vinyl Siding, Trim Vinyl
- Foundation: Slab
- Roof: Composition
Condition
- Construction Complete
- New construction: No
- Year built: 2000
Utilities & green energy
- Water: Public
Community & HOA
Community
- Features: Short Term Rental - Allowed
- Security: Smoke Detector(s)
- Subdivision: CEDAR HEIGHTS S/D
Location
- Region: Fort Walton Beach
Financial & listing details
- Price per square foot: $233/sqft
- Tax assessed value: $270,070
- Annual tax amount: $3,180
- Date on market: 10/6/2026
- Road surface type: Paved
Estimated market value
Not available
Estimated sales range
Not available
Not available
Price history
| Date | Event | Price |
|---|---|---|
| 10/19/2026 | Price change | $339,000-1.7%$233/sqft |
Source:  ECAOR #1012936 Report a problem | ||
| 10/6/2026 | Listed for sale | $345,000+11.7%$237/sqft |
Source: ECAOR #1012936 Report a problem | ||
| 4/10/2023 | Sold | $309,000$212/sqft |
Source: ECAOR #914383 Report a problem | ||
| 2/28/2023 | Pending sale | $309,000$212/sqft |
Source: ECAOR #914383 Report a problem | ||
| 2/24/2023 | Listed for sale | $309,000$212/sqft |
Source: ECAOR #914383 Report a problem | ||
| 2/21/2023 | Pending sale | $309,000$212/sqft |
Source: ECAOR #914383 Report a problem | ||
| 2/14/2023 | Price change | $309,000-2.8%$212/sqft |
Source: ECAOR #914383 Report a problem | ||
| 1/29/2023 | Pending sale | $318,000$218/sqft |
Source: ECAOR #914383 Report a problem | ||
| 1/27/2023 | Price change | $318,000-2.2%$218/sqft |
Source: ECAOR #914383 Report a problem | ||
| 1/5/2023 | Listed for sale | $325,000+97%$223/sqft |
Source: ECAOR #914383 Report a problem | ||
| 12/17/2012 | Sold | $165,000-2.9%$113/sqft |
Source: ECAOR #582796 Report a problem | ||
| 11/15/2012 | Pending sale | $169,900$117/sqft |
Source: New Era Realty #582796 Report a problem | ||
| 11/8/2012 | Price change | $169,900-2.9%$117/sqft |
Source: New Era Realty #582796 Report a problem | ||
| 9/13/2012 | Price change | $174,900+6.1%$120/sqft |
Source: New Era Realty #582796 Report a problem | ||
| 8/26/2012 | Price change | $164,900-5.7%$113/sqft |
Source: Donna Mozina #582796 Report a problem | ||
| 8/24/2012 | Listed for sale | $174,900+45.8%$120/sqft |
Source: Assist 2 Sell New Era Realty #582796 Report a problem | ||
| 11/25/2003 | Sold | $120,000+23.8%$82/sqft |
Source: Public Record Report a problem | ||
| 3/6/2001 | Sold | $96,900+265.7%$66/sqft |
Source: Public Record Report a problem | ||
| 9/18/2000 | Sold | $26,500$18/sqft |
Source: Public Record Report a problem | ||
Public tax history
| Year | Property taxes | Tax assessment |
|---|---|---|
| 2025 | $3,313 +1% | $270,070 +1.1% |
| 2024 | $3,281 +7% | $267,203 -0.9% |
| 2023 | $3,068 +7.9% | $269,536 +7.7% |
| 2022 | $2,844 +14.4% | $250,342 +27.3% |
| 2021 | $2,485 +10.8% | $196,641 +13.5% |
| 2020 | $2,242 +5% | $173,218 +6.4% |
| 2019 | $2,135 +5.6% | $162,771 +6.8% |
| 2018 | $2,023 | $152,387 +3.8% |
| 2017 | $2,023 +3.4% | $146,786 +3% |
| 2016 | $1,957 +3.7% | $142,455 +6% |
| 2015 | $1,888 +4.5% | $134,419 +4.3% |
| 2014 | $1,807 | $128,897 +3.7% |
| 2013 | -- | $124,312 +4.9% |
| 2012 | -- | $118,489 +3% |
| 2011 | -- | $115,038 +1.5% |
| 2010 | -- | $113,338 +2.7% |
| 2009 | -- | $110,358 +0.1% |
| 2008 | -- | $110,248 +3% |
| 2007 | -- | $107,037 +2.5% |
| 2006 | -- | $104,426 +3% |
| 2005 | -- | $101,384 +3.5% |
| 2004 | -- | $97,948 +9.2% |
| 2003 | -- | $89,700 +2.4% |
| 2002 | -- | $87,598 +1.6% |
| 2001 | -- | $86,256 |
Find assessor info on the county website
Monthly payment
Est. payment
Payment breakdown
Explore the cost of this home by adjusting the details. Changes won't be saved.Climate risks
Neighborhood: Wright
Nearby schools
Schools provided by the listing agent
- Elementary: Wright
- Middle: Pryor
- High: Choctawhatchee
Source: ECAOR. This data may not be complete. We recommend contacting the local school district to confirm school assignments for this home.
- $291,3003 bd2 ba1.2k sqft952 Pacific Silver Ct, Fort Walton Beach, FL 32547Off Market
- $329,900-- bd-- ba-- sqftPacific Silver Ct, Fort walton beach, FL 32547Off Market
- $311,7003 bd2 ba1.4k sqft952 John Wayne Cir, Fort Walton Beach, FL 32547Off Market

- $334,9003 bd2 ba1.3k sqft948 Pacific Silver Ct, Fort Walton Beach, FL 32547Off Market
Similar homes
- $350,0003 bd2 ba1.2k sqft173 Richpien Rd, Fort Walton Beach, FL 32547For Sale
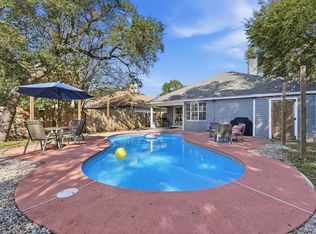
 MLS ID #1013798, Bonnie A Seals, ERA American Real Estate. ECAOR
- $365,0003 bd2 ba1.6k sqft11 Tanglewood Cir, Fort Walton Beach, FL 32547For Sale
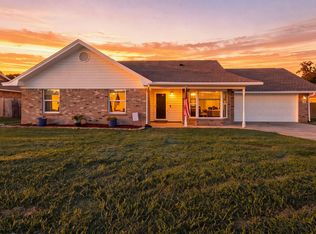 MLS ID #1011301, Vivien S Gill, 30A Local Real Estate. ECAOR
- $315,9003 bd2 ba1.3k sqft625 Emerald Ln, Fort Walton Beach, FL 32547For Sale
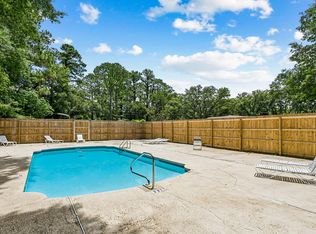 MLS ID #1014678, Melinda Vazquez, Coldwell Banker Realty. ECAOR
- $365,0003 bd2 ba1.6k sqft104 Northern Pine Rd, Fort Walton Beach, FL 32547For Sale
 MLS ID #1011324, Jeremy L Ricondo, Keller Williams Realty Gulf Coast. ECAOR
- $359,9003 bd2 ba1.7k sqft16 Cinderella Ln NW, Fort Walton Beach, FL 32547For SaleMLS ID #1009377, Jennifer N Amberg, Palm Island Realty. ECAOR
- $299,0003 bd2 ba1.2k sqft1866 Heartland Dr, Fort Walton Beach, FL 32547For SaleMLS ID #1014027, Joshua D Legare, EXP Realty LLC. ECAOR
- $289,0003 bd2 ba1.3k sqft1900 Squirrel Path, Fort Walton Beach, FL 32547For SaleMLS ID #1009873, Eric Christen, REV Realty. ECAOR
- $294,9993 bd3 ba1.7k sqft7 Forest Breeze Ct, Fort Walton Beach, FL 32547For SaleMLS ID #1009110, Olivia A Wolff PLLC, Coldwell Banker Realty. ECAOR
- $299,0002 bd2 ba1.1k sqft2200 Nancys Path, Fort Walton Beach, FL 32547For SaleMLS ID #1008587, Kendra R Sheikho, Coldwell Banker Realty. ECAOR
- $380,0003 bd2 ba1.6k sqft382 Echo Cir, Fort Walton Beach, FL 32548For SaleMLS ID #1004401, Shawnta S Sax, Real Broker LLC. ECAOR
- $500,0004 bd3 ba2k sqft6 Krivik Ct, Fort Walton Beach, FL 32547For SaleMLS ID #1014579, Paul A Domenech, Keller Williams Realty FWB. ECAOR
- $245,9003 bd3 ba1.5k sqft1855 Whispering Oaks Ln, Fort Walton Beach, FL 32547For SaleMLS ID #1008330, Robert J Shahid, MAX3 Realty LLC. ECAOR
- $300,0003 bd2 ba1k sqft126 Watson Dr NW, Fort Walton Beach, FL 32548For SaleMLS ID #1004714, Courtney R Lang, LPT Realty LLC. ECAOR
- $240,0004 bd2 ba1.6k sqft679 Anderson Dr, Fort Walton Beach, FL 32547For SaleMLS ID #1005626, Johnnette J Acree, Coldwell Banker Realty. ECAOR
- $322,0003 bd2 ba1.3k sqft14 2nd St, Shalimar, FL 32579For SaleMLS ID #1009734, Gregory M Smith, Seahorse Realty Inc. ECAOR
- $369,0003 bd2 ba1.1k sqft211 Panther Ct, Destin, FL 32541For SaleMLS ID #1014860, Caroline on the Coast, Berkshire Hathaway HomeServices. ECAOR
- $365,0003 bd2 ba1.6k sqft1051 Boulevard De La Parisienne, Mary Esther, FL 32569For SaleMLS ID #1014870, Diane F Tharp, Levin Rinke Realty. ECAOR
- $440,0004 bd3 ba2k sqft48 Hemlock Dr, Fort Walton Beach, FL 32548For SaleMLS ID #1014634, Judy Griffin, Coastal Villages Real Estate. ECAOR
