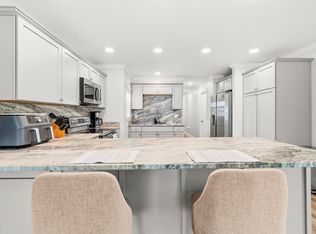
Welcome home to this charming 2-bedroom, 2-bath home offering 1,111 square feet and fantastic curb appeal! Situated on a desirable corner lot, the property is fully fenced and surrounded by gorgeous mature trees that add character and shade. Inside, you'll find a comfortable, easy-to-maintain layout, while the pretty screened-in back patio provides the perfect spot to relax, enjoy your morning coffee, or unwind at the end of the day. The convenient location offers easy access to Northwest Florida's Air Force and Army installations, as well as shopping, dining, and everyday necessities. With its inviting exterior, beautiful trees, fenced yard, corner-lot setting, and screened outdoor living space, this home is ready for its next chapter. Schedule your showing today!
For sale
$310,000
2200 Nancys Path, Fort Walton Beach, FL 32547
2beds
1,111sqft
:
Get pre-qualified$1,982/mo
Single Family Residence
Built in 1986
8,276 Square Feet Lot
$303,200 Zestimate®
$279/sqft
$-- HOA
What's special
Fenced yardScreened outdoor living spaceFantastic curb appealDesirable corner lotInviting exteriorPretty screened-in back patioComfortable easy-to-maintain layout
- 5 days |
- 208 |
- 17 |
Likely to sell faster than
Zillow last checked:
Listing updated:
Listed by:
Kendra R Sheikho 315-405-6744,
Coldwell Banker Realty
Source: ECAOR,MLS#: 1008587
Facts & features
Interior
Bedrooms & bathrooms
- Bedrooms: 2
- Bathrooms: 2
- Full bathrooms: 2
Primary bedroom
- Level: First
- Area: 168 Square Feet
- Dimensions: 14 x 12
Bedroom
- Level: First
- Area: 90 Square Feet
- Dimensions: 10 x 9
Primary bathroom
- Level: First
- Area: 75 Square Feet
- Dimensions: 15 x 5
Bathroom
- Level: First
- Area: 40 Square Feet
- Dimensions: 8 x 5
Dining room
- Level: First
- Area: 91 Square Feet
- Dimensions: 13 x 7
Garage
- Level: First
- Area: 252 Square Feet
- Dimensions: 21 x 12
Kitchen
- Level: First
- Area: 110 Square Feet
- Dimensions: 11 x 10
Laundry
- Level: First
- Area: 42 Square Feet
- Dimensions: 7 x 6
Living room
- Level: First
- Area: 299 Square Feet
- Dimensions: 23 x 13
Heating
- Central
Cooling
- Central Air, Ceiling Fan(s)
Appliances
- Included: Dishwasher, Disposal, Range Hood, Electric Water Heater
- Laundry: Washer/Dryer Hookup
Features
- Cathedral Ceiling(s), Newly Painted, Woodwork Painted
- Flooring: Tile, Carpet
- Windows: Double Pane Windows, Window Treatments
- Common walls with other units/homes: No Common Walls
Interior area
- Total structure area: 1,111
- Total interior livable area: 1,111 sqft
Property
Parking
- Total spaces: 3
- Parking features: Garage Door Opener, Garage
- Attached garage spaces: 1
Features
- Stories: 1
- Patio & porch: Enclosed, Patio, Porch
- Exterior features: Private Yard
- Fencing: Full,Privacy
Lot
- Size: 8,276 Square Feet
- Dimensions: 79 x 34 x 42 x 35 x 60 x 53
- Features: Corner Lot, Irregular Lot, Level, Zero Lot Line
Details
- Parcel number: 331S24175500000270
- Zoning description: County, Resid Single Family
Construction
Type & style
- Home type: SingleFamily
- Architectural style: Contemporary
- Property subtype: Single Family Residence
Materials
- Frame, Wood Siding
- Foundation: Slab
- Roof: Shingle
Condition
- Construction Complete
- New construction: No
- Year built: 1986
Utilities & green energy
- Water: Public
Green energy
- Energy efficient items: Doors
Community & HOA
Community
- Security: Smoke Detector(s)
- Subdivision: HIDDEN TRAILS PH 1
Location
- Region: Fort Walton Beach
Financial & listing details
- Price per square foot: $279/sqft
- Tax assessed value: $228,082
- Annual tax amount: $2,685
- Date on market: 7/28/2026
- Road surface type: Paved
Estimated market value
$303,200
$288,000 - $318,000
$1,830/mo
Price history
| Date | Event | Price |
|---|---|---|
| 7/28/2026 | Listed for sale | $310,000+9.5%$279/sqft |
Source:  ECAOR #1008587 Report a problem ECAOR #1008587 Report a problem | ||
| 12/15/2023 | Sold | $283,000-1.7%$255/sqft |
Source: ECAOR #933695 Report a problem | ||
| 11/14/2023 | Pending sale | $288,000$259/sqft |
Source: ECAOR #933695 Report a problem | ||
| 10/12/2023 | Price change | $288,000-2.4%$259/sqft |
Source: ECAOR #933695 Report a problem | ||
| 10/3/2023 | Listed for sale | $295,000+129.6%$266/sqft |
Source: ECAOR #933695 Report a problem | ||
| 11/10/2016 | Sold | $128,500-0.8%$116/sqft |
Source: ECAOR #761335 Report a problem | ||
| 9/29/2016 | Listed for sale | $129,500$117/sqft |
Source: CENTURY 21 Wimco Realty, Inc. #761335 Report a problem | ||
Public tax history
| Year | Property taxes | Tax assessment |
|---|---|---|
| 2025 | $2,798 +7.2% | $228,082 +7.3% |
| 2024 | $2,610 | $212,503 +17.9% |
| 2023 | -- | $180,311 +3% |
| 2022 | $1,638 -5.6% | $175,059 +28.1% |
| 2021 | $1,736 +10.4% | $136,711 +12.5% |
| 2020 | $1,573 +6.8% | $121,515 +8.2% |
| 2019 | $1,473 +5.4% | $112,264 +6.7% |
| 2018 | $1,397 | $105,215 +3.7% |
| 2017 | $1,397 +3.2% | $101,483 +29.4% |
| 2016 | $1,353 +149.3% | $78,419 +0.7% |
| 2015 | $543 -1.3% | $77,874 +0.8% |
| 2014 | $550 | $77,256 +1.5% |
| 2013 | -- | $76,114 +1.7% |
| 2012 | -- | $74,842 +3% |
| 2011 | -- | $72,662 +1.5% |
| 2010 | -- | $71,588 +2.7% |
| 2009 | -- | $69,706 +0.1% |
| 2008 | -- | $69,636 +3% |
| 2007 | -- | $67,608 +2.5% |
| 2006 | -- | $65,959 +3% |
| 2005 | -- | $64,038 +3% |
| 2004 | -- | $62,173 +1.9% |
| 2003 | -- | $61,014 +2.4% |
| 2002 | -- | $59,584 +1.6% |
| 2001 | -- | $58,646 |
Find assessor info on the county website
Monthly payment
Est. payment
Payment breakdown
Explore the cost of this home by adjusting the details. Changes won't be saved.Climate risks
Neighborhood: Wright
Nearby schools
GreatSchools rating
- 3/10Kenwood Elementary SchoolGrades: PK-5Distance: 2.8 mi
- 5/10W. C. Pryor Middle SchoolGrades: 6-8Distance: 2.2 mi
- 4/10Choctawhatchee Senior High SchoolGrades: 9-12Distance: 2.2 mi
Schools provided by the listing agent
- Elementary: Kenwood
- Middle: Pryor
- High: Choctawhatchee
Source: ECAOR. This data may not be complete. We recommend contacting the local school district to confirm school assignments for this home.
- $263,3003 bd2 ba1.1k sqft2202 Nancys Path, Fort Walton Beach, FL 32547Off Market
- $241,1002 bd2 ba1.1k sqft2101 Wilderness Path, Fort Walton Beach, FL 32547Off Market
- $257,4003 bd2 ba1.1k sqft2203 Nancys Path, Fort Walton Beach, FL 32547Off Market
- $225,9002 bd2 ba1k sqft2205 Nancys Path, Fort Walton Beach, FL 32547Off Market
- $285,0002 bd2 ba1.1k sqft2103 Wilderness Path, Fort Walton Beach, FL 32547Sold
- $286,7003 bd2 ba1.1k sqft2201 Nancys Path, Fort Walton Beach, FL 32547Off Market
- $256,9002 bd2 ba1k sqft2100 Wilderness Path, Fort Walton Beach, FL 32547Off Market
- $273,0003 bd2 ba1.1k sqft2207 Nancys Path, Fort Walton Beach, FL 32547Off Market
A local agent can set up tours, give advice and negotiate with sellers.
Similar homes
- $318,0003 bd2 ba1.3k sqft423 Green Acres Rd, Fort Walton Beach, FL 32547For Sale
 MLS ID #1006327, Abbott Martin Group, EXP Realty LLC. ECAOR
 - $--3 bd2 ba1k sqft316 Hollywood Blvd SW, Fort Walton Beach, FL 32548AuctionAuction.com 2
- $329,9003 bd2 ba1.4k sqft1708 Colonial Ct, Fort Walton Beach, FL 32547For Sale
 MLS ID #998178, Casey M Tetman, Equity & Trust Realty Inc. ECAOR
 - $315,0003 bd2 ba1.1k sqft657 Jerrells Ave, Fort Walton Beach, FL 32547For Sale
 MLS ID #1006112, Nikki Segraves Wood, ERA American Real Estate. ECAOR
 - $315,0003 bd2 ba1.3k sqft119 Jamestown Ave, Fort Walton Beach, FL 32547For SaleMLS ID #1003436, Paul A Domenech, Keller Williams Realty FWB. ECAOR
- $319,9003 bd2 ba1.3k sqft625 Emerald Ln, Fort Walton Beach, FL 32547For SaleMLS ID #1004824, Melinda Vazquez, Coldwell Banker Realty. ECAOR
- $304,9003 bd2 ba1k sqft126 Watson Dr NW, Fort Walton Beach, FL 32548For SaleMLS ID #1004714, Courtney R Lang, LPT Realty LLC. ECAOR
- $240,0002 bd1 ba875 sqft3040 Yorktown Cir, Fort Walton Beach, FL 32547For SaleMLS ID #995506, Cokie K Tyler, LoKation. ECAOR
- $349,9003 bd2 ba1.2k sqft706 Lloyd St, Fort Walton Beach, FL 32547For Sale
 MLS ID #991101, Taryn Sanford, COLDWELL BANKER REALTY. Navarre Area BOR
 - $309,9003 bd2 ba1.1k sqft409 Adam St NW, Fort Walton Beach, FL 32548For SaleMLS ID #998822, Abbott Martin Group, EXP Realty LLC. ECAOR
- $310,0003 bd2 ba1.1k sqft116 Cowrie Ave, Fort Walton Beach, FL 32548For SaleMLS ID #999246, Casey M Tetman, Equity & Trust Realty Inc. ECAOR
- $339,9004 bd2 ba1.5k sqft402 Gerold St, Fort Walton Beach, FL 32547For SaleMLS ID #1005318, Trey E Ellison, Coldwell Banker Realty. ECAOR
- $359,0003 bd2 ba1.5k sqft1059 Windmill Dr, Fort Walton Beach, FL 32547For SaleMLS ID #995522, Mary T Skinner, 1 Percent Lists Florida Coast. ECAOR
- $408,0003 bd2 ba1.5k sqft1860 Whispering Oaks Ln, Fort Walton Beach, FL 32547For SaleMLS ID #1005485, Tarrah Minor, Realty ONE Group Emerald Coast. ECAOR
- $310,0002 bd3 ba1.2k sqft439 Waterway Ln, Fort Walton Beach, FL 32547For SaleMLS ID #998571, Lana Parks, Watersound Real Estate. ECAOR
- $259,0003 bd3 ba1.5k sqft1815 Whispering Oaks Ln, Fort Walton Beach, FL 32547For SaleMLS ID #1006388, Naomi L Akers, Dewise Realty LLC. ECAOR
- $300,0003 bd3 ba1.4k sqft107 Tooke St, Fort Walton Beach, FL 32547For SaleMLS ID #1006263, James E Nabors, NBI Properties Inc. ECAOR
- $295,9003 bd3 ba1.5k sqft105 Duloft St, Fort Walton Beach, FL 32547For SaleMLS ID #1007427, Deborah A Morton, Bay Living Inc. ECAOR
- $389,9993 bd2 ba1.6k sqft925 Scenic Oak Ln, Fort Walton Beach, FL 32547For SaleMLS ID #1001374, Desiree N Keebaugh, Realty ONE Group Emerald Coast. ECAOR
- $325,0003 bd2 ba1.2k sqft8111 4th St, Navarre, FL 32566For SaleMLS ID #686727, Dawn Burt, KELLER WILLIAMS SUCCESS REALTY. PAR
