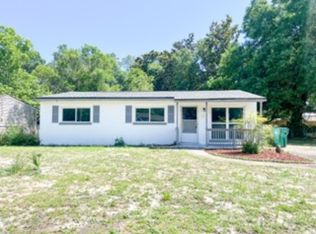
OWNER FINANCING AVAILABLE! Welcome home to this beautifully remodeled 4-bedroom, 2-bath residence perfectly situated in the heart of Fort Walton Beach. Offering an unbeatable location just minutes from both Eglin Air Force Base and Hurlburt Field, this move-in ready home combines modern updates with everyday convenience. Step inside to discover an inviting split floor plan featuring brand-new luxury vinyl plank flooring throughout and fresh interior finishes designed for today's lifestyle. The stunning kitchen has been completely transformed with new hardwood soft-close cabinetry, elegant tier 2 quartz countertops, a deep farmhouse-style sink, and a full suite of brand-new stainless steel appliances-creating the perfect space for both entertaining and daily living. Additional upgrades provide peace of mind for years to come, including a brand-new roof, new HVAC system, new water heater, and all new interior doors throughout the home. The spacious layout offers four generously sized bedrooms, providing flexibility for growing families, guests, or a home office. Outside, you'll find a large lot with an expansive backyard offering endless opportunities for outdoor enjoyment, gardening, or future additions. With plenty of parking options available, there's ample space for multiple vehicles, recreational equipment, or visitors. Don't miss your opportunity to own this fully updated Fort Walton Beach gem in a prime location close to military bases.
Pending
Price cut: $5K (8/7)
$334,900
402 Gerold St, Fort Walton Beach, FL 32547
4beds
1,510sqft
Single Family Residence
Built in 1962
10,018 Square Feet Lot
$-- Zestimate®
$222/sqft
$-- HOA
What's special
Fresh interior finishesDeep farmhouse-style sinkFour generously sized bedroomsBrand-new roofLarge lotExpansive backyardPlenty of parking options
- 120 days
- 72
- 0
Zillow last checked:
Listing updated:
Listed by:
Trey E Ellison 850-374-2117,
Coldwell Banker Realty
Source: ECAOR,MLS#: 1005318
Facts & features
Interior
Bedrooms & bathrooms
- Bedrooms: 4
- Bathrooms: 2
- Full bathrooms: 2
Primary bedroom
- Level: First
- Area: 150 Square Feet
- Dimensions: 12.5 x 12
Bedroom
- Level: First
- Area: 132 Square Feet
- Dimensions: 12 x 11
Bedroom
- Level: First
- Area: 100 Square Feet
- Dimensions: 10 x 10
Dining room
- Level: First
- Area: 175.5 Square Feet
- Dimensions: 13.5 x 13
Family room
- Level: First
- Area: 182 Square Feet
- Dimensions: 14 x 13
Kitchen
- Level: First
- Area: 128 Square Feet
- Dimensions: 16 x 8
Living room
- Level: First
- Area: 195 Square Feet
- Dimensions: 15 x 13
Heating
- Natural Gas
Cooling
- Central Air
Appliances
- Included: Dishwasher, Disposal
- Laundry: Washer/Dryer Hookup
Features
- Newly Painted
- Flooring: Vinyl
- Has fireplace: Yes
- Common walls with other units/homes: No Common Walls
Interior area
- Total structure area: 1,510
- Total interior livable area: 1,510 sqft
Property
Parking
- Total spaces: 2
Features
- Stories: 1
- Exterior features: Private Yard
Lot
- Size: 10,018 Square Feet
- Dimensions: 88 x 118
- Features: Interior Lot, Level
Details
- Parcel number: 022S24213B000C0050
- Zoning description: Resid Single Family
Construction
Type & style
- Home type: SingleFamily
- Architectural style: Contemporary
- Property subtype: Single Family Residence
Materials
- Block
- Roof: Composition
Condition
- Construction Complete
- New construction: No
- Year built: 1962
Utilities & green energy
- Water: Public
Community & HOA
Community
- Subdivision: RACETRACK ROAD RESUB
Location
- Region: Fort Walton Beach
Financial & listing details
- Price per square foot: $222/sqft
- Tax assessed value: $190,840
- Annual tax amount: $822
- Date on market: 6/12/2026
Estimated market value
Not available
Estimated sales range
Not available
Not available
Price history
| Date | Event | Price |
|---|---|---|
| 9/1/2026 | Pending sale | $334,900$222/sqft |
Source:  ECAOR #1005318 Report a problem ECAOR #1005318 Report a problem | ||
| 8/7/2026 | Price change | $334,900-1.5%$222/sqft |
Source: ECAOR #1005318 Report a problem | ||
| 7/24/2026 | Price change | $339,900-1.4%$225/sqft |
Source: ECAOR #1005318 Report a problem | ||
| 7/8/2026 | Price change | $344,900-1.4%$228/sqft |
Source: ECAOR #1005318 Report a problem | ||
| 6/30/2026 | Price change | $349,900-1.4%$232/sqft |
Source: ECAOR #1005318 Report a problem | ||
| 6/25/2026 | Price change | $354,900-2.7%$235/sqft |
Source: ECAOR #1005318 Report a problem | ||
| 6/12/2026 | Listed for sale | $364,900+151.7%$242/sqft |
Source: ECAOR #1005318 Report a problem | ||
| 4/3/2025 | Sold | $145,000+19.8%$96/sqft |
Source: Public Record Report a problem | ||
| 6/10/2010 | Listing removed | $121,000+19.8%$80/sqft |
Source: ERA American Realty of Northwest Florida #518700 Report a problem | ||
| 10/22/2009 | Sold | $101,000-16.5%$67/sqft |
Source: Public Record Report a problem | ||
| 6/20/2009 | Listed for sale | $121,000$80/sqft |
Source: ERA American Realty of Northwest Florida #518700 Report a problem | ||
Public tax history
| Year | Property taxes | Tax assessment |
|---|---|---|
| 2025 | $822 +3.9% | $106,484 +2.9% |
| 2024 | $791 +3.9% | $103,483 +3% |
| 2023 | $762 +3.9% | $100,469 +3% |
| 2022 | $733 +1.4% | $97,543 +3% |
| 2021 | $723 +1.5% | $94,702 +1.4% |
| 2020 | $713 +2.3% | $93,394 +2.3% |
| 2019 | $697 +1.8% | $91,294 +1.9% |
| 2018 | $685 | $89,592 +2.1% |
| 2017 | $685 +2.5% | $87,749 +2.1% |
| 2016 | $668 +2.9% | $85,944 +0.7% |
| 2015 | $649 -1.2% | $85,347 +0.8% |
| 2014 | $657 | $84,670 +1.5% |
| 2013 | -- | $83,419 +0.5% |
| 2012 | -- | $82,964 -3.7% |
| 2011 | -- | $86,139 -3.6% |
| 2010 | -- | $89,329 -9.1% |
| 2009 | -- | $98,290 +50% |
| 2008 | -- | $65,515 +3% |
| 2007 | -- | $63,607 +2.5% |
| 2006 | -- | $62,056 +3% |
| 2005 | -- | $60,249 +3% |
| 2004 | -- | $58,494 +1.9% |
| 2003 | -- | $57,403 +2.4% |
| 2002 | -- | $56,058 +1.6% |
| 2001 | -- | $55,175 |
Find assessor info on the county website
Monthly payment
Est. payment
Payment breakdown
Explore the cost of this home by adjusting the details. Changes won't be saved.Climate risks
Neighborhood: Wright
Nearby schools
Schools provided by the listing agent
- Elementary: Longwood
- Middle: Pryor
- High: Choctawhatchee
Source: ECAOR. This data may not be complete. We recommend contacting the local school district to confirm school assignments for this home.

Similar homes
- $359,9003 bd2 ba1.7k sqft16 Cinderella Ln NW, Fort Walton Beach, FL 32547For Sale

 MLS ID #1009377, Jennifer N Amberg, Palm Island Realty. ECAOR
 - $427,9003 bd2 ba1.5k sqft401 Ed St, Fort Walton Beach, FL 32547For Sale

 MLS ID #1010635, Alicia Copes, Postcard Realty, Inc. Navarre Area BOR
 - $240,0004 bd2 ba1.6k sqft679 Anderson Dr, Fort Walton Beach, FL 32547For Sale
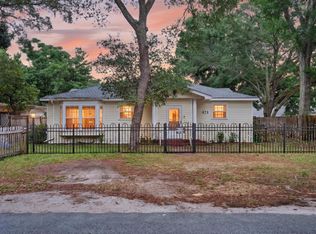 MLS ID #1005626, Johnnette J Acree, Coldwell Banker Realty. ECAOR
 - $419,9004 bd3 ba1.6k sqft316 Priscilla Dr, Fort Walton Beach, FL 32547For Sale
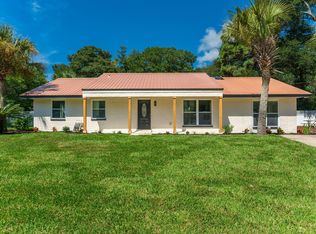 MLS ID #1011214, Bryan E Sanchez, World Impact Real Estate. ECAOR
 - $349,9004 bd2 ba1.5k sqft227 Staff Dr NE, Fort Walton Beach, FL 32548For SaleMLS ID #1007997, Enrique A Hernandez, LPT Realty LLC. ECAOR
- $325,0003 bd2 ba1.2k sqft234 Holmes Blvd NW, Fort Walton Beach, FL 32548For SaleMLS ID #1009631, Patrick H Wilborn, All American Realty and Investment Group PLLC. ECAOR
- $324,9003 bd2 ba1k sqft2625 Windsor Ln N, Fort Walton Beach, FL 32547For SaleMLS ID #1012144, Samantha L Tilghman, Rosemary Beach Realty LLC. ECAOR
- $399,0004 bd2 ba1.9k sqft233 Pleasant St, Fort Walton Beach, FL 32548For SaleMLS ID #1013010, Mallory K Tidwell, Gulfside Haven LLC. ECAOR
- $370,0003 bd2 ba1.6k sqft104 Northern Pine Rd, Fort Walton Beach, FL 32547For SaleMLS ID #1011324, Jeremy L Ricondo, Keller Williams Realty Gulf Coast. ECAOR
- $337,0004 bd3 ba1.7k sqft704 Ferguson Dr #6, Fort Walton Beach, FL 32547For SaleMLS ID #1013137, Buffie L Amoroso, ERA American Real Estate. ECAOR
- $299,0003 bd3 ba1.4k sqft107 Tooke St, Fort Walton Beach, FL 32547For SaleMLS ID #1006263, James E Nabors, NBI Properties Inc. ECAOR
- $465,0004 bd2 ba1.8k sqft628 Powell Dr NE, Fort Walton Beach, FL 32547For SaleMLS ID #1009374, Dale L Carr, Keller Williams Realty Destin. ECAOR
- $335,0003 bd2 ba1.4k sqft66 6th Ave, Shalimar, FL 32579For SaleMLS ID #1011179, Melissa D Dean, Axen Realty LLC. ECAOR
- $299,9003 bd2 ba1k sqft343 Hollywood Blvd, Fort Walton Beach, FL 32548For SaleMLS ID #1011583, Hiller Group, EXP Realty LLC. ECAOR
- $325,0004 bd2 ba1.4k sqft351 Canterbury Cir, Fort Walton Beach, FL 32548For SaleMLS ID #996178, Lauren A Foster, Gulfside Haven LLC. ECAOR
- $299,0002 bd2 ba1.1k sqft2200 Nancys Path, Fort Walton Beach, FL 32547For SaleMLS ID #1008587, Kendra R Sheikho, Coldwell Banker Realty. ECAOR
- $300,0003 bd2 ba1k sqft126 Watson Dr NW, Fort Walton Beach, FL 32548For SaleMLS ID #1004714, Courtney R Lang, LPT Realty LLC. ECAOR
- $330,0003 bd2 ba1.2k sqft113 Boyce Dr, Shalimar, FL 32579For SaleMLS ID #1007305, Nikki Segraves Wood, ERA American Real Estate. ECAOR
- $369,9904 bd2 ba1.5k sqft411 Shrewsbury Rd, Mary Esther, FL 32569For SaleMLS ID #1009050, Sharon Soto-Aguilar, Sunshine Family Properties. ECAOR
