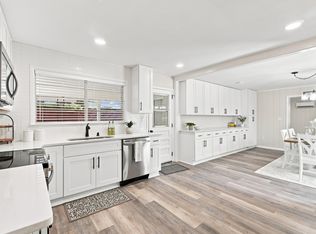
Corner lot! Double driveway! Beautifully renovated home in Fort Walton Beach with updates throughout. This home features new LVP flooring, Level 5 wall finishes, a fully updated kitchen with new cabinetry and quartz countertops, and remodeled bathrooms with new vanities and tiled showers. Fresh finishes throughout give the home a clean, modern feel, while the newly updated landscaping adds to the curb appeal. A thoughtfully remodeled home ready for its next owner.
For sale
Price cut: $20K (10/16)
$399,900
316 Priscilla Dr, Fort Walton Beach, FL 32547
4beds
1,682sqft
Single Family Residence
Built in 1965
0.4 Acres Lot
$423,200 Zestimate®
$238/sqft
$-- HOA
What's special
Fully updated kitchenQuartz countertopsNew vanitiesRemodeled bathroomsFresh finishes throughoutNew lvp flooringTiled showers
- 45 days
- 446
- 86
Zillow last checked:
Listing updated:
Listed by:
Bryan E Sanchez 850-586-9595,
World Impact Real Estate
Source: ECAOR,MLS#: 1011214
Facts & features
Interior
Bedrooms & bathrooms
- Bedrooms: 4
- Bathrooms: 3
- Full bathrooms: 3
Primary bedroom
- Level: First
- Area: 156 Square Feet
- Dimensions: 13 x 12
Bedroom
- Level: First
- Area: 121 Square Feet
- Dimensions: 11 x 11
Bedroom
- Level: First
- Area: 120 Square Feet
- Dimensions: 12 x 10
Dining room
- Level: First
- Area: 180 Square Feet
- Dimensions: 18 x 10
Family room
- Level: First
- Area: 252 Square Feet
- Dimensions: 21 x 12
Foyer
- Level: First
- Area: 44 Square Feet
- Dimensions: 11 x 4
Kitchen
- Level: First
- Area: 48 Square Feet
- Dimensions: 8 x 6
Living room
- Level: First
- Area: 286 Square Feet
- Dimensions: 22 x 13
Heating
- Central
Cooling
- Central Air, Ceiling Fan(s)
Appliances
- Included: Dishwasher
Features
- Flooring: Parquet, Vinyl
- Common walls with other units/homes: No Common Walls
Interior area
- Total structure area: 1,682
- Total interior livable area: 1,682 sqft
Property
Parking
- Parking features: Converted Garage
Features
- Stories: 1
- Patio & porch: Patio
- Exterior features: Private Yard, Lawn Pump, Sprinkler System
Lot
- Size: 0.4 Acres
- Dimensions: 115 x 152
- Features: Corner Lot
Details
- Parcel number: 022S240502000D0020
- Lease amount: $0
- Zoning description: Resid Single Family
Construction
Type & style
- Home type: SingleFamily
- Architectural style: Ranch
- Property subtype: Single Family Residence
Materials
- Brick
- Roof: Metal
Condition
- Construction Complete
- New construction: No
- Year built: 1965
Utilities & green energy
- Water: Public
Community & HOA
Community
- Security: Smoke Detector(s)
- Subdivision: COLONY ESTATES 3RD ADDN
Location
- Region: Fort Walton Beach
Financial & listing details
- Price per square foot: $238/sqft
- Tax assessed value: $263,522
- Annual tax amount: $1,279
- Date on market: 9/3/2026
- Road surface type: Paved
Estimated market value
$423,200
$402,000 - $444,000
$3,108/mo
Price history
| Date | Event | Price |
|---|---|---|
| 10/16/2026 | Price change | $399,900-4.8%$238/sqft |
Source:  ECAOR #1011214 Report a problem ECAOR #1011214 Report a problem | ||
| 9/23/2026 | Price change | $419,900-2.3%$250/sqft |
Source: ECAOR #1011214 Report a problem | ||
| 9/3/2026 | Listed for sale | $429,900+123.9%$256/sqft |
Source: ECAOR #1011214 Report a problem | ||
| 12/22/2025 | Sold | $192,000-8.5%$114/sqft |
Source: ECAOR #990932 Report a problem | ||
| 12/7/2025 | Pending sale | $209,900$125/sqft |
Source: ECAOR #990932 Report a problem | ||
Public tax history
| Year | Property taxes | Tax assessment |
|---|---|---|
| 2025 | $1,279 +3.5% | $143,720 +2.9% |
| 2024 | $1,236 +3.3% | $139,670 +3% |
| 2023 | $1,197 +3.3% | $135,602 +3% |
| 2022 | $1,159 +0.9% | $131,652 +3% |
| 2021 | $1,149 +1.2% | $127,817 +1.4% |
| 2020 | $1,135 +1.8% | $126,052 +2.3% |
| 2019 | $1,116 +1.4% | $123,218 +1.9% |
| 2018 | $1,100 | $120,921 +2.1% |
| 2017 | $1,100 +2.2% | $118,434 +2.1% |
| 2016 | $1,077 +2.8% | $115,998 +0.7% |
| 2015 | $1,047 -1.1% | $115,192 +0.8% |
| 2014 | $1,059 | $114,278 +1.5% |
| 2013 | -- | $112,589 +1.7% |
| 2012 | -- | $110,707 +3% |
| 2011 | -- | $107,483 +1.5% |
| 2010 | -- | $105,895 +2.7% |
| 2009 | -- | $103,111 +0.1% |
| 2008 | -- | $103,008 +3% |
| 2007 | -- | $100,008 +2.5% |
| 2006 | -- | $97,569 +3% |
| 2005 | -- | $94,727 +3% |
| 2004 | -- | $91,968 +1.9% |
| 2003 | -- | $90,253 +2.4% |
| 2002 | -- | $88,138 +1.6% |
| 2001 | -- | $86,750 |
Find assessor info on the county website
Monthly payment
Est. payment
Payment breakdown
Explore the cost of this home by adjusting the details. Changes won't be saved.Climate risks
Neighborhood: Wright
Nearby schools
Schools provided by the listing agent
- Elementary: Wright
- Middle: Pryor
- High: Choctawhatchee
Source: ECAOR. This data may not be complete. We recommend contacting the local school district to confirm school assignments for this home.
- $316,0004 bd2 ba1.9k sqft318 Priscilla Dr, Fort Walton Beach, FL 32547Off Market

- $287,6004 bd1 ba1.9k sqft629 Ferretti Ave, Fort Walton Beach, FL 32547Off Market
- $336,7003 bd2 ba1.7k sqft310 Priscilla Dr, Fort Walton Beach, FL 32547Off Market

- $335,1004 bd2 ba2.2k sqft724 Mayflower Ave, Fort Walton Beach, FL 32547Off Market

Similar homes
- $389,0006 bd3 ba1.9k sqft742 Mayflower Ave, Fort Walton Beach, FL 32547For Sale
 MLS ID #688266, Quang Giang, PREMIER PROPERTIES OF AMERICA, INC.. PAR
 - $427,9003 bd2 ba1.5k sqft401 Ed St, Fort Walton Beach, FL 32547For Sale

 MLS ID #1010635, Alicia Copes, Postcard Realty, Inc. Navarre Area BOR
 - $425,0005 bd3 ba2.3k sqft511 Pelham St, Fort Walton Beach, FL 32547For Sale

 MLS ID #1008807, Dylan M Sterling, Coldwell Banker Realty. ECAOR
 - $399,9003 bd2 ba2.2k sqft225 Bayou Woods Dr, Fort Walton Beach, FL 32548For Sale
 MLS ID #1011297, Shannon L Amos, World Impact Real Estate. ECAOR
 - $399,8004 bd2 ba1.7k sqft313 Gardner Dr NE, Fort Walton Beach, FL 32548For SaleMLS ID #1005567, Karen K Martineau, RE/MAX Coastal Properties. ECAOR
- $359,9003 bd2 ba1.7k sqft16 Cinderella Ln NW, Fort Walton Beach, FL 32547For SaleMLS ID #1009377, Jennifer N Amberg, Palm Island Realty. ECAOR
- $379,9004 bd2 ba2.4k sqft139 Robinwood Dr, Fort Walton Beach, FL 32548For SaleMLS ID #1003937, Jonathan J Jeswald, World Impact Real Estate. ECAOR
- $435,0004 bd2 ba2k sqft326 Leah Miller Dr NW, Fort Walton Beach, FL 32548For SaleMLS ID #1005034, Lake H Lutes, EXP Realty LLC. ECAOR
- $390,0004 bd3 ba1.8k sqft38 Poulton Dr NW, Fort Walton Beach, FL 32548For SaleMLS ID #992433, Colleen Regan Mrvica, Emerald Coast Real Estate Store LLC. ECAOR
- $240,0004 bd2 ba1.6k sqft679 Anderson Dr, Fort Walton Beach, FL 32547For SaleMLS ID #1005626, Johnnette J Acree, Coldwell Banker Realty. ECAOR
- $435,0004 bd2 ba1.8k sqft101 Doodle Ave, Fort Walton Beach, FL 32547For SaleMLS ID #1007316, Lawrence C Garlit, Real Broker LLC. ECAOR
- $389,9004 bd2 ba1.9k sqft670 Shrewsbury Rd, Mary Esther, FL 32569For SaleMLS ID #1004035, Trey E Ellison, Coldwell Banker Realty. ECAOR
- $354,0003 bd2 ba1.5k sqft46 Hemlock Dr NW, Fort Walton Beach, FL 32548For SaleMLS ID #1004901, Kieu C Erickson, Bastion Realty LLC. ECAOR
- $359,9003 bd2 ba1.2k sqft357 Kepner Dr NE, Fort Walton Beach, FL 32548For SaleMLS ID #1011774, Teresa K Pattison, Coldwell Banker Realty. ECAOR
- $350,0003 bd2 ba1.3k sqft17 Mary Esther Dr, Mary Esther, FL 32569For SaleMLS ID #1013869, Paul A Domenech, Keller Williams Realty FWB. ECAOR
- $380,0003 bd2 ba1.6k sqft382 Echo Cir, Fort Walton Beach, FL 32548For SaleMLS ID #1004401, Shawnta S Sax, Real Broker LLC. ECAOR
- $380,0004 bd2 ba2k sqft514 E Hollywood Blvd, Mary Esther, FL 32569For SaleMLS ID #1005191, Chris Collins, ERA American Real Estate. ECAOR
- $459,9003 bd2 ba2k sqft337 Echo Cir, Fort Walton Beach, FL 32548For SaleMLS ID #1008880, Jill L Wood, ERA American Real Estate. ECAOR
- $325,0003 bd2 ba1.2k sqft234 Holmes Blvd NW, Fort Walton Beach, FL 32548For SaleMLS ID #1009631, Patrick H Wilborn, All American Realty and Investment Group PLLC. ECAOR
