Seller to pay $5000 in buyer closing costs. Back on market. Sale fell through at no fault of the seller. All wiring has been updated to code and cloth wiring removed in September of 2026. This 4 bedroom, 2 bathroom home is bursting with potential and ready for your personal touch. The expensive, heavy lifting has already been done for you: features include a 2023 roof , a 2019 A/C with brand-new ductwork and returns (2025), and an updated electrical panel and wiring (upgraded 11/2025).
Inside, you'll find a mix of tile and classic wood flooring waiting to be restored to its original glory. The primary suite is oversized, complete with an en-suite bathroom. Outside, the large yard is fully secured with a mix of wood and metal fencing. With the major mechanical systems completely taken care of, this home just needs fresh paint and some cosmetic love to shine like new. Being sold AS-IS.
For sale
Price cut: $10K (8/7)
$240,000
679 Anderson Dr, Fort Walton Beach, FL 32547
4beds
1,623sqft
Single Family Residence
Built in 1963
8,276 Square Feet Lot
$-- Zestimate®
$148/sqft
$-- HOA
What's special
En-suite bathroom
- 123 days
- 1,839
- 164
Zillow last checked:
Listing updated:
Listed by:
Johnnette J Acree 850-865-8216,
Coldwell Banker Realty
Source: ECAOR,MLS#: 1005626
Facts & features
Interior
Bedrooms & bathrooms
- Bedrooms: 4
- Bathrooms: 2
- Full bathrooms: 2
Primary bedroom
- Level: First
- Area: 208 Square Feet
- Dimensions: 16 x 13
Bedroom
- Level: First
- Area: 113.4 Square Feet
- Dimensions: 12.6 x 9
Bedroom
- Level: First
- Area: 82.72 Square Feet
- Dimensions: 9.4 x 8.8
Bedroom
- Level: First
- Area: 139.7 Square Feet
- Dimensions: 12.7 x 11
Primary bathroom
- Level: First
- Area: 34.45 Square Feet
- Dimensions: 5.3 x 6.5
Dining area
- Level: First
- Area: 126.44 Square Feet
- Dimensions: 11.6 x 10.9
Kitchen
- Level: First
- Area: 103 Square Feet
- Dimensions: 10 x 10.3
Laundry
- Level: First
- Area: 116.16 Square Feet
- Dimensions: 13.2 x 8.8
Living room
- Level: First
- Area: 116.45 Square Feet
- Dimensions: 13.4 x 8.7
Heating
- Central
Cooling
- Central Air, Ceiling Fan(s)
Appliances
- Included: Dishwasher, Electric Water Heater
- Laundry: Washer/Dryer Hookup
Features
- Pantry, Split Bedroom
- Flooring: Hardwood, Laminate, Tile, Carpet
- Common walls with other units/homes: No Common Walls
Interior area
- Total structure area: 1,623
- Total interior livable area: 1,623 sqft
Property
Parking
- Total spaces: 2
Features
- Stories: 1
- Patio & porch: Porch
- Fencing: Full
Lot
- Size: 8,276 Square Feet
- Dimensions: 65 x 128
Details
- Parcel number: 022S240060000D0170
- Zoning description: County, Resid Multi-Family
Construction
Type & style
- Home type: SingleFamily
- Architectural style: Traditional
- Property subtype: Single Family Residence
Materials
- Vinyl Siding, Trim Vinyl
- Foundation: Slab
- Roof: Composition
Condition
- Construction Complete,Needs Work
- New construction: No
- Year built: 1963
Utilities & green energy
- Water: Public
Community & HOA
Community
- Security: Smoke Detector(s)
- Subdivision: MH S RNG 23 & 24 (222000.20)
Location
- Region: Fort Walton Beach
Financial & listing details
- Price per square foot: $148/sqft
- Tax assessed value: $176,083
- Annual tax amount: $755
- Date on market: 9/21/2026
- Road surface type: Paved
Estimated market value
Not available
Estimated sales range
Not available
Not available
Price history
| Date | Event | Price |
|---|---|---|
| 9/21/2026 | Listed for sale | $240,000$148/sqft |
Source:  ECAOR #1005626 Report a problem ECAOR #1005626 Report a problem | ||
| 9/16/2026 | Pending sale | $240,000$148/sqft |
Source: ECAOR #1005626 Report a problem | ||
| 8/7/2026 | Price change | $240,000-4%$148/sqft |
Source: ECAOR #1005626 Report a problem | ||
| 7/16/2026 | Price change | $250,000-3.8%$154/sqft |
Source: ECAOR #1005626 Report a problem | ||
| 6/17/2026 | Listed for sale | $260,000$160/sqft |
Source: ECAOR #1005626 Report a problem | ||
Public tax history
| Year | Property taxes | Tax assessment |
|---|---|---|
| 2025 | $755 +4% | $101,035 +2.9% |
| 2024 | $726 +4% | $98,188 +3% |
| 2023 | $698 +4.1% | $95,328 +3% |
| 2022 | $671 +1.5% | $92,551 +3% |
| 2021 | $661 +1.5% | $89,855 +1.4% |
| 2020 | $651 +2.4% | $88,614 +2.3% |
| 2019 | $636 +1.9% | $86,622 +1.9% |
| 2018 | $624 | $85,007 +2.1% |
| 2017 | $624 +2.6% | $83,259 +3.1% |
| 2016 | $608 -43.2% | $80,793 +25% |
| 2015 | $1,071 +145.6% | $64,647 +0.8% |
| 2014 | $436 | $64,134 +1.5% |
| 2013 | -- | $63,186 +1.7% |
| 2012 | -- | $62,130 +3% |
| 2011 | -- | $60,320 +1.5% |
| 2010 | -- | $59,429 +2.7% |
| 2009 | -- | $57,867 +0.9% |
| 2008 | -- | $57,363 +3% |
| 2007 | -- | $55,692 +2.5% |
| 2006 | -- | $54,334 +3% |
| 2005 | -- | $52,751 +36% |
| 2004 | -- | $38,794 +1.9% |
| 2003 | -- | $38,071 +2.4% |
| 2002 | -- | $37,179 +5.9% |
| 2001 | -- | $35,117 |
Find assessor info on the county website
Monthly payment
Est. payment
Payment breakdown
Explore the cost of this home by adjusting the details. Changes won't be saved.Climate risks
Neighborhood: Wright
Nearby schools
Schools provided by the listing agent
- Elementary: Wright
- Middle: Pryor
- High: Choctawhatchee
Source: ECAOR. This data may not be complete. We recommend contacting the local school district to confirm school assignments for this home.
- $183,4003 bd2 ba952 sqft677 Anderson Dr, Fort Walton Beach, FL 32547Off Market
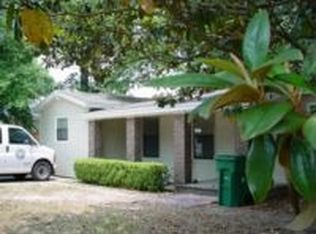
- $201,0003 bd2 ba1.5k sqft681 Anderson Dr, Fort Walton Beach, FL 32547Off Market
- $285,8003 bd3 ba1.5k sqft674 Denton Blvd NW #2, Fort Walton Beach, FL 32547Off Market

- $574,9004 bd3 ba2.2k sqft427 Ed St, Fort Walton Beach, FL 32547For Sale

Similar homes
- $260,0003 bd1 ba1.2k sqft750 Mayflower Ave, Fort Walton Beach, FL 32547For Sale
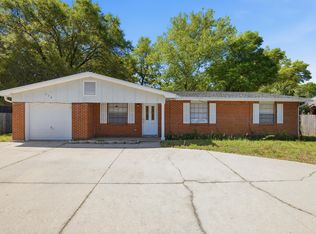
 MLS ID #1001281, Rufina Marte Candelario, Century 21 AllPoints Realty. ECAOR
 - $295,0003 bd2 ba1.2k sqft816 Patio Rd, Fort Walton Beach, FL 32547For Sale
 MLS ID #1011764, Tamela Leann Hayes, Coldwell Banker Realty. ECAOR
 - $299,9993 bd3 ba1.7k sqft7 Forest Breeze Ct, Fort Walton Beach, FL 32547For Sale
 MLS ID #1009110, Olivia A Wolff PLLC, Coldwell Banker Realty. ECAOR
 - $354,9003 bd2 ba1.6k sqft134 Newcastle Cir, Fort Walton Beach, FL 32547For Sale
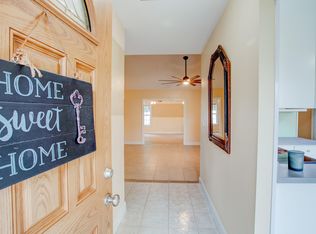 MLS ID #1005710, Michaela I Crye, Coldwell Banker Realty. ECAOR
 - $359,9003 bd2 ba1.7k sqft16 Cinderella Ln NW, Fort Walton Beach, FL 32547For SaleMLS ID #1009377, Jennifer N Amberg, Palm Island Realty. ECAOR
- $269,9003 bd1 ba1.3k sqft116 Holmes Blvd, Fort Walton Beach, FL 32548For SaleMLS ID #1004776, Patricia A Williams, ERA American Real Estate. ECAOR
- $255,0002 bd2 ba1.1k sqft19 Comet St, Fort Walton Beach, FL 32548For SaleMLS ID #1006045, Cora J Rasmussen, Realty ONE Group Emerald Coast. ECAOR
- $337,9003 bd2 ba1.2k sqft706 Lloyd St, Fort Walton Beach, FL 32547For Sale
 MLS ID #991101, Taryn Sanford, COLDWELL BANKER REALTY. Navarre Area BOR
 - $289,0003 bd2 ba1.3k sqft1900 Squirrel Path, Fort Walton Beach, FL 32547For SaleMLS ID #1009873, Eric Christen, REV Realty. ECAOR
- $229,0002 bd2 ba1.2k sqft112 Skinner Cir #A, Fort Walton Beach, FL 32547For SaleMLS ID #1011773, Teresa K Pattison, Coldwell Banker Realty. ECAOR
- $235,0002 bd1 ba875 sqft3040 Yorktown Cir, Fort Walton Beach, FL 32547For SaleMLS ID #995506, Cokie K Tyler, LoKation. ECAOR
- $264,9003 bd1 ba1.4k sqft218 Troy St NE, Fort Walton Beach, FL 32548For SaleMLS ID #1003517, Abbott Martin Group, EXP Realty LLC. ECAOR
- $249,9003 bd3 ba1.5k sqft1855 Whispering Oaks Ln, Fort Walton Beach, FL 32547For SaleMLS ID #1008330, Robert J Shahid, MAX3 Realty LLC. ECAOR
- $239,5003 bd3 ba1.4k sqft1847 Pointed Leaf Ln, Fort Walton Beach, FL 32547For SaleMLS ID #997186, Jamie L Schneider, Lucky Palms Realty. ECAOR
- $229,9003 bd2 ba1.3k sqft1847 Whispering Oaks Ln, Fort Walton Beach, FL 32547For SaleMLS ID #1009378, Jennifer N Amberg, Palm Island Realty. ECAOR
- $345,0003 bd3 ba1.4k sqft950 Pacific Silver Ct, Fort Walton Beach, FL 32547For SaleMLS ID #1012936, Meagan S Elder, Coldwell Banker Realty. ECAOR
- $315,0003 bd2 ba1.1k sqft657 Jerrells Ave, Fort Walton Beach, FL 32547For SaleMLS ID #1006112, Nikki Segraves Wood, ERA American Real Estate. ECAOR
- $299,0003 bd3 ba1.4k sqft107 Tooke St, Fort Walton Beach, FL 32547For SaleMLS ID #1006263, James E Nabors, NBI Properties Inc. ECAOR
