Discover this delightful 3-bedroom, 1-bathroom home in Fort Walton Beach, perfectly situated on a corner lot near the picturesque Cinco Bayou Bridge. Seller offering $8,000 towards buyers closing costs! This property is a blend of comfort, convenience, and versatility with unique features. This home offers an attached 1 car garage, a detached workshop with a 1 car garage door + a detached carport. Enjoy a refreshed and modern bathroom, meticulously renovated to offer both elegance and functionality. Keep your lawn lush and green with the built-in sprinkler system that draws from the well, ensuring easy maintenance of your outdoor space, updated electrical, sewer pipes, and new fencing! 2021 Metal roof, 2014 HVAC unit. With mixed zoning use, this property provides flexible opportunities for residential living or potential business ventures.
For sale
Price cut: $20K (8/7)
$264,900
218 Troy St NE, Fort Walton Beach, FL 32548
3beds
1,424sqft
Single Family Residence
Built in 1945
7,840 Square Feet Lot
$-- Zestimate®
$186/sqft
$-- HOA
What's special
- 156 days
- 505
- 34
Zillow last checked:
Listing updated:
Listed by:
Abbott Martin Group 850-460-2900,
EXP Realty LLC,
Steve E Philpot 850-517-0284,
EXP Realty LLC
Source: ECAOR,MLS#: 1003517
Facts & features
Interior
Bedrooms & bathrooms
- Bedrooms: 3
- Bathrooms: 1
- Full bathrooms: 1
Primary bedroom
- Level: First
- Area: 180 Square Feet
- Dimensions: 15 x 12
Bedroom
- Level: First
- Area: 132 Square Feet
- Dimensions: 12 x 11
Bedroom
- Level: First
- Area: 108 Square Feet
- Dimensions: 12 x 9
Dining room
- Level: First
- Area: 156 Square Feet
- Dimensions: 13 x 12
Foyer
- Level: First
- Area: 32 Square Feet
- Dimensions: 8 x 4
Kitchen
- Level: First
- Area: 108 Square Feet
- Dimensions: 12 x 9
Laundry
- Level: First
- Area: 264 Square Feet
- Dimensions: 22 x 12
Living room
- Level: First
- Area: 182 Square Feet
- Dimensions: 14 x 13
Heating
- Central, Natural Gas
Cooling
- Central Air, Window Unit(s), Ceiling Fan(s)
Appliances
- Included: Refrigerator, Electric Water Heater
- Laundry: Washer/Dryer Hookup
Features
- Flooring: Hardwood, Vinyl, Carpet
- Common walls with other units/homes: No Common Walls
Interior area
- Total structure area: 1,424
- Total interior livable area: 1,424 sqft
Property
Parking
- Total spaces: 2
- Parking features: Detached, Carport
- Attached garage spaces: 2
- Has carport: Yes
Features
- Stories: 1
Lot
- Size: 7,840 Square Feet
- Dimensions: 78.27 x 99.94 x 89.05 x 93.58
- Features: Corner Lot
Details
- Additional structures: Workshop
- Parcel number: 122S24046000110130
- Zoning description: Business, Commercial, Resid Single Family
Construction
Type & style
- Home type: SingleFamily
- Architectural style: Ranch
- Property subtype: Single Family Residence
Materials
- Block, Frame, Trim Wood
- Foundation: Foundation Off Grade
- Roof: Metal
Condition
- Construction Complete
- New construction: No
- Year built: 1945
Utilities & green energy
- Water: Public
Community & HOA
Community
- Subdivision: CINCO BAYOU
Location
- Region: Fort Walton Beach
Financial & listing details
- Price per square foot: $186/sqft
- Annual tax amount: $1,076
- Date on market: 8/7/2026
Estimated market value
Not available
Estimated sales range
Not available
Not available
Price history
| Date | Event | Price |
|---|---|---|
| 8/7/2026 | Price change | $264,900-7%$186/sqft |
Source:  ECAOR #1003517 Report a problem ECAOR #1003517 Report a problem | ||
| 7/23/2026 | Pending sale | $284,900$200/sqft |
Source: ECAOR #1003517 Report a problem | ||
| 5/20/2026 | Listed for sale | $284,900-0.4%$200/sqft |
Source: ECAOR #1003517 Report a problem | ||
| 6/22/2025 | Listing removed | $285,999$201/sqft |
Source: ECAOR #959107 Report a problem | ||
| 2/18/2025 | Price change | $285,999-1.3%$201/sqft |
Source: ECAOR #959107 Report a problem | ||
| 12/2/2024 | Price change | $289,9000%$204/sqft |
Source: ECAOR #959107 Report a problem | ||
| 11/11/2024 | Price change | $290,000-3.3%$204/sqft |
Source: ECAOR #959107 Report a problem | ||
| 9/13/2024 | Listed for sale | $299,900$211/sqft |
Source: ECAOR #959107 Report a problem | ||
Public tax history
Tax history is unavailable.
Monthly payment
Est. payment
Payment breakdown
Explore the cost of this home by adjusting the details. Changes won't be saved.Climate risks
Neighborhood: Cinco Bayou
Nearby schools
Schools provided by the listing agent
- Elementary: Elliott Point
- Middle: Meigs
- High: Choctawhatchee
Source: ECAOR. This data may not be complete. We recommend contacting the local school district to confirm school assignments for this home.
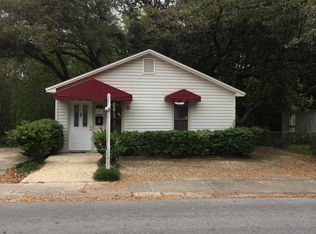
- $263,8003 bd1 ba1.4k sqft218 Troy St, Fort Walton Beach, FL 32548Off Market
- $199,3002 bd2 ba1.1k sqft222 Troy St, Fort Walton Beach, FL 32548Off Market
- $237,0044 bd2 ba2.1k sqft226 Troy St NE, Fort Walton Beach, FL 32548Off Market
- $--3 bd2 ba-- sqft226 Troy St NE #225, Fort Walton Beach, FL 32548Off Market
Similar homes
- $269,9003 bd1 ba1.3k sqft116 Holmes Blvd, Fort Walton Beach, FL 32548For Sale
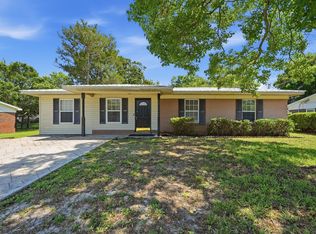
 MLS ID #1004776, Patricia A Williams, ERA American Real Estate. ECAOR
 - $255,0002 bd2 ba1.1k sqft19 Comet St, Fort Walton Beach, FL 32548For Sale
 MLS ID #1006045, Cora J Rasmussen, Realty ONE Group Emerald Coast. ECAOR
 - $250,0002 bd1 ba1k sqft303 Beal Pkwy, Fort Walton Beach, FL 32548For Sale
 MLS ID #1013209, Shelley R Elley, Century 21 AllPoints Realty. ECAOR
 - $300,0003 bd2 ba1k sqft126 Watson Dr NW, Fort Walton Beach, FL 32548For Sale
 MLS ID #1004714, Courtney R Lang, LPT Realty LLC. ECAOR
 - $299,9993 bd3 ba1.7k sqft7 Forest Breeze Ct, Fort Walton Beach, FL 32547For SaleMLS ID #1009110, Olivia A Wolff PLLC, Coldwell Banker Realty. ECAOR
- $260,0003 bd1 ba1.2k sqft750 Mayflower Ave, Fort Walton Beach, FL 32547For SaleMLS ID #1001281, Rufina Marte Candelario, Century 21 AllPoints Realty. ECAOR
- $325,0003 bd2 ba1.2k sqft234 Holmes Blvd NW, Fort Walton Beach, FL 32548For SaleMLS ID #1009631, Patrick H Wilborn, All American Realty and Investment Group PLLC. ECAOR
- $240,0004 bd2 ba1.6k sqft679 Anderson Dr, Fort Walton Beach, FL 32547For SaleMLS ID #1005626, Johnnette J Acree, Coldwell Banker Realty. ECAOR
- $359,9003 bd2 ba1.2k sqft357 Kepner Dr NE, Fort Walton Beach, FL 32548For SaleMLS ID #1011774, Teresa K Pattison, Coldwell Banker Realty. ECAOR
- $275,0003 bd2 ba1.1k sqft430 Shrewsbury Rd, Mary Esther, FL 32569For SaleMLS ID #1010709, Brittany Isham, Coldwell Banker Realty. ECAOR
- $238,9002 bd3 ba1.3k sqft17 Shell Ave SE Unit C1, Fort Walton Beach, FL 32548For SaleMLS ID #1007205, Trey E Ellison, Coldwell Banker Realty. ECAOR
- $310,0003 bd2 ba1.2k sqft1866 Heartland Dr, Fort Walton Beach, FL 32547For SaleMLS ID #1014027, Joshua D Legare, EXP Realty LLC. ECAOR
- $325,0004 bd2 ba1.4k sqft351 Canterbury Cir, Fort Walton Beach, FL 32548For SaleMLS ID #996178, Lauren A Foster, Gulfside Haven LLC. ECAOR
- $215,0003 bd2 ba1.1k sqft21 SW Wright Pkwy #C, Fort Walton Beach, FL 32548For SaleMLS ID #1001363, Karen M McCauley, Realty ONE Group Emerald Coast. ECAOR
- $315,0003 bd2 ba1.1k sqft657 Jerrells Ave, Fort Walton Beach, FL 32547For SaleMLS ID #1006112, Nikki Segraves Wood, ERA American Real Estate. ECAOR
- $289,0003 bd2 ba1.3k sqft1900 Squirrel Path, Fort Walton Beach, FL 32547For SaleMLS ID #1009873, Eric Christen, REV Realty. ECAOR
- $350,0003 bd2 ba1.2k sqft173 Richpien Rd, Fort Walton Beach, FL 32547For SaleMLS ID #1013798, Bonnie A Seals, ERA American Real Estate. ECAOR
- $275,0002 bd2 ba750 sqft1330 Miracle Strip Pkwy SE APT 211, Fort Walton Beach, FL 32548For SaleMLS ID #1001483, Terri M Hock, EXP Realty LLC. ECAOR
- $299,0002 bd2 ba1.1k sqft2200 Nancys Path, Fort Walton Beach, FL 32547For SaleMLS ID #1008587, Kendra R Sheikho, Coldwell Banker Realty. ECAOR
- $380,0003 bd2 ba1.6k sqft382 Echo Cir, Fort Walton Beach, FL 32548For SaleMLS ID #1004401, Shawnta S Sax, Real Broker LLC. ECAOR
