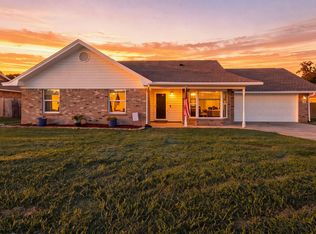
Welcome home to this beautifully remodeled property where thoughtful updates, stylish finishes, and exceptional convenience come together! Renovated from the ground up, this home offers the peace of mind of major upgrades, including a new architectural shingle roof, HVAC system, electric water heater, stainless-steel appliances, and garage door opener--all completed in 2020.
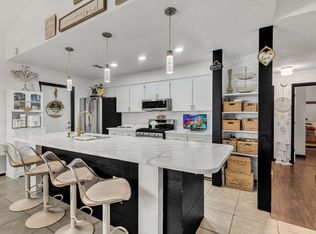
The updated kitchen is sure to impress with soft-close cabinetry, granite countertops, and stainless-steel appliances, creating a modern and inviting space for everyday living and entertaining. Throughout the home, you'll find wood-look tile flooring in the main living areas and wood-look laminate flooring in the bedrooms--NO CARPET! Updated electrical outlets and switches, along with upgraded LED lighting, add even more modern touches.
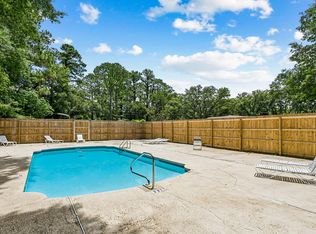
The split-bedroom floor plan offers privacy and functionality, while the spacious living area features a wood-burning fireplace, creating a warm and inviting gathering space. Step outside and discover your own backyard retreat featuring a gunite in-ground pool, perfect for relaxing or entertaining year-round.
For those who need additional parking or storage space, this property also features a boat/RV pad with a dedicated RV electrical connection.
Location is hard to beat! Centrally located in Fort Walton Beach, you're approximately 7.8 miles to Hurlburt Field, 6 miles to Eglin AFB, 6 miles to the area's beautiful white-sand beaches, and less than 2 miles to local restaurants and eateries. Whether you're looking for a primary residence, military relocation home, or a property close to everything the Emerald Coast has to offer, this one checks all the boxes!
Remodeled. Pool. No Carpet. RV/Boat Parking. Prime Location. Don't miss your opportunity to make this Fort Walton Beach home yours!
For sale
$350,000
173 Richpien Rd, Fort Walton Beach, FL 32547
3beds
1,298sqft
Single Family Residence
Built in 1988
6,098 Square Feet Lot
$343,900 Zestimate®
$270/sqft
$-- HOA
What's special
Granite countertopsGunite in-ground poolNew architectural shingle roofBackyard retreatWood-burning fireplaceSplit-bedroom floor planUpdated kitchen
- 19 days
- 1,281
- 182
Likely to sell faster than
Zillow last checked:
Listing updated:
Listed by:
Bonnie A Seals 850-240-0635,
ERA American Real Estate,
Michelle A Whitaker 850-855-8551,
ERA American Real Estate
Source: ECAOR,MLS#: 1013798
Facts & features
Interior
Bedrooms & bathrooms
- Bedrooms: 3
- Bathrooms: 2
- Full bathrooms: 2
Primary bedroom
- Level: First
- Area: 215.45 Square Feet
- Dimensions: 15.5 x 13.9
Bedroom
- Level: First
- Area: 116.39 Square Feet
- Dimensions: 10.3 x 11.3
Bedroom
- Level: First
- Area: 119.48 Square Feet
- Dimensions: 10.3 x 11.6
Primary bathroom
- Level: First
- Area: 36.85 Square Feet
- Dimensions: 6.7 x 5.5
Bathroom
- Level: First
- Area: 35.12 Square Feet
- Dimensions: 6.9 x 5.1
Dining room
- Level: First
- Area: 104.72 Square Feet
- Dimensions: 11.9 x 8.8
Garage
- Level: First
- Area: 276.76 Square Feet
- Dimensions: 14.8 x 18.7
Kitchen
- Level: First
- Area: 148.75 Square Feet
- Dimensions: 11.9 x 12.5
Living room
- Level: First
- Area: 257.04 Square Feet
- Dimensions: 15.3 x 16.8
Heating
- Central
Cooling
- Central Air, Ceiling Fan(s)
Appliances
- Included: Dishwasher, Microwave, Electric Water Heater
- Laundry: Washer/Dryer Hookup
Features
- Pantry, Split Bedroom, Woodwork Painted
- Flooring: Laminate, Tile
- Windows: Window Treatments
- Attic: Pull Down Stairs
- Has fireplace: Yes
- Common walls with other units/homes: No Common Walls
Interior area
- Total structure area: 1,298
- Total interior livable area: 1,298 sqft
Property
Parking
- Total spaces: 5
- Parking features: Garage Door Opener, RV Access/Parking
- Attached garage spaces: 2
Features
- Stories: 1
- Patio & porch: Covered, Porch
- Exterior features: Private Yard, Lawn Pump
- Pool features: In Ground
Lot
- Size: 6,098 Square Feet
- Dimensions: 50 x 130
- Features: Level
Details
- Parcel number: 022S24239300000020
- Zoning description: Resid Single Family
Construction
Type & style
- Home type: SingleFamily
- Architectural style: Ranch
- Property subtype: Single Family Residence
Materials
- Frame, Brick Front, Vinyl Siding, Trim Vinyl
- Foundation: Slab
Condition
- Construction Complete
- New construction: No
- Year built: 1988
Utilities & green energy
- Water: Public
Community & HOA
Community
- Security: Security System, Smoke Detector(s)
- Subdivision: SUMMER TREE
Location
- Region: Fort Walton Beach
Financial & listing details
- Price per square foot: $270/sqft
- Tax assessed value: $258,816
- Annual tax amount: $2,573
- Date on market: 10/15/2026
- Road surface type: Paved
Estimated market value
$343,900
$327,000 - $361,000
$2,338/mo
Price history
| Date | Event | Price |
|---|---|---|
| 10/15/2026 | Listed for sale | $350,000+36.2%$270/sqft |
Source:  ECAOR #1013798 Report a problem | ||
| 7/7/2020 | Sold | $257,000-1.2%$198/sqft |
Source:  PAR #573050 Report a problem | ||
| 5/29/2020 | Listed for sale | $260,000+69.9%$200/sqft |
Source: Realty Connections, LLC #573050 Report a problem | ||
| 3/17/2020 | Sold | $153,000+14.3%$118/sqft |
Source: ECAOR #839505 Report a problem | ||
| 1/15/2020 | Listed for sale | $133,900+270.9%$103/sqft |
Source: Rising Star Real Estate Inc #838321 Report a problem | ||
| 12/19/2019 | Sold | $36,100-84.9%$28/sqft |
Source: Public Record Report a problem | ||
| 6/10/2005 | Sold | $238,500+68%$184/sqft |
Source: Public Record Report a problem | ||
| 5/10/2004 | Sold | $142,000$109/sqft |
Source: Public Record Report a problem | ||
Public tax history
| Year | Property taxes | Tax assessment |
|---|---|---|
| 2025 | -- | $258,816 -0.4% |
| 2024 | -- | $259,893 +3% |
| 2023 | -- | $252,323 +3% |
| 2022 | $2,574 +2.3% | $244,974 +25.1% |
| 2021 | $2,516 +12.6% | $195,796 +13.4% |
| 2020 | $2,235 +4.7% | $172,666 +6.1% |
| 2019 | $2,135 +5.6% | $162,784 +6.8% |
| 2018 | $2,023 | $152,379 +3.8% |
| 2017 | $2,023 +3.3% | $146,843 +2.7% |
| 2016 | $1,958 +3.3% | $142,996 +5.6% |
| 2015 | $1,895 +4.1% | $135,435 +3.9% |
| 2014 | $1,821 | $130,351 +3.5% |
| 2013 | -- | $125,960 +6.6% |
| 2012 | -- | $118,183 -3.5% |
| 2011 | -- | $122,412 -3.3% |
| 2010 | -- | $126,528 -8.5% |
| 2009 | -- | $138,251 -7.4% |
| 2008 | -- | $149,268 -7.2% |
| 2007 | -- | $160,888 +0.8% |
| 2006 | -- | $159,541 +36.2% |
| 2005 | -- | $117,106 +30.5% |
| 2004 | -- | $89,728 +1.9% |
| 2003 | -- | $88,055 +7.9% |
| 2002 | -- | $81,595 -4.4% |
| 2001 | -- | $85,310 |
Find assessor info on the county website
Monthly payment
Est. payment
Payment breakdown
Explore the cost of this home by adjusting the details. Changes won't be saved.Climate risks
Neighborhood: Wright
Nearby schools
Schools provided by the listing agent
- Elementary: Longwood
- Middle: Pryor
- High: Choctawhatchee
Source: ECAOR. This data may not be complete. We recommend contacting the local school district to confirm school assignments for this home.
- $256,7003 bd2 ba1.1k sqft175 Richpien Rd, Fort Walton Beach, FL 32547Off Market
- $335,0003 bd2 ba1.4k sqft171 Richpien Rd, Fort Walton Beach, FL 32547Sold

- $296,7003 bd2 ba1.4k sqft169 Richpien Rd, Fort Walton Beach, FL 32547Off Market

- $278,7003 bd2 ba1.2k sqft205 Summer Ln, Fort Walton Beach, FL 32547Off Market
Similar homes
- $337,9003 bd2 ba1.2k sqft706 Lloyd St, Fort Walton Beach, FL 32547For Sale
 MLS ID #991101, Taryn Sanford, COLDWELL BANKER REALTY. Navarre Area BOR
- $359,9003 bd2 ba1.7k sqft16 Cinderella Ln NW, Fort Walton Beach, FL 32547For Sale

 MLS ID #1009377, Jennifer N Amberg, Palm Island Realty. ECAOR
- $315,9003 bd2 ba1.3k sqft625 Emerald Ln, Fort Walton Beach, FL 32547For Sale
 MLS ID #1014678, Melinda Vazquez, Coldwell Banker Realty. ECAOR
- $375,0003 bd2 ba1.6k sqft11 Tanglewood Cir, Fort Walton Beach, FL 32547For Sale
 MLS ID #1011301, Vivien S Gill, 30A Local Real Estate. ECAOR
- $340,0003 bd2 ba1.7k sqft104 Cedar Ave SW, Fort Walton Beach, FL 32548For SaleMLS ID #1013865, Paul A Domenech, Keller Williams Realty FWB. ECAOR
- $427,9003 bd2 ba1.5k sqft401 Ed St, Fort Walton Beach, FL 32547For SaleMLS ID #1010635, Alicia Copes, Postcard Realty, Inc. Navarre Area BOR
- $294,9993 bd3 ba1.7k sqft7 Forest Breeze Ct, Fort Walton Beach, FL 32547For SaleMLS ID #1009110, Olivia A Wolff PLLC, Coldwell Banker Realty. ECAOR
- $299,0003 bd2 ba1.2k sqft1866 Heartland Dr, Fort Walton Beach, FL 32547For SaleMLS ID #1014027, Joshua D Legare, EXP Realty LLC. ECAOR
- $380,0003 bd2 ba1.6k sqft382 Echo Cir, Fort Walton Beach, FL 32548For SaleMLS ID #1004401, Shawnta S Sax, Real Broker LLC. ECAOR
- $299,0002 bd2 ba1.1k sqft2200 Nancys Path, Fort Walton Beach, FL 32547For SaleMLS ID #1008587, Kendra R Sheikho, Coldwell Banker Realty. ECAOR
- $350,0003 bd2 ba1.3k sqft17 Mary Esther Dr, Mary Esther, FL 32569For SaleMLS ID #1013869, Paul A Domenech, Keller Williams Realty FWB. ECAOR
- $349,9003 bd2 ba1.3k sqft640 Cornwall Ter, Mary Esther, FL 32569For SaleMLS ID #1011987, Nikki Segraves Wood, ERA American Real Estate. ECAOR
- $300,0003 bd2 ba1k sqft126 Watson Dr NW, Fort Walton Beach, FL 32548For SaleMLS ID #1004714, Courtney R Lang, LPT Realty LLC. ECAOR
- $335,0003 bd2 ba1.4k sqft66 6th Ave, Shalimar, FL 32579For SaleMLS ID #1011179, Melissa D Dean, Axen Realty LLC. ECAOR
- $369,9904 bd2 ba1.5k sqft411 Shrewsbury Rd, Mary Esther, FL 32569For SaleMLS ID #1009050, Sharon Soto-Aguilar, Sunshine Family Properties. ECAOR
- $399,8004 bd2 ba1.7k sqft313 Gardner Dr NE, Fort Walton Beach, FL 32548For SaleMLS ID #1005567, Karen K Martineau, RE/MAX Coastal Properties. ECAOR
- $390,0004 bd3 ba1.8k sqft38 Poulton Dr NW, Fort Walton Beach, FL 32548For SaleMLS ID #992433, Colleen Regan Mrvica, Emerald Coast Real Estate Store LLC. ECAOR
- $345,0003 bd2 ba1.4k sqft1842 Sparrow Ln, Navarre, FL 32566For SaleMLS ID #1013897, Julia Flint, Flint Realty. Navarre Area BOR
- $350,0002 bd2 ba1.2k sqft159 Brooks St Unit 207, Fort Walton Beach, FL 32548For SaleMLS ID #1009970, Angela D Harosky, LPT Realty LLC. ECAOR
