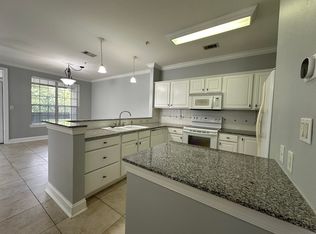
UPDATED 2 BEDROOM + BONUS ROOM WITH SOUND VIEWS AND DEEDED WATER ACCESS. Beautifully updated 2 bedroom, 2 bath condo, plus a private bonus room that can easily be transformed into a home office, extra guest space, hobby room, or whatever fits your lifestyle! Inside, you'll love the open-concept floor plan where the living area flows effortlessly onto the expansive balcony, creating the perfect indoor-outdoor living experience to enjoy Sound views and spectacular fireworks right from the comfort of home. The renovated kitchen features updated cabinetry with under-cabinet lighting, granite countertops, tile backsplash, and stainless steel appliances. Throughout the home, gorgeous wood-look tile flooring and crown molding add a polished and sophisticated touch. Beyond the condo itself, you'll have easy elevator access, a fitness center, climate-controlled private storage, two parking spaces, and deeded water access where you can spend your days fishing, kayaking, paddleboarding, or simply soaking up the coastal lifestyle. This ideal location makes everyday convenience a breeze! You'll be close to shopping, dining, a playground, boat launch, and the Fort Walton Beach Landing, where you can enjoy the boardwalk, community festivals, live concerts, splash pad, and more, all within walking distance. Make this a full-time coastal retreat, a place to entertain and unwind, or simply a home where you can enjoy the Florida lifestyle.
For sale
$369,000
159 Brooks St Unit 207, Fort Walton Beach, FL 32548
2beds
1,200sqft
Condominium
Built in 2005
-- sqft lot
$-- Zestimate®
$308/sqft
$-- HOA
What's special
Renovated kitchenGranite countertopsPrivate bonus roomOpen-concept floor planDeeded water accessSound viewsGorgeous wood-look tile flooring
- 17 days
- 751
- 30
Likely to sell faster than
Zillow last checked:
Listing updated:
Listed by:
Angela D Harosky 850-368-6001,
LPT Realty LLC
Source: ECAOR,MLS#: 1009970
Facts & features
Interior
Bedrooms & bathrooms
- Bedrooms: 2
- Bathrooms: 2
- Full bathrooms: 2
Primary bedroom
- Description: Plus walk-in closet and ensuite bathroom
- Level: First
- Area: 174 Square Feet
- Dimensions: 14.5 x 12
Bedroom
- Description: Plus walk-in closet
- Level: First
- Area: 138 Square Feet
- Dimensions: 12 x 11.5
Other
- Description: 200 sq ft
- Level: First
- Area: 200 Square Feet
- Dimensions: 25 x 8
Bonus room
- Description: Closed door
- Level: First
- Area: 81 Square Feet
- Dimensions: 9 x 9
Dining area
- Level: First
- Area: 120 Square Feet
- Dimensions: 12 x 10
Kitchen
- Level: First
- Area: 130 Square Feet
- Dimensions: 13 x 10
Living room
- Level: First
- Area: 192 Square Feet
- Dimensions: 16 x 12
Storage
- Description: Climate Controlled
- Level: First
- Area: 42.75 Square Feet
- Dimensions: 9.5 x 4.5
Heating
- Central
Cooling
- Central Air, Ceiling Fan(s)
Appliances
- Included: Dishwasher, Dryer, Microwave, Refrigerator, Washer, Electric Water Heater
- Laundry: Washer/Dryer Hookup
Features
- Breakfast Bar, Crown Molding, Recessed Lighting, Elevator
- Flooring: Tile
- Windows: Tinted Windows, Window Treatments, Hurricane Shutters
Interior area
- Total structure area: 1,200
- Total interior livable area: 1,200 sqft
Property
Parking
- Total spaces: 2
Features
- Exterior features: Balcony
- Has view: Yes
- View description: Water
- Has water view: Yes
- Water view: Water
- Waterfront features: Sound
Details
- Parcel number: 242S24110000000207
Construction
Type & style
- Home type: Condo
- Property subtype: Condominium
Materials
- Concrete
- Foundation: Slab
- Roof: Metal
Condition
- Construction Complete,Renovated
- New construction: No
- Year built: 2005
Utilities & green energy
- Water: Public
Community & HOA
Community
- Features: Deed Access, Dumpster, Fitness Center, Fishing, Short Term Rental - Not Allowed, Separate Storage
- Security: Fire Alarm
- Subdivision: FRENCH QUARTERS
HOA
- Has HOA: Yes
- Services included: Maintenance Grounds, Management, Recreational Faclty, Sewer, Trash, Water
Location
- Region: Fort Walton Beach
Financial & listing details
- Price per square foot: $308/sqft
- Tax assessed value: $330,000
- Annual tax amount: $3,989
- Date on market: 8/15/2026
Estimated market value
Not available
Estimated sales range
Not available
Not available
Price history
| Date | Event | Price |
|---|---|---|
| 8/15/2026 | Listed for sale | $369,000-10.7%$308/sqft |
Source:  ECAOR #1009970 Report a problem ECAOR #1009970 Report a problem | ||
| 3/6/2025 | Listing removed | $413,000$344/sqft |
Source: ECAOR #960691 Report a problem | ||
| 2/14/2025 | Price change | $413,000-0.5%$344/sqft |
Source: ECAOR #960691 Report a problem | ||
| 1/6/2025 | Price change | $415,000-1%$346/sqft |
Source: ECAOR #960691 Report a problem | ||
| 12/2/2024 | Listed for sale | $419,000$349/sqft |
Source: ECAOR #960691 Report a problem | ||
| 11/8/2024 | Listing removed | $419,000$349/sqft |
Source: ECAOR #960691 Report a problem | ||
| 10/25/2024 | Price change | $419,000-0.2%$349/sqft |
Source: ECAOR #960691 Report a problem | ||
| 10/8/2024 | Listed for sale | $420,000+82.6%$350/sqft |
Source: ECAOR #960691 Report a problem | ||
| 4/11/2019 | Sold | $230,000-2.1%$192/sqft |
Source: Public Record Report a problem | ||
| 3/11/2019 | Pending sale | $235,000$196/sqft |
Source: Coldwell Banker Residential Real Estate - Niceville #815718 Report a problem | ||
| 2/21/2019 | Listed for sale | $235,000+34.3%$196/sqft |
Source: Coldwell Banker Residential Re #815718 Report a problem | ||
| 2/29/2016 | Sold | $175,000-7.8%$146/sqft |
Source: Public Record Report a problem | ||
| 1/13/2016 | Price change | $189,900+5.6%$158/sqft |
Source: White Sands Resort Realty Inc #733262 Report a problem | ||
| 11/21/2015 | Pending sale | $179,900$150/sqft |
Source: Homepath #733262 Report a problem | ||
| 11/3/2015 | Listed for sale | $179,900$150/sqft |
Source: Homepath #733262 Report a problem | ||
| 10/28/2015 | Pending sale | $179,900$150/sqft |
Source: Homepath #733262 Report a problem | ||
| 10/24/2015 | Price change | $179,900-5.3%$150/sqft |
Source: Homepath #733262 Report a problem | ||
| 9/9/2015 | Price change | $189,900-5%$158/sqft |
Source: Homepath #733262 Report a problem | ||
| 8/4/2015 | Price change | $199,900-9.1%$167/sqft |
Source: Homepath #733262 Report a problem | ||
| 7/3/2015 | Listed for sale | $219,900+10%$183/sqft |
Source: Homepath #733262 Report a problem | ||
| 7/15/2014 | Listing removed | $199,900$167/sqft |
Source: Keller Williams Realty- Emerald Coast #709688 Report a problem | ||
| 7/12/2014 | Listed for sale | $199,900$167/sqft |
Source: Keller Williams Realty- Emerald Coast #709688 Report a problem | ||
Public tax history
| Year | Property taxes | Tax assessment |
|---|---|---|
| 2025 | $3,990 +5.3% | $270,859 +10% |
| 2024 | $3,789 +2.3% | $246,235 -25.4% |
| 2023 | $3,702 +9.1% | $330,000 +22.2% |
| 2022 | $3,394 +17.7% | $270,000 +45.9% |
| 2021 | $2,885 +2.3% | $185,000 +2.8% |
| 2020 | $2,821 +29.9% | $180,000 +0.9% |
| 2019 | $2,171 +0.6% | $178,325 +1.9% |
| 2018 | $2,158 | $175,000 +1.2% |
| 2017 | $2,158 -0.1% | $173,000 |
| 2016 | $2,160 -22.7% | $173,000 +8.8% |
| 2015 | $2,793 +6.3% | $159,000 +19.6% |
| 2014 | $2,626 | $132,965 +1.5% |
| 2013 | -- | $131,000 |
| 2012 | -- | $131,000 -3.7% |
| 2011 | -- | $136,000 -11.1% |
| 2010 | -- | $153,000 -32.3% |
| 2009 | -- | $226,000 -11.7% |
| 2008 | -- | $256,000 |
| 2007 | -- | $256,000 -10.8% |
| 2006 | -- | $287,000 +1048% |
| 2005 | -- | $25,000 |
Find assessor info on the county website
Monthly payment
Est. payment
Payment breakdown
Explore the cost of this home by adjusting the details. Changes won't be saved.Climate risks
Neighborhood: 32548
Nearby schools
Schools provided by the listing agent
- Elementary: Elliott Point
- Middle: Bruner
- High: Choctawhatchee
Source: ECAOR. This data may not be complete. We recommend contacting the local school district to confirm school assignments for this home.
- $340,0002 bd2 ba1.2k sqft159 Brooks St #307, Fort Walton Beach, FL 32548Sold
- $335,0003 bd2 ba1.2k sqft159 Brooks St #202, Fort Walton Beach, FL 32548Sold

- $--3 bd2 ba1.2k sqft159 Brooks St SE UNIT 205, Fort Walton Beach, FL 32548Off Market

- $362,8003 bd2 ba1.2k sqft159 Brooks St #205, Fort Walton Beach, FL 32548Off Market

Similar homes
- $403,0002 bd2 ba1.5k sqft167 Brooks St Unit C201, Fort Walton Beach, FL 32548For Sale

 MLS ID #1004020, Melinda Vazquez, Coldwell Banker Realty. ECAOR
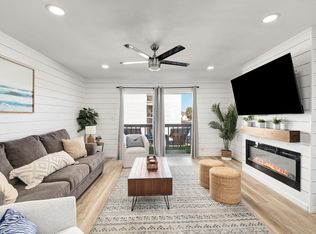
 - $348,0002 bd3 ba1.1k sqft354 Billfish Ave Unit 203, Fort Walton Beach, FL 32548For Sale
 MLS ID #993734, Elizabeth Boswell, The Premier Property Group. ECAOR
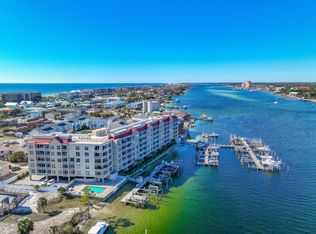
 - $425,0002 bd2 ba1k sqft321 Bream Ave Unit 309, Fort Walton Beach, FL 32548For Sale
 MLS ID #998889, Linda B Bryan, TruChoice Realty. ECAOR
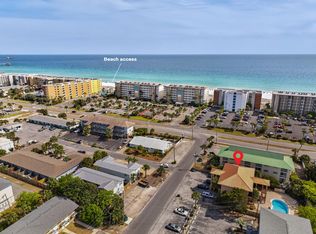
 - $319,0002 bd2 ba800 sqft374 Bluefish Dr Unit 3B, Fort Walton Beach, FL 32548For Sale
 MLS ID #1001200, Lisa A Thompson, Coldwell Banker Realty. ECAOR
 - $384,0002 bd2 ba1.1k sqft909 Santa Rosa Blvd Unit 530, Fort Walton Beach, FL 32548For SaleMLS ID #999064, Whitney E Cooley, Scenic Sotheby's International Realty. ECAOR
- $289,0002 bd2 ba1k sqft236 Miracle Strip Pkwy SW Unit B7, Fort Walton Beach, FL 32548For SaleMLS ID #1009619, Samantha L Tilghman, Rosemary Beach Realty LLC. ECAOR
- $399,9004 bd2 ba1.7k sqft313 Gardner Dr NE, Fort Walton Beach, FL 32548For SaleMLS ID #1005567, Karen K Martineau, RE/MAX Coastal Properties. ECAOR
- $549,9002 bd2 ba1k sqft520 Santa Rosa Blvd APT 113, Fort Walton Beach, FL 32548For SaleMLS ID #997970, Gilmore Erikson, Keller Williams Realty Destin. ECAOR
- $238,9002 bd3 ba1.3k sqft17 Shell Ave SE Unit C1, Fort Walton Beach, FL 32548For SaleMLS ID #1007205, Trey E Ellison, Coldwell Banker Realty. ECAOR
- $315,0002 bd2 ba750 sqft1330 Miracle Strip Pkwy SE APT 313, Fort Walton Beach, FL 32548For SaleMLS ID #995222, Geoffrey B Goodsell, Coldwell Banker Realty. ECAOR
- $389,8003 bd2 ba1.7k sqft16 Cinderella Ln NW, Fort Walton Beach, FL 32547For SaleMLS ID #1009377, Jennifer N Amberg, Palm Island Realty. ECAOR
- $529,0003 bd3 ba1.6k sqft356 Billfish Ave Unit 4, Fort Walton Beach, FL 32548For SaleMLS ID #1004028, Dahler & Co., Scenic Sotheby's International Realty. ECAOR
- $385,0002 bd3 ba1.4k sqft235 Pelican Pl Unit 20, Destin, FL 32541For SaleMLS ID #1009867, Kelli H Louviere, EXP Realty LLC. ECAOR
- $400,0002 bd3 ba1k sqft22 Moreno Point Rd Unit 15, Destin, FL 32541For SaleMLS ID #1004778, Susan E McPherson, EXP Realty LLC. ECAOR
- $390,0002 bd3 ba1k sqft22 Moreno Point Rd Unit 3, Destin, FL 32541For SaleMLS ID #994801, Lisa R Snuggs, The Lisa Snuggs Real Estate Group. ECAOR
- $320,0002 bd2 ba970 sqft4207 Indian Bayou Trl #2603, Destin, FL 32541For SaleMLS ID #1006188, India T Lucious, EXP Realty LLC. ECAOR
- $389,0002 bd2 ba1k sqft3755 Scenic Highway 98 Unit 902, Destin, FL 32541For SaleMLS ID #1004787, Jean W Cannon, LPT Realty LLC. ECAOR
- $399,0003 bd2 ba1.7k sqft85 12th Ave, Shalimar, FL 32579For SaleMLS ID #1001518, Niki Noblin, Dream Destin Realty PLLC. ECAOR
- $365,0003 bd3 ba1.4k sqft22 Redbird Loop, Destin, FL 32541For SaleMLS ID #1003800, Erin A Treadwell, Mainsail Realty Company. ECAOR
- $185,0002 bd1 ba868 sqft101 Old Ferry Rd Unit 10A, Shalimar, FL 32579For SaleMLS ID #1010755, Mallory K Tidwell, Gulfside Haven LLC. ECAOR
