Rare opportunity in Elliott Point! GENERATING $48,000 NET RENTAL INCOME IN 2025, this fully furnished Home is perfectly positioned near the bay, boat launch, dining & downtown FWB offering an exceptional opportunity as an Investment property, 2nd HOME WHICH OFFSETS COSTS/ PAYS FOR ITSELF, or Primary Home. Inside, you'll find a spacious open floor plan w/large living area, separate dining rm & split-BR design w/a private primary suite tucked away from the other BR's.. The beautiful NEW primary bathroom features a large walk-in shower, & dual vanities, & a large walk-in closet w/stylish barn doors accents the primary suite. A 2nd NEW bathroom serves the add'l BR's. Need extra space? A bonus room w/closet & laundry area offers flexibility as an office, gym, bunk room, or hobby space. The backyard is designed for the Fl. lifestyle. Enjoy morning coffee on your tiled screened porch, gather friends around the fire pit & entertain w/ease on the expansive patio w/both outdoor dining & lounging areas. Surrounded by mature foliage & natural views, the oversized fenced yard provides a private retreat rarely found this close to downtown & the bay. A 2019 roof, 2018 HVAC, 2022 HWH & new sprinkler system add peace of mind & insurance savings. Whether you're looking for a successful vacation rental, weekend getaway near the bay WHICH PAYS FOR ITSELF, or a place to call home, this Elliott Point Home offers location, lifestyle & value all in one package.
For sale
Price cut: $14.9K (7/15)
$399,900
313 Gardner Dr NE, Fort Walton Beach, FL 32548
4beds
1,719sqft
:
Get pre-qualified$2,556/mo
Single Family Residence
Built in 1975
0.28 Acres Lot
$-- Zestimate®
$233/sqft
$-- HOA
What's special
Spacious open floor planFire pitTiled screened porchBeautiful new primary bathroomLarge walk-in showerDual vanities
- 39 days |
- 740 |
- 44 |
Likely to sell faster than
Zillow last checked:
Listing updated:
Listed by:
Karen K Martineau 850-499-6930,
RE/MAX Coastal Properties
Source: ECAOR,MLS#: 1005567
Facts & features
Interior
Bedrooms & bathrooms
- Bedrooms: 4
- Bathrooms: 2
- Full bathrooms: 2
Primary bedroom
- Level: First
- Area: 247 Square Feet
- Dimensions: 19 x 13
Bedroom
- Level: First
- Area: 125 Square Feet
- Dimensions: 12.5 x 10
Bedroom
- Level: First
- Area: 110 Square Feet
- Dimensions: 11 x 10
Bedroom
- Level: First
- Area: 90 Square Feet
- Dimensions: 10 x 9
Primary bathroom
- Level: First
- Area: 90.25 Square Feet
- Dimensions: 9.5 x 9.5
Bathroom
- Level: First
- Area: 35 Square Feet
- Dimensions: 7 x 5
Dining room
- Level: First
- Area: 174 Square Feet
- Dimensions: 14.5 x 12
Florida room
- Level: First
- Area: 220 Square Feet
- Dimensions: 22 x 10
Foyer
- Level: First
- Area: 99.75 Square Feet
- Dimensions: 10.5 x 9.5
Kitchen
- Level: First
- Area: 120 Square Feet
- Dimensions: 12 x 10
Living room
- Level: First
- Area: 340 Square Feet
- Dimensions: 20 x 17
Office
- Description: Also laundry area
- Level: First
- Area: 95.4 Square Feet
- Dimensions: 10.6 x 9
Storage
- Level: First
- Area: 85 Square Feet
- Dimensions: 10 x 8.5
Heating
- Central, Natural Gas
Cooling
- Central Air, Ceiling Fan(s)
Appliances
- Included: Dishwasher, Dryer, Microwave, Range Hood, Refrigerator, Washer, Gas Water Heater
- Laundry: Washer/Dryer Hookup
Features
- Owner's Closet
- Flooring: Terrazzo, Tile
- Windows: Window Treatments
- Furnished: Yes
- Common walls with other units/homes: No Common Walls
Interior area
- Total structure area: 1,719
- Total interior livable area: 1,719 sqft
Property
Parking
- Total spaces: 5
- Parking features: Attached Carport, Carport
- Carport spaces: 1
Features
- Stories: 1
- Patio & porch: Patio, Porch, Screened
- Exterior features: Private Yard, Sprinkler System
Lot
- Size: 0.28 Acres
- Dimensions: 75 x 163 x 75 x 158
- Features: Level, Storm Sewer, Within 1/2 Mile to Water, Wooded
Details
- Additional structures: Yard Building
- Parcel number: 182S23080F00060410
- Zoning description: Resid Single Family
Construction
Type & style
- Home type: SingleFamily
- Architectural style: Traditional
- Property subtype: Single Family Residence
Materials
- Vinyl Siding
- Foundation: Slab
- Roof: Shingle
Condition
- Construction Complete
- New construction: No
- Year built: 1975
Utilities & green energy
- Water: Public
Community & HOA
Community
- Subdivision: ELLIOTTS POINT 4TH ADDN
Location
- Region: Fort Walton Beach
Financial & listing details
- Price per square foot: $233/sqft
- Date on market: 6/16/2026
- Road surface type: Paved
Estimated market value
Not available
Estimated sales range
Not available
Not available
Price history
| Date | Event | Price |
|---|---|---|
| 7/15/2026 | Price change | $399,900-3.6%$233/sqft |
Source:  ECAOR #1005567 Report a problem ECAOR #1005567 Report a problem | ||
| 7/4/2026 | Price change | $414,800-1.1%$241/sqft |
Source: ECAOR #1005567 Report a problem | ||
| 6/16/2026 | Listed for sale | $419,300+16.5%$244/sqft |
Source: ECAOR #1005567 Report a problem | ||
| 2/23/2025 | Listing removed | $360,000$209/sqft |
Source: ECAOR #959038 Report a problem | ||
| 1/6/2025 | Price change | $360,000-5.9%$209/sqft |
Source: ECAOR #959038 Report a problem | ||
| 11/28/2024 | Price change | $382,500-0.6%$223/sqft |
Source: ECAOR #959038 Report a problem | ||
| 11/8/2024 | Price change | $385,000-2.5%$224/sqft |
Source: ECAOR #959038 Report a problem | ||
| 10/11/2024 | Price change | $395,000-1.3%$230/sqft |
Source: ECAOR #959038 Report a problem | ||
| 9/13/2024 | Listed for sale | $400,000+1.3%$233/sqft |
Source: ECAOR #959038 Report a problem | ||
| 7/11/2022 | Listing removed | -- |
Source: ECAOR #898009 Report a problem | ||
| 5/20/2022 | Pending sale | $395,000$230/sqft |
Source: ECAOR #898009 Report a problem | ||
| 5/10/2022 | Listed for sale | $395,000$230/sqft |
Source: ECAOR #898009 Report a problem | ||
Public tax history
Tax history is unavailable.
Monthly payment
Est. payment
Payment breakdown
Explore the cost of this home by adjusting the details. Changes won't be saved.Climate risks
Neighborhood: 32548
Nearby schools
GreatSchools rating
- 5/10Elliott Point Elementary SchoolGrades: PK-5Distance: 0.6 mi
- 7/10Clifford Meigs Middle SchoolGrades: 6-8Distance: 2.3 mi
- 4/10Choctawhatchee Senior High SchoolGrades: 9-12Distance: 3.1 mi
Schools provided by the listing agent
- Elementary: Elliott Point
- Middle: Meigs
- High: Choctawhatchee
Source: ECAOR. This data may not be complete. We recommend contacting the local school district to confirm school assignments for this home.
- $291,5003 bd1 ba1.7k sqft313 Gardner Dr, Fort Walton Beach, FL 32548Off Market
- $204,3002 bd1 ba892 sqft315 Gardner Dr, Fort Walton Beach, FL 32548Off Market
- $370,1003 bd2 ba1.2k sqft311 Gardner Dr NE, Fort Walton Beach, FL 32548Off Market
- $495,0003 bd2 ba2k sqft317 Gardner Dr NE, Fort Walton Beach, FL 32548Sold
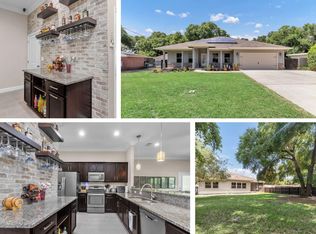
- $266,0003 bd2 ba1.5k sqft309 Gardner Dr, Fort Walton Beach, FL 32548Off Market
- $250,0003 bd2 ba1.8k sqft364 Okaloosa Rd, Fort Walton Beach, FL 32548Sold
- $231,0003 bd1 ba1.1k sqft362 Okaloosa Rd NE, Fort Walton Beach, FL 32548Off Market
- $583,3003 bd2 ba1.9k sqft366 Okaloosa Rd, Fort Walton Beach, FL 32548Off Market
A local agent can set up tours, give advice and negotiate with sellers.
A local lender can help you make sure your offer is ready when you are.
Similar homes
- $369,9004 bd2 ba1.7k sqft138 Virginia Dr NW, Fort Walton Beach, FL 32548For Sale
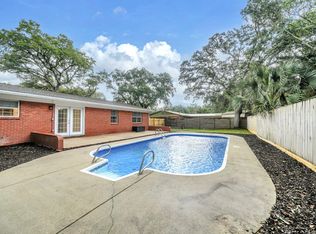
 MLS ID #1006904, Eric C Howell, Christies International Real Estate Emerald Coast. ECAOR
 - $375,0003 bd2 ba1.7k sqft349 Marie Cir NW, Fort Walton Beach, FL 32548For Sale
 MLS ID #1004553, Katie N Morse, Spence Properties. ECAOR
 - $489,0004 bd3 ba1.7k sqft59 Oregon Dr NE, Fort Walton Beach, FL 32548For Sale
 MLS ID #1004889, Erin A Treadwell, Mainsail Realty Company. ECAOR
 - $420,0004 bd2 ba2.3k sqft233 Pleasant St, Fort Walton Beach, FL 32548For Sale
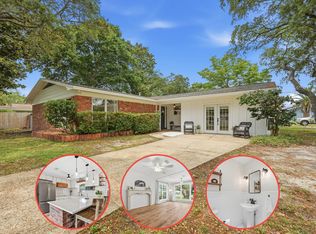 MLS ID #1002154, Mallory K Tidwell, Gulfside Haven LLC. ECAOR
 - $365,0003 bd2 ba1.3k sqft205 Baker Ave NW, Fort Walton Beach, FL 32548For SaleMLS ID #997274, Mark J Pfeiler, Innerscope Realty LLC. ECAOR
- $399,9904 bd2 ba2k sqft514 E Hollywood Blvd, Mary Esther, FL 32569For SaleMLS ID #1005191, Chris Collins, ERA American Real Estate. ECAOR
- $400,0003 bd2 ba1.6k sqft507 Amelia St, Fort Walton Beach, FL 32547For SaleMLS ID #987705, Paul A Domenech, Keller Williams Realty FWB. ECAOR
- $339,0004 bd2 ba1.4k sqft351 Canterbury Cir, Fort Walton Beach, FL 32548For SaleMLS ID #996178, Lauren A Foster, Gulfside Haven LLC. ECAOR
- $399,0003 bd2 ba1.7k sqft85 12th Ave, Shalimar, FL 32579For SaleMLS ID #1001518, Niki Noblin, Dream Destin Realty PLLC. ECAOR
- $310,0003 bd2 ba1.1k sqft116 Cowrie Ave, Fort Walton Beach, FL 32548For SaleMLS ID #999246, Casey M Tetman, Equity & Trust Realty Inc. ECAOR
- $524,5004 bd3 ba2.2k sqft20 Forest Grove Pl, Fort Walton Beach, FL 32548For SaleMLS ID #1003700, Teresa K Pattison, Coldwell Banker Realty. ECAOR
- $304,9003 bd2 ba1k sqft126 Watson Dr NW, Fort Walton Beach, FL 32548For SaleMLS ID #1004714, Courtney R Lang, LPT Realty LLC. ECAOR
- $408,0003 bd2 ba1.5k sqft1860 Whispering Oaks Ln, Fort Walton Beach, FL 32547For SaleMLS ID #1005485, Tarrah Minor, Realty ONE Group Emerald Coast. ECAOR
- $450,0004 bd2 ba2.2k sqft21 Pebble Beach Dr, Shalimar, FL 32579For SaleMLS ID #1006116, James C Whatley, Uber Realty Llc. ECAOR
- $389,9993 bd2 ba1.6k sqft925 Scenic Oak Ln, Fort Walton Beach, FL 32547For SaleMLS ID #1001374, Desiree N Keebaugh, Realty ONE Group Emerald Coast. ECAOR
- $510,0004 bd3 ba2.5k sqft2809 Lee Trevino Ct, Shalimar, FL 32579For SaleMLS ID #1008271, Felicia D Smith, Epique Realty Inc. ECAOR
- $445,0004 bd3 ba2.2k sqft855 Mande Ct, Shalimar, FL 32579For SaleMLS ID #791554, Melany Hathcock. CPAR
- $398,0003 bd2 ba1.4k sqft434 Fleshman Dr, Destin, FL 32541For SaleMLS ID #991989, Damir Simovic, Scenic Sotheby's International Realty. ECAOR
- $309,9003 bd2 ba1.1k sqft409 Adam St NW, Fort Walton Beach, FL 32548For SaleMLS ID #998822, Abbott Martin Group, EXP Realty LLC. ECAOR
- $464,0004 bd4 ba2.2k sqft14 6th St, Shalimar, FL 32579For SaleMLS ID #995900, Paul A Domenech, Keller Williams Realty FWB. ECAOR
