LIMITED-TIME OFFER: With an acceptable offer, the seller will install a brand-new roof PLUS fresh interior paint and a $500 home warranty for a buyer who can close on or before August 31st! PLUS, eligible VA buyers can assume the seller's existing loan at an incredible 2.5% interest rate!
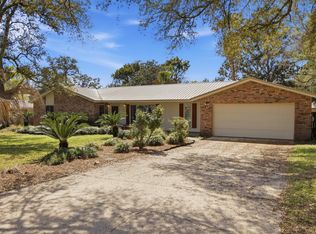
This all-brick home has underground utilities, sits on a high and dry lot in the desirable Lake Point community, NO HOA, no flood insurance required, in walking distance to Meigs Park's sandy beach & boat launch on Choctawhatchee Bay, perfect for endless Florida summers on the water. Eglin AFB & Hurlburt Field, dining, shopping, and the area's beaches close are both a quick drive away. Inside, soaring vaulted ceilings, a gas fireplace, and a sun-drenched climate controlled Florida room starts your days on the right foot, while the kitchen's island and eat-in dining area turns mundane cooking into intimate gatherings. The primary suite is a true private retreat with a jetted tub, walk-in shower, double vanity, and walk-in closet. Outside, a privacy-fenced backyard, gutters, epoxy garage floors, and a smart sprinkler system round out easy, year-round living.
The chance to pick your own roof & interior paint color, paired with the homes features and proximity is a rare opportunity. Move fast to lock in these buyer incentives before it's gone. Schedule your private showing today, homes with all of these features don't come around often.
For sale
$510,000
2809 Lee Trevino Ct, Shalimar, FL 32579
4beds
2,541sqft
:
Get pre-qualified$3,227/mo
Single Family Residence
Built in 1992
9,147 Square Feet Lot
$-- Zestimate®
$201/sqft
$-- HOA
What's special
Gas fireplaceHigh and dry lotEpoxy garage floorsSmart sprinkler systemSoaring vaulted ceilingsJetted tubEat-in dining area
- 2 days |
- 288 |
- 12 |
Likely to sell faster than
Zillow last checked:
Listing updated:
Listed by:
Felicia D Smith 850-378-1282,
Epique Realty Inc
Source: ECAOR,MLS#: 1008271
Facts & features
Interior
Bedrooms & bathrooms
- Bedrooms: 4
- Bathrooms: 3
- Full bathrooms: 2
- 1/2 bathrooms: 1
Primary bedroom
- Level: First
- Area: 227.85 Square Feet
- Dimensions: 14.7 x 15.5
Bedroom
- Level: First
- Area: 129.87 Square Feet
- Dimensions: 11.1 x 11.7
Bedroom
- Level: First
- Area: 129.47 Square Feet
- Dimensions: 12.1 x 10.7
Bedroom
- Level: First
- Area: 157.48 Square Feet
- Dimensions: 12.4 x 12.7
Primary bathroom
- Level: First
- Area: 153.75 Square Feet
- Dimensions: 12.3 x 12.5
Bathroom
- Level: First
- Area: 43.44 Square Feet
- Dimensions: 7.11 x 6.11
Bathroom
- Level: First
- Area: 23.36 Square Feet
- Dimensions: 5.1 x 4.6
Dining area
- Level: First
- Area: 191.52 Square Feet
- Dimensions: 11.4 x 16.8
Florida room
- Level: First
- Area: 162.14 Square Feet
- Dimensions: 13.4 x 12.1
Kitchen
- Level: First
- Area: 119.9 Square Feet
- Dimensions: 10.9 x 11
Laundry
- Level: First
- Area: 53.28 Square Feet
- Dimensions: 11.1 x 4.8
Living room
- Level: First
- Area: 318.56 Square Feet
- Dimensions: 17.6 x 18.1
Heating
- Natural Gas
Cooling
- Central Air, Ceiling Fan(s)
Appliances
- Included: Dishwasher, Disposal, Gas Water Heater
- Laundry: Washer/Dryer Hookup
Features
- Tray Ceiling(s), Vaulted Ceiling(s), Kitchen Island, Pantry
- Flooring: Tile, Vinyl, Carpet
- Attic: Pull Down Stairs
- Has fireplace: Yes
- Fireplace features: Gas
- Common walls with other units/homes: No Common Walls
Interior area
- Total structure area: 2,541
- Total interior livable area: 2,541 sqft
Property
Parking
- Total spaces: 6
- Parking features: Garage Door Opener, Garage
- Attached garage spaces: 2
Features
- Stories: 1
- Patio & porch: Enclosed, Patio, Porch
- Exterior features: Private Yard, Lawn Pump, Rain Gutters
- Fencing: Privacy
Lot
- Size: 9,147 Square Feet
- Dimensions: 100 x 109.57 x 48.91 x 108.87
- Features: Cul-De-Sac, Interior Lot
Details
- Parcel number: 042S234750000E0120
- Zoning description: Resid Single Family
Construction
Type & style
- Home type: SingleFamily
- Architectural style: Contemporary
- Property subtype: Single Family Residence
Materials
- Frame, Brick, Trim Vinyl
- Roof: Shingle
Condition
- Construction Complete
- New construction: No
- Year built: 1992
Utilities & green energy
- Water: Public
Community & HOA
Community
- Subdivision: LAKE POINTE
Location
- Region: Shalimar
Financial & listing details
- Price per square foot: $201/sqft
- Tax assessed value: $427,105
- Annual tax amount: $3,447
- Date on market: 7/23/2026
- Road surface type: Paved
Estimated market value
Not available
Estimated sales range
Not available
Not available
Price history
| Date | Event | Price |
|---|---|---|
| 7/23/2026 | Listed for sale | $510,000$201/sqft |
Source:  ECAOR #1008271 Report a problem ECAOR #1008271 Report a problem | ||
| 6/6/2026 | Listing removed | $510,000$201/sqft |
Source: ECAOR #985657 Report a problem | ||
| 9/18/2025 | Listed for sale | $510,000+41.7%$201/sqft |
Source: ECAOR #985657 Report a problem | ||
| 9/27/2019 | Sold | $360,000-5.3%$142/sqft |
Source: ECAOR #828331 Report a problem | ||
| 8/6/2019 | Price change | $380,000-2.6%$150/sqft |
Source: Rising Star Real Estate Inc #828331 Report a problem | ||
| 7/31/2019 | Listed for sale | $390,000$153/sqft |
Source: Rising Star Real Estate Inc #828331 Report a problem | ||
Public tax history
| Year | Property taxes | Tax assessment |
|---|---|---|
| 2025 | -- | $329,042 +2.9% |
| 2024 | $3,447 +2.6% | $319,769 +3% |
| 2023 | $3,361 +2.5% | $310,455 +3% |
| 2022 | $3,278 +49.9% | $301,413 +3% |
| 2021 | $2,187 -32.5% | $292,634 +1.4% |
| 2020 | $3,240 +31.3% | $288,594 +27.6% |
| 2019 | $2,467 +1% | $226,223 +1.9% |
| 2018 | $2,442 | $222,005 +2.1% |
| 2017 | $2,442 +1.9% | $217,439 +2.1% |
| 2016 | $2,397 +2.8% | $212,967 +0.7% |
| 2015 | $2,333 -0.9% | $211,487 +0.8% |
| 2014 | $2,353 | $209,809 +1.5% |
| 2013 | -- | $206,708 +1.7% |
| 2012 | -- | $203,253 +3% |
| 2011 | -- | $197,333 +1.5% |
| 2010 | -- | $194,417 +2.7% |
| 2009 | -- | $189,306 +0.1% |
| 2008 | -- | $189,117 +3% |
| 2007 | -- | $183,609 +2.5% |
| 2006 | -- | $179,131 +3% |
| 2005 | -- | $173,914 +3% |
| 2004 | -- | $168,849 +1.9% |
| 2003 | -- | $165,701 +2.4% |
| 2002 | -- | $161,817 +1.6% |
| 2001 | -- | $159,269 |
Find assessor info on the county website
Monthly payment
Est. payment
Payment breakdown
Explore the cost of this home by adjusting the details. Changes won't be saved.Climate risks
Neighborhood: 32579
Nearby schools
GreatSchools rating
- 7/10Shalimar Elementary SchoolGrades: PK-5Distance: 1.2 mi
- 7/10Clifford Meigs Middle SchoolGrades: 6-8Distance: 1.5 mi
- 4/10Choctawhatchee Senior High SchoolGrades: 9-12Distance: 3.6 mi
Schools provided by the listing agent
- Elementary: Shalimar
- Middle: Meigs
- High: Choctawhatchee
Source: ECAOR. This data may not be complete. We recommend contacting the local school district to confirm school assignments for this home.
- $535,0004 bd3 ba2.6k sqft810 Boulevard Of The Champions, Shalimar, FL 32579Sold
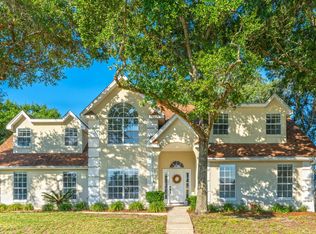
- $550,3004 bd2 ba2.6k sqft810 Blvd Of The Champions, Shalimar, FL 32579Off Market

- $535,0003 bd3 ba2.2k sqft2807 Lee Trevino Ct, Shalimar, FL 32579Sold
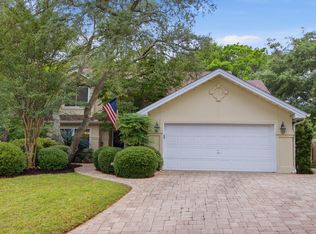
- $505,1003 bd2 ba2.1k sqft2806 Jerry Pate Ct, Shalimar, FL 32579Off Market
- $459,0002 bd2 ba2.2k sqft812 Boulevard Of The Champions, Shalimar, FL 32579Off Market
- $521,2003 bd2 ba2.1k sqft2804 Jerry Pate Ct, Shalimar, FL 32579Off Market
- $525,0004 bd2 ba2.3k sqft2810 Lee Trevino Ct, Shalimar, FL 32579Pending
- $661,7004 bd3 ba2.8k sqft2805 Lee Trevino Ct, Shalimar, FL 32579Off Market
A local agent can set up tours, give advice and negotiate with sellers.
Similar homes
- $550,0004 bd3 ba2.6k sqft2917 Shalimar Ln, Shalimar, FL 32579For Sale
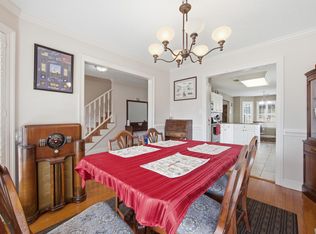
 MLS ID #997075, Paul A Domenech, Keller Williams Realty FWB. ECAOR
 - $439,0003 bd3 ba2.1k sqft2812 Lee Trevino Ct, Shalimar, FL 32579For Sale
 MLS ID #959634, Paul A Domenech, Keller Williams Realty FWB. ECAOR
 - $464,0004 bd4 ba2.2k sqft14 6th St, Shalimar, FL 32579For Sale
 MLS ID #995900, Paul A Domenech, Keller Williams Realty FWB. ECAOR
 - $485,0004 bd2 ba2k sqft157 Country Club Rd, Shalimar, FL 32579For Sale
 MLS ID #999800, Victoria N Davis, EXP Realty LLC. ECAOR
 - $450,0004 bd2 ba2.2k sqft21 Pebble Beach Dr, Shalimar, FL 32579For SaleMLS ID #1006116, James C Whatley, Uber Realty Llc. ECAOR
- $539,9003 bd3 ba2.4k sqft935 Shalimar Point Dr, Shalimar, FL 32579For SaleMLS ID #1001450, Ronald Lee Weinstein, Realty ONE Group Emerald Coast. ECAOR
- $445,0004 bd3 ba2.2k sqft855 Mande Ct, Shalimar, FL 32579For SaleMLS ID #791554, Melany Hathcock. CPAR
- $658,0004 bd3 ba3.4k sqft876 The Masters Blvd, Shalimar, FL 32579For SaleMLS ID #998394, Paul L Thorpe, World Impact Real Estate. ECAOR
- $415,0003 bd2 ba1.7k sqft924 Shalimar Point Dr, Shalimar, FL 32579For SaleMLS ID #988366, Kristen A Weller, Coldwell Banker Realty. ECAOR
- $524,5004 bd3 ba2.2k sqft20 Forest Grove Pl, Fort Walton Beach, FL 32548For SaleMLS ID #1003700, Teresa K Pattison, Coldwell Banker Realty. ECAOR
- $549,9004 bd2 ba2.3k sqft2335 Cummings Dr, Fort Walton Beach, FL 32547For SaleMLS ID #1007331, Venita S Brannon, Coldwell Banker Realty. ECAOR
- $469,9004 bd3 ba2.5k sqft1068 Windmill Dr NE, Fort Walton Beach, FL 32547For SaleMLS ID #1006551, Justine M Sauvageau, Coldwell Banker Realty. ECAOR
- $274,9003 bd3 ba1.6k sqft137 5th Ave, Shalimar, FL 32579For SaleMLS ID #1005526, Stefanie L Jamgochian, Coastal Villages Real Estate. ECAOR
- $535,0004 bd3 ba2.3k sqft4577 Castlewood Ln, Niceville, FL 32578For SaleMLS ID #1000385, Vicki M Alexander, Berkshire Hathaway Home Services PenFed Realty. ECAOR
- $399,9004 bd2 ba1.7k sqft313 Gardner Dr NE, Fort Walton Beach, FL 32548For SaleMLS ID #1005567, Karen K Martineau, RE/MAX Coastal Properties. ECAOR
- $549,9003 bd2 ba2.2k sqft307 Anchors Pl, Niceville, FL 32578For SaleMLS ID #1002842, Heather Blatz, Scenic Sotheby's International Realty. ECAOR
- $545,0004 bd3 ba2.7k sqft1961 Chesapeake Rdg, Fort Walton Beach, FL 32547For SaleMLS ID #991224, Michelle A Whitaker, ERA American Real Estate. ECAOR
- $579,9004 bd2 ba2.3k sqft449 Ruckel Dr, Niceville, FL 32578For SaleMLS ID #1004371, Vicki M Alexander, Berkshire Hathaway Home Services PenFed Realty. ECAOR
- $544,9004 bd2 ba1.8k sqft114 Sasser St, Niceville, FL 32578For SaleMLS ID #1004436, Yeska Sand, Ruckel Properties Inc. ECAOR
- $450,0005 bd3 ba2.6k sqft103 Cunningham Ct, Niceville, FL 32578For SaleMLS ID #999994, Cathy J Alley, Berkshire Hathaway Home Services PenFed Realty. ECAOR
