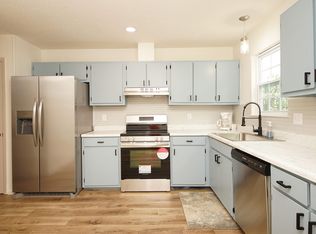
Welcome home to this meticulously maintained 3 bedroom 2.5 bathroom townhome with NO HOA that truly reflects pride of ownership throughout. Thoughtfully updated with stylish finishes and modern touches, this move-in ready property offers the perfect blend of comfort, functionality, and convenience. The spacious floor plan features a heated and enclosed flex space that can easily serve as a home office, workshop, fitness area, playroom or whatever suits your lifestyle. The beautifully renovated interior showcases an updated kitchen and baths, flooring, fixtures, paint and finishes throughout creating a fresh and inviting atmosphere. Step outside from the living room to the impeccably maintained screened in patio, the perfect place to enjoy your morning coffee, unwind after a long day, or entertain guests year round. Beyond the patio, you'll find a nicely fenced backyard offering a private outdoor retreat with plenty of space for gardening, relaxing and letting your furry friends play safely. Enjoy the convenience of living in the heart of Shalimar, just minutes from schools, military bases, shopping, parks and the beautiful Emerald Coast beaches. Whether you're looking for a primary residence, second home, or investment opportunity, this exceptional townhouse offers versatility, charm and a location that's hard to beat! Schedule your showing today!
For sale
Price cut: $14.1K (7/18)
$274,900
137 5th Ave, Shalimar, FL 32579
3beds
1,620sqft
Townhouse
Built in 1977
3,049 Square Feet Lot
$-- Zestimate®
$170/sqft
$-- HOA
What's special
Renovated interiorSpacious floor planNicely fenced backyardFresh and inviting atmosphereUpdated kitchen and baths
- 112 days
- 153
- 7
Zillow last checked:
Listing updated:
Listed by:
Stefanie L Jamgochian 850-714-7978,
Coastal Villages Real Estate
Source: ECAOR,MLS#: 1005526
Facts & features
Interior
Bedrooms & bathrooms
- Bedrooms: 3
- Bathrooms: 3
- Full bathrooms: 2
- 1/2 bathrooms: 1
Primary bedroom
- Level: Second
- Area: 184.86 Square Feet
- Dimensions: 11.7 x 15.8
Bedroom
- Level: Second
- Area: 130 Square Feet
- Dimensions: 10 x 13
Bedroom
- Level: Second
- Area: 90 Square Feet
- Dimensions: 9 x 10
Primary bathroom
- Level: Second
- Area: 30 Square Feet
- Dimensions: 4 x 7.5
Bathroom
- Level: Second
- Area: 40 Square Feet
- Dimensions: 5 x 8
Kitchen
- Description: Eat-in Kitchen
- Level: First
- Area: 141.6 Square Feet
- Dimensions: 11.8 x 12
Living room
- Level: First
- Area: 271.76 Square Feet
- Dimensions: 15.8 x 17.2
Workshop
- Description: Flex space
- Level: First
- Area: 287.5 Square Feet
- Dimensions: 12.5 x 23
Heating
- Central
Cooling
- Central Air
Appliances
- Included: Refrigerator, Electric Water Heater
Features
- Flooring: Laminate, Tile, Carpet
Interior area
- Total structure area: 1,620
- Total interior livable area: 1,620 sqft
Property
Parking
- Total spaces: 3
- Parking features: Converted Garage
Features
- Stories: 2
- Patio & porch: Screened
- Exterior features: Balcony, Sprinkler System
Lot
- Size: 3,049 Square Feet
- Features: Interior Lot, Level
Details
- Parcel number: 052S2320800055R116
- Zoning description: Resid Multi-Family, Resid Single Family
Construction
Type & style
- Home type: Townhouse
- Property subtype: Townhouse
Materials
- Frame, Stucco, Trim Wood
- Foundation: Slab
- Roof: Composition
Condition
- Construction Complete,Renovated
- New construction: No
- Year built: 1977
Utilities & green energy
- Water: Public
Community & HOA
Community
- Subdivision: PORT DIXIE
Location
- Region: Shalimar
Financial & listing details
- Price per square foot: $170/sqft
- Tax assessed value: $199,176
- Annual tax amount: $451
- Date on market: 6/15/2026
Estimated market value
Not available
Estimated sales range
Not available
Not available
Price history
| Date | Event | Price |
|---|---|---|
| 7/18/2026 | Price change | $274,900-4.9%$170/sqft |
Source:  ECAOR #1005526 Report a problem ECAOR #1005526 Report a problem | ||
| 6/26/2026 | Listed for sale | $289,000+521.5%$178/sqft |
Source: ECAOR #1005526 Report a problem | ||
| 9/30/2014 | Sold | $46,500-4.9%$29/sqft |
Source:  Navarre Area BOR #711279 Report a problem Navarre Area BOR #711279 Report a problem | ||
| 8/26/2014 | Price change | $48,900-10.9%$30/sqft |
Source: Crystal Shores Realty, Inc #711279 Report a problem | ||
| 8/5/2014 | Listed for sale | $54,900-57.1%$34/sqft |
Source: Crystal Shores Realty, Inc #711279 Report a problem | ||
| 10/18/2005 | Sold | $128,000$79/sqft |
Source: Public Record Report a problem | ||
Public tax history
| Year | Property taxes | Tax assessment |
|---|---|---|
| 2025 | $452 +3.4% | $76,283 +2.9% |
| 2024 | $437 +1.6% | $74,133 +3% |
| 2023 | $430 +1.6% | $71,974 +3% |
| 2022 | $423 -1% | $69,878 +3% |
| 2021 | $427 +0.4% | $67,843 +1.4% |
| 2020 | $426 +0.5% | $66,906 +2.3% |
| 2019 | $424 +0.3% | $65,402 +1.9% |
| 2018 | $422 | $64,183 +2.1% |
| 2017 | $422 +1% | $62,863 +2.1% |
| 2016 | $418 +1.7% | $61,570 -8.4% |
| 2015 | $411 -54.5% | $67,236 +5% |
| 2014 | $904 | $64,024 +1.5% |
| 2013 | -- | $63,078 +1.7% |
| 2012 | -- | $62,024 -9% |
| 2011 | -- | $68,134 -14.5% |
| 2010 | -- | $79,645 -14% |
| 2009 | -- | $92,601 -6.8% |
| 2008 | -- | $99,371 -6.5% |
| 2007 | -- | $106,272 -0.4% |
| 2006 | -- | $106,720 +51.7% |
| 2005 | -- | $70,355 +24.1% |
| 2004 | -- | $56,689 +3.6% |
| 2003 | -- | $54,740 +2.6% |
| 2002 | -- | $53,367 +1.2% |
| 2001 | -- | $52,730 |
Find assessor info on the county website
Monthly payment
Est. payment
Payment breakdown
Explore the cost of this home by adjusting the details. Changes won't be saved.Climate risks
Neighborhood: 32579
Nearby schools
Schools provided by the listing agent
- Elementary: Shalimar
- Middle: Meigs
- High: Choctawhatchee
Source: ECAOR. This data may not be complete. We recommend contacting the local school district to confirm school assignments for this home.
Similar homes
- $265,0003 bd3 ba1.6k sqft37 12th St #Z132, Shalimar, FL 32579For Sale

 MLS ID #1003677, Jonathan W Mckenzie, ERA American Real Estate. ECAOR
 - $250,0004 bd4 ba1.9k sqft41 12th St #G68, Shalimar, FL 32579For Sale
 MLS ID #1011198, Michael S Pechacek, Real Broker LLC. ECAOR
 - $249,9002 bd2 ba1.5k sqft1090 5th Ave, Shalimar, FL 32579For Sale
 MLS ID #1012942, Timothy G Whittemore, LPT Realty LLC. ECAOR
 - $255,0003 bd3 ba1.7k sqft106 4th Ave, Shalimar, FL 32579For Sale
 MLS ID #988986, Todd S Wilkinson, Compass. ECAOR
 - $260,0003 bd3 ba1.5k sqft32 7th Ave Unit 129, Shalimar, FL 32579For SaleMLS ID #997209, Judy Griffin, Coastal Villages Real Estate. ECAOR
- $319,0003 bd2 ba1.6k sqft103 Post Oak Pl, Shalimar, FL 32579For SaleMLS ID #1010797, Emily J Hooks, Elevation Realty Inc. ECAOR
- $195,0002 bd2 ba1k sqft44 Berwick Cir APT 2, Shalimar, FL 32579For SaleMLS ID #1009900, The Schultz Team, Coldwell Banker Realty. ECAOR
- $330,0003 bd2 ba1.2k sqft113 Boyce Dr, Shalimar, FL 32579For SaleMLS ID #1007305, Nikki Segraves Wood, ERA American Real Estate. ECAOR
- $170,0002 bd2 ba1.2k sqft145 4th Ave APT C2, Shalimar, FL 32579For SaleMLS ID #1006966, Paul A Domenech, Keller Williams Realty FWB. ECAOR
- $322,0003 bd2 ba1.3k sqft14 2nd St, Shalimar, FL 32579For SaleMLS ID #1009734, Gregory M Smith, Seahorse Realty Inc. ECAOR
- $299,0003 bd3 ba1.4k sqft107 Tooke St, Fort Walton Beach, FL 32547For SaleMLS ID #1006263, James E Nabors, NBI Properties Inc. ECAOR
- $395,0003 bd3 ba2.1k sqft98 Country Club Rd, Shalimar, FL 32579For SaleMLS ID #1009523, Heather Blatz, Scenic Sotheby's International Realty. ECAOR
- $285,0003 bd3 ba1.3k sqft1800 17th St, Niceville, FL 32578For SaleMLS ID #1002250, Ryan J Garofalo, LPT Realty LLC. ECAOR
- $275,0003 bd2 ba1.1k sqft430 Shrewsbury Rd, Mary Esther, FL 32569For SaleMLS ID #1010709, Brittany Isham, Coldwell Banker Realty. ECAOR
- $269,9003 bd1 ba1.3k sqft116 Holmes Blvd, Fort Walton Beach, FL 32548For SaleMLS ID #1004776, Patricia A Williams, ERA American Real Estate. ECAOR
- $274,2502 bd2 ba1.4k sqft1000 Bay Dr APT 528, Niceville, FL 32578For SaleMLS ID #1011665, Karen K Martineau, RE/MAX Coastal Properties. ECAOR
- $299,9003 bd2 ba1.2k sqft629 Sandalwood Dr, Destin, FL 32541For SaleMLS ID #1000281, Abbott Martin Group, EXP Realty LLC. ECAOR
- $305,0003 bd3 ba1.3k sqft1821 Valparaiso Blvd, Niceville, FL 32578For SaleMLS ID #1011048, John R Sallman, Salt & Light Realty. ECAOR
- $260,0003 bd1 ba1.2k sqft750 Mayflower Ave, Fort Walton Beach, FL 32547For SaleMLS ID #1001281, Rufina Marte Candelario, Century 21 AllPoints Realty. ECAOR
