**ASSUMABLE FHA LOAN**
Imagine having a home where everyone has room to be together and still have enough space to spread out when they need it....
This Shalimar townhome offers a total of 4 bedrooms, 4 bathrooms, and approximately 1,990 SF in a versatile layout that can grow with you!
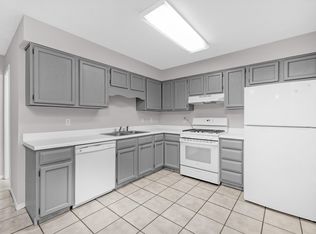
The converted garage studio is a true bonus, complete with its own private bathroom and kitchenette. Use it for visiting family or friends, multigenerational living, a private workspace, or explore its potential for additional rental income.
Inside the main home, it features an updated kitchen with granite countertops, tile backsplash, stainless steel appliances, and two pantries, perfect for families who need the storage!
Upstairs you'll find a spacious primary suite with a private bathroom, the other two bedrooms, and a Florida room for those cool mornings to drink your coffee and enjoy the sounds of the birds in the trees.
Out back enjoy beautiful landscaping, a large covered patio, and brick-paver patio perfect for family dinners and entertaining.
Ease your mind with knowing all the major appliances have been taken care of! Hot Water Heater replaced in 2022, Roof installed in 2020 and the HVAC from 2016.
Convenient to Eglin AFB, Fort Walton Beach, top-rated schools, shopping, dining, and the Emerald Coast! This home brings more than just extra space, it gives you flexibility for whatever life brings next
For sale
Price cut: $5K (9/18)
$250,000
41 12th St #G68, Shalimar, FL 32579
4beds
1,990sqft
Townhouse
Built in 1975
3,484 Square Feet Lot
$-- Zestimate®
$126/sqft
$-- HOA
What's special
Florida roomTwo pantriesLarge covered patioStainless steel appliancesBeautiful landscapingTile backsplash
- 41 days
- 312
- 44
Zillow last checked:
Listing updated:
Listed by:
Michael S Pechacek 850-361-8561,
Real Broker LLC
Source: ECAOR,MLS#: 1011198
Facts & features
Interior
Bedrooms & bathrooms
- Bedrooms: 4
- Bathrooms: 4
- Full bathrooms: 3
- 1/2 bathrooms: 1
Primary bedroom
- Level: Second
- Area: 192 Square Feet
- Dimensions: 16 x 12
Bedroom
- Level: Second
- Area: 130 Square Feet
- Dimensions: 13 x 10
Bedroom
- Level: Second
- Area: 90 Square Feet
- Dimensions: 9 x 10
Florida room
- Level: Second
- Area: 117 Square Feet
- Dimensions: 13 x 9
Kitchen
- Description: Includes laundry room 5.83X5.17
- Level: First
- Area: 48 Square Feet
- Dimensions: 16 x 3
Living room
- Description: Living and dining
- Level: First
- Area: 272 Square Feet
- Dimensions: 17 x 16
Other
- Level: First
- Area: 276 Square Feet
- Dimensions: 12 x 23
Heating
- Central
Cooling
- Central Air, Window Unit(s)
Appliances
- Included: Cooktop, Dishwasher, Dryer, Microwave, Range Hood, Refrigerator, Washer, Electric Water Heater
- Laundry: Washer/Dryer Hookup
Features
- Lock Out, Pantry, Woodwork Painted
- Flooring: Tile, Vinyl
- Windows: Window Treatments
Interior area
- Total structure area: 1,990
- Total interior livable area: 1,990 sqft
Property
Parking
- Total spaces: 4
Features
- Stories: 2
- Patio & porch: Covered
- Fencing: Partial,Privacy
Lot
- Size: 3,484 Square Feet
- Features: Interior Lot, Level
Details
- Parcel number: 052S23208000560G68
- Zoning description: Resid Multi-Family, Resid Single Family
Construction
Type & style
- Home type: Townhouse
- Property subtype: Townhouse
Materials
- Frame, Siding Brick Some, Stucco, Trim Wood
- Foundation: Slab
- Roof: Shingle
Condition
- Construction Complete
- New construction: No
- Year built: 1975
Utilities & green energy
- Water: Public
Community & HOA
Community
- Security: Smoke Detector(s)
- Subdivision: PORT DIXIE BEG NE COR BLK 56 S 164.67 FT
Location
- Region: Shalimar
Financial & listing details
- Price per square foot: $126/sqft
- Tax assessed value: $211,761
- Annual tax amount: $2,597
- Date on market: 9/3/2026
- Road surface type: Paved
Estimated market value
Not available
Estimated sales range
Not available
Not available
Price history
| Date | Event | Price |
|---|---|---|
| 9/18/2026 | Price change | $250,000-2%$126/sqft |
Source:  ECAOR #1011198 Report a problem ECAOR #1011198 Report a problem | ||
| 9/8/2026 | Price change | $255,000-1.9%$128/sqft |
Source: ECAOR #1011198 Report a problem | ||
| 9/3/2026 | Listed for sale | $260,000-7.1%$131/sqft |
Source: ECAOR #1011198 Report a problem | ||
| 8/19/2022 | Sold | $279,900$141/sqft |
Source: ECAOR #898136 Report a problem | ||
| 5/27/2022 | Pending sale | $279,900$141/sqft |
Source: ECAOR #898136 Report a problem | ||
| 5/12/2022 | Listed for sale | $279,900+299.9%$141/sqft |
Source: ECAOR #898136 Report a problem | ||
| 7/25/2016 | Sold | $70,000-52.4%$35/sqft |
Source: Public Record Report a problem | ||
| 4/21/2005 | Sold | $147,000+123.1%$74/sqft |
Source: Public Record Report a problem | ||
| 1/25/2005 | Sold | $65,900$33/sqft |
Source: Public Record Report a problem | ||
Public tax history
| Year | Property taxes | Tax assessment |
|---|---|---|
| 2025 | $2,598 +0.4% | $211,761 +0.5% |
| 2024 | $2,588 +1.8% | $210,716 +2.7% |
| 2023 | $2,541 +13.6% | $205,239 +14.6% |
| 2022 | $2,236 +86.6% | $179,113 +38.9% |
| 2021 | $1,198 +15.6% | $128,912 +20.7% |
| 2020 | $1,037 +8.9% | $106,793 +9.4% |
| 2019 | $952 -19.1% | $97,584 +10.1% |
| 2018 | $1,177 | $88,633 +12.6% |
| 2017 | $1,177 +12.1% | $78,706 +12.3% |
| 2016 | $1,049 +13% | $70,096 +3.9% |
| 2015 | $929 +2.4% | $67,470 +1.2% |
| 2014 | $907 | $66,653 +4.3% |
| 2013 | -- | $63,902 +2.6% |
| 2012 | -- | $62,261 -8.9% |
| 2011 | -- | $68,378 -17.5% |
| 2010 | -- | $82,910 -18.5% |
| 2009 | -- | $101,710 -14.1% |
| 2008 | -- | $118,449 -5.4% |
| 2007 | -- | $125,264 -0.4% |
| 2006 | -- | $125,712 +104.7% |
| 2005 | -- | $61,410 +3% |
| 2004 | -- | $59,621 +1.9% |
| 2003 | -- | $58,509 +2.4% |
| 2002 | -- | $57,145 +1.1% |
| 2001 | -- | $56,515 |
Find assessor info on the county website
Monthly payment
Est. payment
Payment breakdown
Explore the cost of this home by adjusting the details. Changes won't be saved.Climate risks
Neighborhood: 32579
Nearby schools
Schools provided by the listing agent
- Elementary: Wright
- Middle: Meigs
- High: Choctawhatchee
Source: ECAOR. This data may not be complete. We recommend contacting the local school district to confirm school assignments for this home.

Similar homes
- $249,9002 bd2 ba1.5k sqft1090 5th Ave, Shalimar, FL 32579For Sale

 MLS ID #1012942, Timothy G Whittemore, LPT Realty LLC. ECAOR
 - $265,0003 bd3 ba1.6k sqft37 12th St #Z132, Shalimar, FL 32579For Sale
 MLS ID #1003677, Jonathan W Mckenzie, ERA American Real Estate. ECAOR
 - $255,0003 bd3 ba1.7k sqft106 4th Ave, Shalimar, FL 32579For Sale
 MLS ID #988986, Todd S Wilkinson, Compass. ECAOR
 - $260,0003 bd3 ba1.5k sqft32 7th Ave Unit 129, Shalimar, FL 32579For Sale
 MLS ID #997209, Judy Griffin, Coastal Villages Real Estate. ECAOR
 - $299,0004 bd2 ba1.8k sqft45 11th St, Shalimar, FL 32579For SaleMLS ID #1011267, Mary C Livesey Coger, Keller Williams Realty Nville. ECAOR
- $195,0002 bd2 ba1k sqft44 Berwick Cir APT 2, Shalimar, FL 32579For SaleMLS ID #1009900, The Schultz Team, Coldwell Banker Realty. ECAOR
- $315,0003 bd2 ba1.6k sqft103 Post Oak Pl, Shalimar, FL 32579For SaleMLS ID #1010797, Emily J Hooks, Elevation Realty Inc. ECAOR
- $294,7003 bd2 ba1.5k sqft74 8th St, Shalimar, FL 32579For SaleMLS ID #980407, Justin B Myers, EXP Realty LLC. ECAOR
- $170,0002 bd2 ba1.2k sqft145 4th Ave APT C2, Shalimar, FL 32579For SaleMLS ID #1006966, Paul A Domenech, Keller Williams Realty FWB. ECAOR
- $330,0003 bd2 ba1.2k sqft113 Boyce Dr, Shalimar, FL 32579For SaleMLS ID #1007305, Nikki Segraves Wood, ERA American Real Estate. ECAOR
- $249,9003 bd3 ba1.5k sqft1855 Whispering Oaks Ln, Fort Walton Beach, FL 32547For SaleMLS ID #1008330, Robert J Shahid, MAX3 Realty LLC. ECAOR
- $240,0004 bd2 ba1.6k sqft679 Anderson Dr, Fort Walton Beach, FL 32547For SaleMLS ID #1005626, Johnnette J Acree, Coldwell Banker Realty. ECAOR
- $322,0003 bd2 ba1.3k sqft14 2nd St, Shalimar, FL 32579For SaleMLS ID #1009734, Gregory M Smith, Seahorse Realty Inc. ECAOR
- $229,0002 bd2 ba1.2k sqft112 Skinner Cir #A, Fort Walton Beach, FL 32547For SaleMLS ID #1011773, Teresa K Pattison, Coldwell Banker Realty. ECAOR
- $278,0003 bd3 ba1.9k sqft84 Hidden Cove Ct, Valparaiso, FL 32580For SaleMLS ID #1012955, Marisela F Molnar, ERA American Real Estate. ECAOR
- $299,0003 bd3 ba1.4k sqft107 Tooke St, Fort Walton Beach, FL 32547For SaleMLS ID #1006263, James E Nabors, NBI Properties Inc. ECAOR
- $245,0002 bd2 ba1.3k sqft1000 Bay Dr APT 529, Niceville, FL 32578For SaleMLS ID #1010201, Casey M Tetman, Equity & Trust Realty Inc. ECAOR
