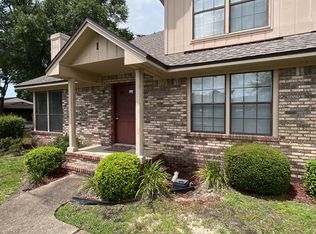
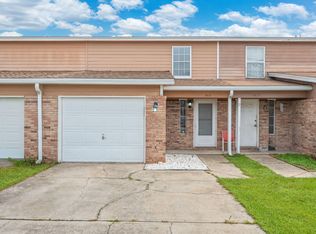
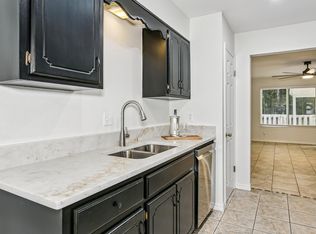
Welcome to low maintenance living in this charming 2 story brick corner-unit townhome offering 3 bedrooms, 2 bathrooms, and 1,350 square feet of inviting space. With attractive curb appeal and thoughtfully landscaped grounds, this home pairs comfort and convenience in a desirable setting with HOA-covered groundskeeping and trash service. Inside, soaring ceilings and abundant natural light make the main living area feel bright and spacious, while the fireplace creates a warm focal point for the open living and dining layout. The kitchen overlooks the main living space and features stainless steel appliances, a breakfast bar, recessed lighting, double sink, and functional flow for everyday living and entertaining.
The downstairs bathroom has been stylishly updated with a glass enclosed standing shower and classic subway tile for a fresh modern touch. Upstairs, the primary suite offers a private retreat complete with a full bath and walk-in closet, while two additional bedrooms provide flexibility for guests, a home office, or growing needs.
Major system updates add peace of mind, including a roof just 3 years old, HVAC and hot water heater both 6 years old. With its corner-unit privacy, open-concept design, and move-in ready appeal, this townhome is an exceptional opportunity for easy living.
For sale
Price cut: $5K (6/24)
$270,000
1100 Crosswinds Lndg Unit 7, Fort Walton Beach, FL 32547
3beds
1,350sqft
:
Get pre-qualified$1,726/mo
Townhouse
Built in 1990
1,306 Square Feet Lot
$-- Zestimate®
$200/sqft
$-- HOA
What's special
Classic subway tileBreakfast barAbundant natural lightAttractive curb appealSoaring ceilingsBrick corner-unit townhomeOpen-concept design
- 92 days |
- 570 |
- 40 |
Zillow last checked:
Listing updated:
Listed by:
Tonya Zimmern 850-293-9959,
LEVIN RINKE REALTY
Source: Navarre Area BOR,MLS#: 1001494
Facts & features
Interior
Bedrooms & bathrooms
- Bedrooms: 3
- Bathrooms: 2
- Full bathrooms: 2
Primary bedroom
- Level: First
- Area: 172.37
- Dimensions: 11 x 15.67
Bedroom
- Level: Second
- Area: 152.73
- Dimensions: 14.9 x 10.25
Bedroom
- Level: Second
- Area: 231.8
- Dimensions: 13.5 x 17.17
Full bathroom
- Level: First
- Area: 72.45
- Dimensions: 6.9 x 10.5
Full bathroom
- Level: Second
- Area: 69.64
- Dimensions: 9.08 x 7.67
Dining area
- Level: First
- Area: 112.91
- Dimensions: 11.58 x 9.75
Kitchen
- Level: First
- Area: 74.92
- Dimensions: 8.17 x 9.17
Living room
- Level: First
- Area: 302.94
- Dimensions: 17.83 x 17
Other
- Level: First
- Area: 43.57
- Dimensions: 4.67 x 9.33
Other
- Level: Second
- Area: 25.85
- Dimensions: 5.17 x 5
Heating
- Central
Cooling
- Central Air
Appliances
- Included: Dishwasher, Dryer, Microwave, Refrigerator, Washer, Electric Water Heater
Features
- Breakfast Bar, Cathedral Ceiling(s), Fireplace, Owner's Closet
- Flooring: Tile, Carpet
Interior area
- Total structure area: 1,350
- Total interior livable area: 1,350 sqft
Property
Features
- Levels: Two
- Stories: 2
- Patio & porch: Deck Open
- Exterior features: Sprinkler System
Lot
- Size: 1,306 Square Feet
- Features: Interior Lot
Details
- Parcel number: 341S24059800000070
- Zoning: Resid Single Family
Construction
Type & style
- Home type: Townhouse
- Architectural style: Traditional
- Property subtype: Townhouse
Materials
- Brick, Siding Brick Some
- Foundation: Slab
- Roof: Shingle
Condition
- Construction Complete
- Year built: 1990
Utilities & green energy
- Water: Public
Community & HOA
Community
- Security: Smoke Detector(s)
- Subdivision: CROSSWINDS LANDING
HOA
- Has HOA: Yes
- Services included: Maintenance Grounds, Management, Trash
Location
- Region: Fort Walton Beach
Financial & listing details
- Price per square foot: $200/sqft
- Tax assessed value: $231
- Annual tax amount: $714
- Date on market: 4/24/2026
- Road surface type: Paved
Estimated market value
Not available
Estimated sales range
Not available
Not available
Price history
| Date | Event | Price |
|---|---|---|
| 6/24/2026 | Price change | $270,000-1.8%$200/sqft |
Source:  Navarre Area BOR #1001494 Report a problem Navarre Area BOR #1001494 Report a problem | ||
| 5/21/2026 | Price change | $275,000-5.1%$204/sqft |
Source: Navarre Area BOR #1001494 Report a problem | ||
| 4/24/2026 | Listed for sale | $289,900$215/sqft |
Source: Navarre Area BOR #1001494 Report a problem | ||
Public tax history
| Year | Property taxes | Tax assessment |
|---|---|---|
| 2025 | $714 +4.1% | $97,659 +2.9% |
| 2024 | $686 +4.1% | $94,907 +3% |
| 2023 | $659 +4.2% | $92,143 +3% |
| 2022 | $632 +1.6% | $89,459 +3% |
| 2021 | $622 +1.6% | $86,853 +1.4% |
| 2020 | $612 +2.5% | $85,654 +2.3% |
| 2019 | $598 +2% | $83,728 +1.9% |
| 2018 | $586 | $82,167 +2.1% |
| 2017 | $586 +2.6% | $80,477 +2.1% |
| 2016 | $571 +3% | $78,822 +0.7% |
| 2015 | $555 -1.3% | $78,274 +0.8% |
| 2014 | $562 | $77,653 +1.5% |
| 2013 | -- | $76,505 +1.7% |
| 2012 | -- | $75,226 +3% |
| 2011 | -- | $73,035 +1.5% |
| 2010 | -- | $71,956 +2.7% |
| 2009 | -- | $70,064 +0.1% |
| 2008 | -- | $69,994 +3% |
| 2007 | -- | $67,955 +2.5% |
| 2006 | -- | $66,298 +3% |
| 2005 | -- | $64,367 +3% |
| 2004 | -- | $62,492 +1.9% |
| 2003 | -- | $61,327 +2.4% |
| 2002 | -- | $59,890 +1.6% |
| 2001 | -- | $58,947 |
Find assessor info on the county website
Monthly payment
Est. payment
Payment breakdown
Explore the cost of this home by adjusting the details. Changes won't be saved.Climate risks
Neighborhood: Wright
Nearby schools
GreatSchools rating
- 2/10Longwood Elementary SchoolGrades: PK-5Distance: 3 mi
- 5/10W. C. Pryor Middle SchoolGrades: 6-8Distance: 1.1 mi
- 4/10Choctawhatchee Senior High SchoolGrades: 9-12Distance: 1.1 mi
Schools provided by the listing agent
- Elementary: Kenwood
- Middle: Pryor
- High: Choctawhatchee
Source: Navarre Area BOR. This data may not be complete. We recommend contacting the local school district to confirm school assignments for this home.
- $--1 bd1 ba-- sqft1100 Crosswinds Lndg #1, Fort Walton Beach, FL 32547Off Market
- $230,5002 bd2 ba1.3k sqft1100 Crosswinds Lndg UNIT 1, Fort Walton Beach, FL 32547Off Market
- $224,3002 bd2 ba1.1k sqft1100 Crosswinds Lndg UNIT 20, Fort Walton Beach, FL 32547Off Market

- $246,2003 bd2 ba1.3k sqft1100 Crosswinds Lndg UNIT 2, Fort Walton Beach, FL 32547Off Market
- $238,9002 bd2 ba1.3k sqft1100 Crosswinds Lndg UNIT 3, Fort Walton Beach, FL 32547Off Market
- $252,4003 bd2 ba1.3k sqft1100 Crosswinds Lndg UNIT 4, Fort Walton Beach, FL 32547Off Market
- $261,1003 bd2 ba1.3k sqft1100 Crosswinds Lndg UNIT 5, Fort Walton Beach, FL 32547Off Market
- $235,3002 bd2 ba1.3k sqft1100 Crosswinds Lndg UNIT 6, Fort Walton Beach, FL 32547Off Market
A local agent can set up tours, give advice and negotiate with sellers.
Similar homes
- $259,0003 bd3 ba1.5k sqft1815 Whispering Oaks Ln, Fort Walton Beach, FL 32547For Sale
 MLS ID #1006388, Naomi L Akers, Dewise Realty LLC. ECAOR
 - $244,8003 bd2 ba1.3k sqft1847 Whispering Oaks Ln, Fort Walton Beach, FL 32547For Sale
 MLS ID #997331, Jennifer N Amberg, Palm Island Realty. ECAOR
 - $244,9003 bd2 ba1.5k sqft1803 Pointed Leaf Ln, Fort Walton Beach, FL 32547For Sale
 MLS ID #1003266, Calvina L Cutrell, Bastion Realty LLC. ECAOR
 - $319,9003 bd2 ba1.3k sqft625 Emerald Ln, Fort Walton Beach, FL 32547For Sale
 MLS ID #1004824, Melinda Vazquez, Coldwell Banker Realty. ECAOR
 - $297,9003 bd3 ba1.5k sqft105 Duloft St, Fort Walton Beach, FL 32547For SaleMLS ID #1007427, Deborah A Morton, Bay Living Inc. ECAOR
- $215,0002 bd2 ba968 sqft1325 Greendale Ave Unit 26, Fort Walton Beach, FL 32547For SaleMLS ID #996018, Joyce M Campbell, Coldwell Banker Realty. ECAOR
- $215,0002 bd2 ba960 sqft506 Landview St Unit B, Fort Walton Beach, FL 32547For SaleMLS ID #996370, Paul A Domenech, Keller Williams Realty FWB. ECAOR
- $255,0002 bd2 ba1k sqft13 Cape Dr NW APT B, Fort Walton Beach, FL 32548For SaleMLS ID #1002716, Erica J Turner, ERA American Real Estate. ECAOR
- $189,0002 bd1 ba1.2k sqft1325 Green Acres Blvd, Fort Walton Beach, FL 32547For SaleMLS ID #788774, Denise E Vickers. CPAR
- $310,0002 bd3 ba1.2k sqft439 Waterway Ln, Fort Walton Beach, FL 32547For SaleMLS ID #998571, Lana Parks, Watersound Real Estate. ECAOR
- $269,0003 bd3 ba1.6k sqft37 12th St #Z132, Shalimar, FL 32579For SaleMLS ID #1003677, Jonathan W Mckenzie, ERA American Real Estate. ECAOR
- $329,9003 bd2 ba1.4k sqft1708 Colonial Ct, Fort Walton Beach, FL 32547For SaleMLS ID #998178, Casey M Tetman, Equity & Trust Realty Inc. ECAOR
- $199,9002 bd2 ba960 sqft696 Tyner St Unit 7, Fort Walton Beach, FL 32547For SaleMLS ID #1006028, Villy Filipova-Ellinger, World Impact Real Estate. ECAOR
- $195,5002 bd2 ba1k sqft87 Harris Rd NE, Fort Walton Beach, FL 32547For SaleMLS ID #999748, Mark R Gauthier, ERA American Real Estate. ECAOR
- $270,0003 bd3 ba1.5k sqft32 7th Ave Unit 129, Shalimar, FL 32579For SaleMLS ID #997209, Judy Griffin, Coastal Villages Real Estate. ECAOR
- $399,0003 bd2 ba1.9k sqft1213 Forest Heights Rd, Fort Walton Beach, FL 32547For SaleMLS ID #1003127, Justin B Myers, EXP Realty LLC. ECAOR
- $229,0002 bd1 ba1k sqft2525 Georgetown Ln, Fort Walton Beach, FL 32547For SaleMLS ID #1006137, Michelle Lally, Coldwell Banker Realty. ECAOR
- $304,9003 bd2 ba1k sqft126 Watson Dr NW, Fort Walton Beach, FL 32548For SaleMLS ID #1004714, Courtney R Lang, LPT Realty LLC. ECAOR
- $170,0002 bd2 ba896 sqft611 Center St Unit 10, Fort Walton Beach, FL 32547For SaleMLS ID #1006908, Mary L Rieger, All American Realty and Investment Group PLLC. ECAOR
- $329,0003 bd3 ba1.3k sqft2235 Monahan Ct, Fort Walton Beach, FL 32547For SaleMLS ID #991880, Mark J Pfeiler, Innerscope Realty LLC. ECAOR
