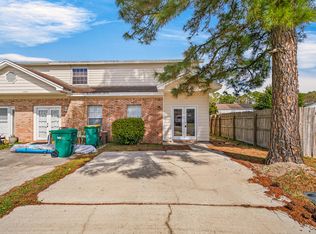
BRAND-NEW HVAC SYSTEM JUST INSTALLED! Welcome to 1803 Pointed Leaf Lane, a spacious 3-bedroom, 2-bath home offering 1,512 square feet and a comfortable, functional layout. Inside, you'll find beautiful luxury vinyl plank flooring, generous living spaces, and oversized bedrooms with plenty of room to spread out.
The kitchen opens to the living area, creating an easy flow throughout the main living space. The downstairs primary suite offers added convenience and features a sliding glass door providing direct access to the back patio. A fully fenced backyard adds privacy and flexibility for pets, play, or simply enjoying some extra outdoor space.
Tucked away on a cul-de-sac in Fort Walton Beach, this home offers space, functionality, and recent improvements--including the peace of mind of a newly installed HVAC system. With three generously sized bedrooms, two full baths, and a convenient location, this home is ready for its next owner. Schedule your showing and take another look!
For sale
Price cut: $8.9K (7/30)
$236,000
1803 Pointed Leaf Ln, Fort Walton Beach, FL 32547
3beds
1,512sqft
Townhouse
Built in 2000
-- sqft lot
$235,200 Zestimate®
$156/sqft
$-- HOA
What's special
Comfortable functional layoutDownstairs primary suiteGenerous living spaces
- 150 days
- 138
- 14
Zillow last checked:
Listing updated:
Listed by:
Calvina L Cutrell 850-714-3549,
Bastion Realty LLC
Source: ECAOR,MLS#: 1003266
Facts & features
Interior
Bedrooms & bathrooms
- Bedrooms: 3
- Bathrooms: 2
- Full bathrooms: 2
Bedroom
- Level: Second
- Area: 306 Square Feet
- Dimensions: 18 x 17
Bedroom
- Level: Second
- Area: 306 Square Feet
- Dimensions: 18 x 17
Bedroom
- Level: Second
- Area: 144 Square Feet
- Dimensions: 12 x 12
Kitchen
- Level: First
- Area: 70 Square Feet
- Dimensions: 10 x 7
Living room
- Description: Dining Room/Living Room Combination
- Level: First
- Area: 288 Square Feet
- Dimensions: 18 x 16
Heating
- Central
Cooling
- Central Air, Ceiling Fan(s)
Appliances
- Included: Dishwasher, Microwave, Refrigerator
- Laundry: Washer/Dryer Hookup
Features
- Newly Painted, Owner's Closet, Split Bedroom
- Flooring: Vinyl
Interior area
- Total structure area: 1,512
- Total interior livable area: 1,512 sqft
Property
Parking
- Total spaces: 2
Features
- Stories: 2
- Patio & porch: Deck
- Fencing: Full,Privacy
Lot
- Features: Cul-De-Sac
Details
- Parcel number: 341S240803000A0250
- Zoning description: Resid Single Family
- Special conditions: Accept Backup Offers
Construction
Type & style
- Home type: Townhouse
- Property subtype: Townhouse
Materials
- Brick, Vinyl Siding, Trim Vinyl
- Roof: Shingle
Condition
- Construction Complete
- New construction: No
- Year built: 2000
Utilities & green energy
- Water: Public
Community & HOA
Community
- Subdivision: FOREST OAKS PH 3
Location
- Region: Fort Walton Beach
Financial & listing details
- Price per square foot: $156/sqft
- Tax assessed value: $214,269
- Annual tax amount: $2,144
- Date on market: 5/17/2026
- Road surface type: Paved
Estimated market value
$235,200
$223,000 - $247,000
$2,010/mo
Price history
| Date | Event | Price |
|---|---|---|
| 7/30/2026 | Price change | $236,000-3.6%$156/sqft |
Source:  ECAOR #1003266 Report a problem ECAOR #1003266 Report a problem | ||
| 6/16/2026 | Price change | $244,900-3.9%$162/sqft |
Source: ECAOR #1003266 Report a problem | ||
| 5/17/2026 | Listed for sale | $254,900+10.8%$169/sqft |
Source: ECAOR #1003266 Report a problem | ||
| 8/23/2021 | Sold | $230,000+105.4%$152/sqft |
Source: ECAOR #875629 Report a problem | ||
| 5/20/2016 | Sold | $112,000+33.3%$74/sqft |
Source: Public Record Report a problem | ||
| 11/22/2014 | Listing removed | $1,100$1/sqft |
Source: ERA American Realty Report a problem | ||
| 11/6/2014 | Price change | $1,100-7.9%$1/sqft |
Source: ERA American Realty Report a problem | ||
| 9/11/2014 | Listed for rent | $1,195$1/sqft |
Source: ERA American Realty Report a problem | ||
| 8/2/2013 | Sold | $84,000+12.1%$56/sqft |
Source: Public Record Report a problem | ||
| 9/29/2000 | Sold | $74,900$50/sqft |
Source: Public Record Report a problem | ||
Public tax history
| Year | Property taxes | Tax assessment |
|---|---|---|
| 2025 | $2,144 +1.9% | $214,269 +1.9% |
| 2024 | $2,104 +2.1% | $210,354 +2.5% |
| 2023 | $2,059 -8% | $205,294 +14.4% |
| 2022 | $2,240 +206.1% | $179,383 +88.1% |
| 2021 | $732 +1.5% | $95,376 +1.4% |
| 2020 | $721 +2.2% | $94,059 +2.3% |
| 2019 | $705 +1.8% | $91,944 +1.9% |
| 2018 | $693 | $90,230 +2.1% |
| 2017 | $693 +2.5% | $88,374 +6.6% |
| 2016 | $676 -37.3% | $82,931 +14.4% |
| 2015 | $1,079 +10.7% | $72,504 +2.6% |
| 2014 | $975 | $70,692 +3.8% |
| 2013 | -- | $68,079 -6.1% |
| 2012 | -- | $72,483 -5.4% |
| 2011 | -- | $76,652 +1.2% |
| 2010 | -- | $75,748 +2.7% |
| 2009 | -- | $73,757 +0.1% |
| 2008 | -- | $73,683 +3% |
| 2007 | -- | $71,537 +2.5% |
| 2006 | -- | $69,792 +3% |
| 2005 | -- | $67,759 +3% |
| 2004 | -- | $65,785 +1.9% |
| 2003 | -- | $64,558 +2.4% |
| 2002 | -- | $63,045 +1.3% |
| 2001 | -- | $62,234 |
Find assessor info on the county website
Monthly payment
Est. payment
Payment breakdown
Explore the cost of this home by adjusting the details. Changes won't be saved.Climate risks
Neighborhood: Wright
Nearby schools
Schools provided by the listing agent
- Elementary: Kenwood
- Middle: Pryor
- High: Choctawhatchee
Source: ECAOR. This data may not be complete. We recommend contacting the local school district to confirm school assignments for this home.
- $227,2003 bd2 ba1.5k sqft1801 Pointed Leaf Ln, Fort Walton Beach, FL 32547Off Market

- $257,9003 bd2 ba1.5k sqft1801 Pointed Leaf Ln #1, Fort Walton Beach, FL 32547Off Market
- $226,9003 bd2 ba1.5k sqft1801 Pointed Leaf Ln #1801, Fort Walton Beach, FL 32547Off Market
- $214,8002 bd2 ba1.1k sqft1805 Pointed Leaf Ln, Fort Walton Beach, FL 32547Off Market

Similar homes
- $229,9003 bd2 ba1.3k sqft1847 Whispering Oaks Ln, Fort Walton Beach, FL 32547For Sale
 MLS ID #1009378, Jennifer N Amberg, Palm Island Realty. ECAOR
 - $249,9003 bd3 ba1.5k sqft1855 Whispering Oaks Ln, Fort Walton Beach, FL 32547For Sale
 MLS ID #1008330, Robert J Shahid, MAX3 Realty LLC. ECAOR
 - $254,9003 bd3 ba1.4k sqft1818 Whispering Oaks Ln, Fort Walton Beach, FL 32547For Sale
 MLS ID #792930, Melissa A Haworth. CPAR
 - $239,5003 bd3 ba1.4k sqft1847 Pointed Leaf Ln, Fort Walton Beach, FL 32547For Sale
 MLS ID #997186, Jamie L Schneider, Lucky Palms Realty. ECAOR
 - $229,0002 bd2 ba1.2k sqft112 Skinner Cir #A, Fort Walton Beach, FL 32547For SaleMLS ID #1011773, Teresa K Pattison, Coldwell Banker Realty. ECAOR
- $300,0003 bd3 ba1.4k sqft1814 Stable Ln, Fort Walton Beach, FL 32547For SaleMLS ID #1009910, Matthew J Buttner, List Now Realty. ECAOR
- $240,0004 bd2 ba1.6k sqft679 Anderson Dr, Fort Walton Beach, FL 32547For SaleMLS ID #1005626, Johnnette J Acree, Coldwell Banker Realty. ECAOR
- $289,0003 bd2 ba1.3k sqft1900 Squirrel Path, Fort Walton Beach, FL 32547For SaleMLS ID #1009873, Eric Christen, REV Realty. ECAOR
- $299,0003 bd3 ba1.4k sqft107 Tooke St, Fort Walton Beach, FL 32547For SaleMLS ID #1006263, James E Nabors, NBI Properties Inc. ECAOR
- $260,0003 bd1 ba1.2k sqft750 Mayflower Ave, Fort Walton Beach, FL 32547For SaleMLS ID #1001281, Rufina Marte Candelario, Century 21 AllPoints Realty. ECAOR
- $235,0002 bd1 ba875 sqft3040 Yorktown Cir, Fort Walton Beach, FL 32547For SaleMLS ID #995506, Cokie K Tyler, LoKation. ECAOR
- $310,0003 bd2 ba1.2k sqft1866 Heartland Dr, Fort Walton Beach, FL 32547For SaleMLS ID #1011951, Ryann M Green, Century 21 AllPoints Realty. ECAOR
- $339,0003 bd2 ba1.6k sqft409 Heritage Ct, Fort Walton Beach, FL 32547For SaleMLS ID #1006812, Janet M Bishop, Coastal Realty Services. ECAOR
- $345,0003 bd3 ba1.4k sqft950 Pacific Silver Ct, Fort Walton Beach, FL 32547For SaleMLS ID #1012936, Meagan S Elder, Coldwell Banker Realty. ECAOR
- $299,0002 bd2 ba1.1k sqft2200 Nancys Path, Fort Walton Beach, FL 32547For SaleMLS ID #1008587, Kendra R Sheikho, Coldwell Banker Realty. ECAOR
- $279,0002 bd3 ba1.2k sqft443 Waterway Ln #443, Fort Walton Beach, FL 32547For SaleMLS ID #1005064, Kevin M Kramer, REV Realty. ECAOR
- $238,9002 bd3 ba1.3k sqft17 Shell Ave SE Unit C1, Fort Walton Beach, FL 32548For SaleMLS ID #1007205, Trey E Ellison, Coldwell Banker Realty. ECAOR
- $295,0003 bd2 ba1.2k sqft816 Patio Rd, Fort Walton Beach, FL 32547For SaleMLS ID #1011764, Tamela Leann Hayes, Coldwell Banker Realty. ECAOR
