Welcome to 443 Waterway Lane slips are 10 ft. wide and can be up to 24 ft long. - Waterfront Living with Your Own Boat Slip! 🚤🌊
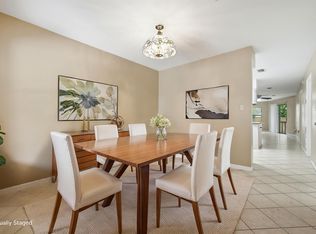
Experience the best of coastal living in this 2-bedroom, 2.5-bath townhome in Fort Walton Beach, complete with a private boat slip that conveys with the property--a rare and highly desirable feature for boating enthusiasts. Enjoy easy access to the Intracoastal Waterway, Crab Island, Choctawhatchee Bay, and the Gulf of Mexico right from your backyard. This move-in-ready home has been updated with new PEX plumbing throughout, providing long-term peace of mind, while the popcorn ceilings have been removed and freshly refinished, creating a clean look throughout the interior. The main living area offers a comfortable and inviting space for relaxing or entertaining and opens to a private, fenced patio, perfect for enjoying coastal breezes, outdoor dining, or unwinding after a day on the water.
Upstairs, you'll find two spacious bedroom suites, each featuring its own private bathroom, providing comfort and privacy for owners and guests alike. Ideally located near the Intracoastal Waterway and just minutes from Okaloosa Island, Gulf beaches, shopping, dining, entertainment, and military bases, this property offers exceptional versatility. Whether you're searching for a primary residence, vacation retreat, or investment property, this townhome checks all the boxes.
With its desirable floor plan, outdoor living space, and valuable boat slip included, 443 W
Pending
$279,000
443 Waterway Ln #443, Fort Walton Beach, FL 32547
2beds
1,206sqft
:
Get pre-qualified$1,766/mo
Townhouse
Built in 1985
1,306 Square Feet Lot
$269,500 Zestimate®
$231/sqft
$-- HOA
What's special
Two spacious bedroom suitesNew pex plumbing throughoutOutdoor living spaceDesirable floor planValuable boat slip includedPrivate fenced patio
- 58 days |
- 385 |
- 18 |
Zillow last checked:
Listing updated:
Listed by:
Kevin M Kramer 850-974-5550,
REV Realty
Source: ECAOR,MLS#: 1005064
Facts & features
Interior
Bedrooms & bathrooms
- Bedrooms: 2
- Bathrooms: 3
- Full bathrooms: 2
- 1/2 bathrooms: 1
Primary bedroom
- Description: buyers/agent to verify
- Level: Second
- Area: 210 Square Feet
- Dimensions: 15 x 14
Bedroom
- Description: buyers/agent to verify
- Level: Second
- Area: 210 Square Feet
- Dimensions: 15 x 14
Kitchen
- Description: buyers/agent to verify
- Level: First
- Area: 180 Square Feet
- Dimensions: 15 x 12
Living room
- Description: buyers/agent to verify
- Level: First
- Area: 255 Square Feet
- Dimensions: 17 x 15
Heating
- Central
Appliances
- Included: Dishwasher, Microwave, Refrigerator, Electric Water Heater
- Laundry: Washer/Dryer Hookup
Features
- Bookcases
- Flooring: Vinyl, Carpet
Interior area
- Total structure area: 1,206
- Total interior livable area: 1,206 sqft
Property
Parking
- Total spaces: 4
Features
- Stories: 2
- Exterior features: Boat Slip, Private Yard
- Has view: Yes
- View description: Bay
- Has water view: Yes
- Water view: Bay
Lot
- Size: 1,306 Square Feet
Details
- Additional structures: Pavillion/Gazebo, Yard Building
- Parcel number: 012S24505500000220
- Zoning description: Resid Multi-Family
Construction
Type & style
- Home type: Townhouse
- Property subtype: Townhouse
Materials
- Brick, Vinyl Siding
Condition
- Construction Complete
- New construction: No
- Year built: 1985
Utilities & green energy
- Water: Public
Community & HOA
Community
- Features: Beach, Deed Access, Dock, Dumpster, Fishing, Pavillion/Gazebo, Waterfront, Short Term Rental - Allowed
- Subdivision: HARBOR T/H
HOA
- Has HOA: Yes
- Services included: Maintenance Grounds, Recreational Faclty, Trash
Location
- Region: Fort Walton Beach
Financial & listing details
- Price per square foot: $231/sqft
- Date on market: 6/11/2026
Estimated market value
$269,500
$256,000 - $283,000
$1,810/mo
Price history
| Date | Event | Price |
|---|---|---|
| 7/31/2026 | Pending sale | $279,000$231/sqft |
Source:  ECAOR #1005064 Report a problem ECAOR #1005064 Report a problem | ||
| 6/11/2026 | Listed for sale | $279,000$231/sqft |
Source: ECAOR #1005064 Report a problem | ||
Public tax history
Tax history is unavailable.
Monthly payment
Est. payment
Payment breakdown
Explore the cost of this home by adjusting the details. Changes won't be saved.Climate risks
Neighborhood: Ocean City
Nearby schools
GreatSchools rating
- 7/10Shalimar Elementary SchoolGrades: PK-5Distance: 1.6 mi
- 5/10W. C. Pryor Middle SchoolGrades: 6-8Distance: 1.6 mi
- 4/10Choctawhatchee Senior High SchoolGrades: 9-12Distance: 1.5 mi
Schools provided by the listing agent
- Elementary: Shalimar
- Middle: Pryor
- High: Choctawhatchee
Source: ECAOR. This data may not be complete. We recommend contacting the local school district to confirm school assignments for this home.
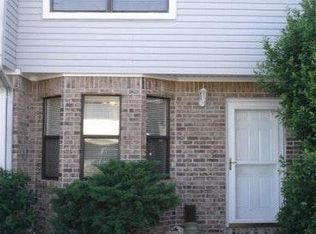
- $220,5002 bd2 ba1.2k sqft443 Waterway Ln, Fort Walton Beach, FL 32547Off Market
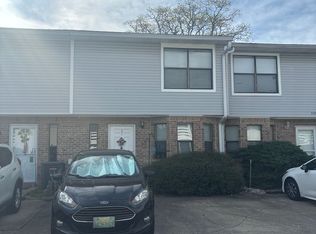
- $246,9002 bd3 ba1.2k sqft441 Waterway Ln, Fort Walton Beach, FL 32547Off Market
- $229,8002 bd2 ba1.2k sqft445 Waterway Ln, Fort Walton Beach, FL 32547Off Market
- $310,0002 bd3 ba1.2k sqft439 Waterway Ln, Fort Walton Beach, FL 32547For Sale

- $229,0002 bd2 ba1.2k sqft437 Waterway Ln, Fort Walton Beach, FL 32547Off Market
- $224,8002 bd2 ba1.2k sqft447 Waterway Ln, Fort Walton Beach, FL 32547Off Market
- $228,1002 bd2 ba1.2k sqft435 Waterway Ln, Fort Walton Beach, FL 32547Off Market
- $279,9002 bd3 ba1.3k sqft449 Waterway Ln, Fort Walton Beach, FL 32547Off Market
A local agent can set up tours, give advice and negotiate with sellers.
Similar homes
- $310,0002 bd3 ba1.2k sqft439 Waterway Ln, Fort Walton Beach, FL 32547For Sale
 MLS ID #998571, Lana Parks, Watersound Real Estate. ECAOR
 - $259,0003 bd3 ba1.5k sqft1815 Whispering Oaks Ln, Fort Walton Beach, FL 32547For Sale
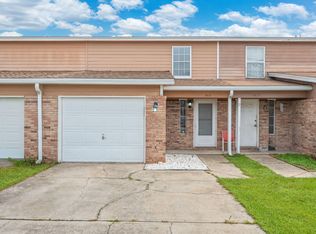 MLS ID #1006388, Naomi L Akers, Dewise Realty LLC. ECAOR
 - $285,9003 bd3 ba1.5k sqft105 Duloft St, Fort Walton Beach, FL 32547For Sale
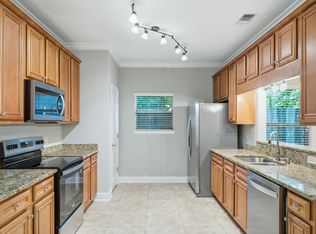 MLS ID #1007427, Deborah A Morton, Bay Living Inc. ECAOR
 - $189,9002 bd2 ba1k sqft87 Harris Rd NE, Fort Walton Beach, FL 32547For Sale
 MLS ID #999748, Mark R Gauthier, ERA American Real Estate. ECAOR
 - $299,9002 bd3 ba1.2k sqft330 Bluefish Dr Unit 204, Fort Walton Beach, FL 32548For SaleMLS ID #1005964, Lauren E Lobmeyer, EXP Realty LLC. ECAOR
- $195,9002 bd2 ba960 sqft696 Tyner St Unit 7, Fort Walton Beach, FL 32547For SaleMLS ID #1006028, Villy Filipova-Ellinger, World Impact Real Estate. ECAOR
- $269,0003 bd3 ba1.6k sqft37 12th St #Z132, Shalimar, FL 32579For SaleMLS ID #1003677, Jonathan W Mckenzie, ERA American Real Estate. ECAOR
- $389,9003 bd2 ba1.7k sqft16 Cinderella Ln NW, Fort Walton Beach, FL 32547For SaleMLS ID #1009377, Jennifer N Amberg, Palm Island Realty. ECAOR
- $300,0003 bd2 ba1k sqft126 Watson Dr NW, Fort Walton Beach, FL 32548For SaleMLS ID #1004714, Courtney R Lang, LPT Realty LLC. ECAOR
- $270,0003 bd3 ba1.5k sqft32 7th Ave Unit 129, Shalimar, FL 32579For SaleMLS ID #997209, Judy Griffin, Coastal Villages Real Estate. ECAOR
- $235,5002 bd2 ba1.1k sqft300 Miracle Strip Pkwy SW Unit 1B, Fort Walton Beach, FL 32548For Sale
 MLS ID #1009116, Rhonda G Musch, Equity & Trust Realty Inc. Navarre Area BOR
 - $275,0002 bd2 ba750 sqft1330 Miracle Strip Pkwy SE APT 211, Fort Walton Beach, FL 32548For SaleMLS ID #1001483, Terri M Hock, EXP Realty LLC. ECAOR
- $329,9003 bd3 ba1.4k sqft1010 McLaren Cir, Fort Walton Beach, FL 32547For SaleMLS ID #1000978, Bryant C Boynton, EXP Realty LLC. ECAOR
- $272,0001 bd1 ba700 sqft485 Gulf Shore Dr Unit 103, Destin, FL 32541For SaleMLS ID #1009489, Joanna L Bonfanti, Coldwell Banker Realty. ECAOR
- $269,0002 bd2 ba1.1k sqft17620 Front Beach Rd Unit N5, Panama City Beach, FL 32413For SaleMLS ID #1003511, Renata Morse, Beachy Beach Real Estate. ECAOR
- $309,9003 bd2 ba1.1k sqft409 Adam St NW, Fort Walton Beach, FL 32548For SaleMLS ID #998822, Abbott Martin Group, EXP Realty LLC. ECAOR
- $319,0002 bd2 ba800 sqft374 Bluefish Dr Unit 3B, Fort Walton Beach, FL 32548For SaleMLS ID #1001200, Lisa A Thompson, Coldwell Banker Realty. ECAOR
- $280,0002 bd2 ba1.1k sqft4270 Calinda Ln APT 354, Niceville, FL 32578For SaleMLS ID #1009036, Whitney B Cramer, Century 21 AllPoints Realty. ECAOR
- $309,9003 bd2 ba1.2k sqft629 Sandalwood Dr, Destin, FL 32541For SaleMLS ID #1000281, Abbott Martin Group, EXP Realty LLC. ECAOR
- $295,0003 bd3 ba1.3k sqft1800 17th St, Niceville, FL 32578For SaleMLS ID #1002250, Ryan J Garofalo, LPT Realty LLC. ECAOR
