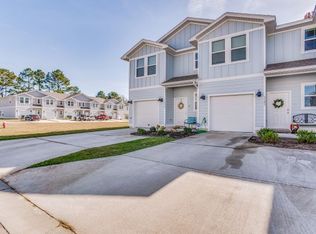
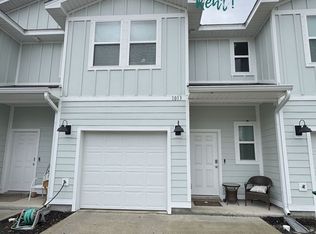
**5.5% Assumable VA Loan Option!!** Welcome home to this meticulously maintained 2023 townhome in Cooper's Landing Community! Its open layout offers a comfortable space for living and entertaining, featuring 3 bedrooms and 2.5 bathrooms. The main level has easy-care LVP flooring with plush carpet upstairs. The kitchen and baths are equipped with granite countertops, complemented by all stainless steel appliances, quiet dishwasher, smooth top range, and a built-in microwave. An additional breakfast bar provides extra seating, along with a cozy dining area. A single-car garage offers added convenience. The durable Hardi Board exterior enhances the home's classic, attractive curb appeal. Located conveniently near Hurlburt and Eglin bases, shopping centers, medical facilities, beaches, and more!
For sale
Price cut: $5.1K (5/29)
$329,900
1010 McLaren Cir, Fort Walton Beach, FL 32547
3beds
1,420sqft
:
Get pre-qualified$2,065/mo
Townhouse
Built in 2023
-- sqft lot
$328,200 Zestimate®
$232/sqft
$-- HOA
What's special
Single-car garagePlush carpet upstairsBuilt-in microwaveOpen layoutClassic attractive curb appealQuiet dishwasherCozy dining area
- 118 days |
- 188 |
- 15 |
Zillow last checked:
Listing updated:
Listed by:
Bryant C Boynton 850-974-5942,
EXP Realty LLC,
Kayla A Boynton 850-974-5338,
EXP Realty LLC
Source: ECAOR,MLS#: 1000978
Facts & features
Interior
Bedrooms & bathrooms
- Bedrooms: 3
- Bathrooms: 3
- Full bathrooms: 2
- 1/2 bathrooms: 1
Primary bedroom
- Level: Second
- Area: 165 Square Feet
- Dimensions: 15 x 11
Bedroom
- Level: Second
- Area: 110 Square Feet
- Dimensions: 11 x 10
Bedroom
- Level: Second
- Area: 110 Square Feet
- Dimensions: 11 x 10
Garage
- Level: First
- Area: 209 Square Feet
- Dimensions: 19 x 11
Kitchen
- Level: First
- Area: 108 Square Feet
- Dimensions: 18 x 6
Living room
- Level: First
- Area: 342 Square Feet
- Dimensions: 19 x 18
Heating
- Heat Pump
Cooling
- Central Air
Appliances
- Included: Dishwasher, Disposal, Microwave, Electric Water Heater
- Laundry: Washer/Dryer Hookup
Features
- Breakfast Bar, Pantry, Woodwork Painted
- Flooring: Vinyl, Carpet
- Windows: Double Pane Windows, Hurricane Shutters
Interior area
- Total structure area: 1,420
- Total interior livable area: 1,420 sqft
Property
Parking
- Total spaces: 1
- Parking features: Garage Door Opener
- Attached garage spaces: 1
Features
- Stories: 2
- Patio & porch: Patio
Lot
- Features: Covenants
Details
- Parcel number: 341S242000000A0110
- Zoning description: Resid Multi-Family
Construction
Type & style
- Home type: Townhouse
- Property subtype: Townhouse
Materials
- Frame, Siding CmntFbrHrdBrd
- Foundation: Slab
- Roof: Shingle
Condition
- Construction Complete
- New construction: No
- Year built: 2023
Utilities & green energy
- Water: Public
Green energy
- Energy efficient items: Doors
Community & HOA
Community
- Security: Smoke Detector(s)
- Subdivision: Coopers Landing
HOA
- Has HOA: Yes
- Services included: Maintenance Grounds, Management
Location
- Region: Fort Walton Beach
Financial & listing details
- Price per square foot: $232/sqft
- Tax assessed value: $259,372
- Annual tax amount: $3,181
- Date on market: 4/18/2026
- Road surface type: Paved
Estimated market value
$328,200
$312,000 - $345,000
$2,065/mo
Price history
| Date | Event | Price |
|---|---|---|
| 5/29/2026 | Price change | $329,900-1.5%$232/sqft |
Source:  ECAOR #1000978 Report a problem ECAOR #1000978 Report a problem | ||
| 4/18/2026 | Listed for sale | $335,000+6%$236/sqft |
Source: ECAOR #1000978 Report a problem | ||
| 3/8/2023 | Sold | $315,900-2.8%$222/sqft |
Source: ECAOR #912249 Report a problem | ||
| 1/31/2023 | Pending sale | $324,900$229/sqft |
Source: ECAOR #912249 Report a problem | ||
| 1/30/2023 | Price change | $324,900+1.6%$229/sqft |
Source: ECAOR #912249 Report a problem | ||
| 12/20/2022 | Pending sale | $319,900$225/sqft |
Source: ECAOR #912249 Report a problem | ||
| 11/19/2022 | Listed for sale | $319,900$225/sqft |
Source: ECAOR #912249 Report a problem | ||
Public tax history
| Year | Property taxes | Tax assessment |
|---|---|---|
| 2025 | $3,182 +0.1% | $259,372 +0.2% |
| 2024 | $3,180 +970.1% | $258,909 +978.8% |
| 2023 | $297 +50.9% | $24,000 +52.2% |
| 2022 | $197 | $15,773 |
Find assessor info on the county website
Monthly payment
Est. payment
Payment breakdown
Explore the cost of this home by adjusting the details. Changes won't be saved.Climate risks
Neighborhood: Wright
Nearby schools
GreatSchools rating
- 2/10Longwood Elementary SchoolGrades: PK-5Distance: 3.6 mi
- 5/10W. C. Pryor Middle SchoolGrades: 6-8Distance: 1.5 mi
- 4/10Choctawhatchee Senior High SchoolGrades: 9-12Distance: 1.6 mi
Schools provided by the listing agent
- Elementary: Longwood
- Middle: Pryor
- High: Choctawhatchee
Source: ECAOR. This data may not be complete. We recommend contacting the local school district to confirm school assignments for this home.
- $349,8003 bd2 ba1.5k sqft1009 McLaren Cir, Fort Walton Beach, FL 32547Off Market
- $303,2003 bd3 ba1.4k sqft1011 McLaren Cir, Fort Walton Beach, FL 32547Off Market

- $2,1503 bd3 ba1.4k sqft1007 McLaren Cir, Fort Walton Beach, FL 32547For Rent

- $314,1003 bd3 ba1.4k sqft1013 McLaren Cir, Fort Walton Beach, FL 32547Off Market
- $316,3003 bd2 ba1.4k sqft1008 McLaren Cir, Fort Walton Beach, FL 32547Off Market
- $345,7003 bd2 ba1.5k sqft1005 McLaren Cir, Fort Walton Beach, FL 32547Off Market
- $313,0003 bd2 ba1.4k sqft1006 McLaren Cir, Fort Walton Beach, FL 32547Off Market
- $310,7003 bd3 ba1.4k sqft1015 McLaren Cir, Fort Walton Beach, FL 32547Off Market
A local agent can set up tours, give advice and negotiate with sellers.
Similar homes
- $300,0003 bd3 ba1.4k sqft1814 Stable Ln, Fort Walton Beach, FL 32547For Sale

 MLS ID #1009910, Matthew J Buttner, List Now Realty. ECAOR
 - $295,0003 bd2 ba1.3k sqft122 Newcastle Cir, Fort Walton Beach, FL 32547For Sale
 MLS ID #1009508, Wendy M Thomas, Keller Williams Realty FWB. ECAOR
 - $259,0003 bd3 ba1.5k sqft1815 Whispering Oaks Ln, Fort Walton Beach, FL 32547For Sale
 MLS ID #1006388, Naomi L Akers, Dewise Realty LLC. ECAOR
 - $360,0003 bd2 ba1.5k sqft1941 Patrician Way, Fort Walton Beach, FL 32547For Sale
 MLS ID #1009360, Christy R Leipprandt, The Premier Property Group. ECAOR
 - $399,5003 bd3 ba1.5k sqft1860 Whispering Oaks Ln, Fort Walton Beach, FL 32547For SaleMLS ID #1005485, Tarrah Minor, Realty ONE Group Emerald Coast. ECAOR
- $389,9003 bd2 ba1.7k sqft16 Cinderella Ln NW, Fort Walton Beach, FL 32547For SaleMLS ID #1009377, Jennifer N Amberg, Palm Island Realty. ECAOR
- $344,0004 bd3 ba1.7k sqft108 Pentecost Way #108, Fort Walton Beach, FL 32547For SaleMLS ID #1001298, Teresa K Pattison, Coldwell Banker Realty. ECAOR
- $309,0003 bd2 ba1.3k sqft108 Andalusia Rd, Mary Esther, FL 32569For SaleMLS ID #1009279, Melissa D Dean, Axen Realty LLC. ECAOR
- $310,0003 bd2 ba1.1k sqft116 Cowrie Ave, Fort Walton Beach, FL 32548For SaleMLS ID #999246, Casey M Tetman, Equity & Trust Realty Inc. ECAOR
- $430,0003 bd2 ba1.6k sqft926 Scenic Oak Ln, Fort Walton Beach, FL 32547For SaleMLS ID #984305, Mark R Gauthier, ERA American Real Estate. ECAOR
- $338,0004 bd2 ba1.4k sqft351 Canterbury Cir, Fort Walton Beach, FL 32548For SaleMLS ID #996178, Lauren A Foster, Gulfside Haven LLC. ECAOR
- $309,9003 bd2 ba1.1k sqft409 Adam St NW, Fort Walton Beach, FL 32548For SaleMLS ID #998822, Abbott Martin Group, EXP Realty LLC. ECAOR
- $365,0003 bd2 ba1.3k sqft205 Baker Ave NW, Fort Walton Beach, FL 32548For SaleMLS ID #997274, Mark J Pfeiler, Innerscope Realty LLC. ECAOR
- $405,0003 bd2 ba2k sqft1625 Trent St, Fort Walton Beach, FL 32547For SaleMLS ID #1001464, Jamie L Schneider, Lucky Palms Realty. ECAOR
- $329,0003 bd3 ba1.3k sqft207 Ann Cir #9, Destin, FL 32541For SaleMLS ID #1002201, Kyle V Hock, RealJoy Realty LLC. ECAOR
- $329,9003 bd3 ba1.5k sqft401 Twin Lakes Ln, Destin, FL 32541For SaleMLS ID #998324, Dani M Goodson, The Lisa Snuggs Real Estate Group. ECAOR
- $390,0004 bd3 ba1.8k sqft38 Poulton Dr NW, Fort Walton Beach, FL 32548For SaleMLS ID #992433, Colleen Regan Mrvica, Emerald Coast Real Estate Store LLC. ECAOR
- $385,0003 bd2 ba1.7k sqft345 Okaloosa Rd, Fort Walton Beach, FL 32548For SaleMLS ID #1004958, Jessica R Paz Lombardi, simpliHOM. ECAOR
- $344,9993 bd3 ba1.5k sqft261 Mattie M Kelly Blvd #261, Destin, FL 32541For SaleMLS ID #1001992, Ekaterina Lagutina, Coldwell Banker Realty. ECAOR
- $365,0003 bd3 ba1.4k sqft22 Redbird Loop, Destin, FL 32541For SaleMLS ID #1003800, Erin A Treadwell, Mainsail Realty Company. ECAOR
