Perfectly positioned in the heart of Destin, this beautifully designed 3-bedroom, 3 full bathroom townhome offers 1,386 square feet of stylish and functional living -- all with the rare advantage of NO HOA and no monthly fees. Located within walking distance to both Destin Elementary and Destin Middle School, this exceptional property is also just minutes from the sugar-white beaches, championship golf courses, premier shopping, and top dining destinations that make Destin so desirable.
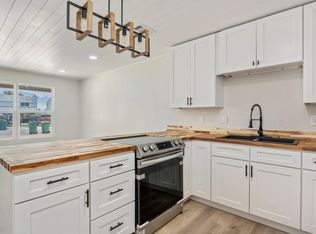
Inside, the home showcases modern coastal finishes throughout, including gorgeous white shaker cabinetry, stainless steel appliances, a custom chop block countertop, and a spacious pantry in the kitchen. The open-concept layout is complemented by soaring 9-foot ceilings, luxury vinyl plank flooring throughout the downstairs living areas and all bathrooms, elegant 6-inch baseboards, and vinyl single-hung impact windows that provide both style and peace of mind.
Each bathroom has been thoughtfully upgraded with stainless and porcelain sinks, along with LED light-touch mirrors featuring built-in anti-fog technology for a sleek, luxury feel. Additional highlights include a large first-floor storage closet, a spacious private back porch perfect for enjoying breathtaking sunset views, and an oversized 3-car driveway offering ample parking.
One of the most convenient features of this location is the ability to access the Mid-Bay Bridge without ever getting onto Highway 98, making commuting EASY! Whether you're searching for a primary residence, second home, or investment opportunity, this Destin property delivers comfort, convenience, and modern coastal living at its finest.
For sale
Price cut: $10K (8/21)
$319,000
207 Ann Cir #9, Destin, FL 32541
3beds
1,386sqft
Townhouse
Built in 2022
2,178 Square Feet Lot
$-- Zestimate®
$230/sqft
$-- HOA
What's special
Modern coastal finishes throughoutOpen-concept layoutLarge first-floor storage closetCustom chop block countertopGorgeous white shaker cabinetryStainless steel appliances
- 148 days
- 337
- 16
Zillow last checked:
Listing updated:
Listed by:
Kyle V Hock 850-225-6893,
RealJoy Realty LLC
Source: ECAOR,MLS#: 1002201
Facts & features
Interior
Bedrooms & bathrooms
- Bedrooms: 3
- Bathrooms: 3
- Full bathrooms: 3
Primary bedroom
- Level: Second
- Area: 240 Square Feet
- Dimensions: 15 x 16
Bedroom
- Level: Second
- Area: 132 Square Feet
- Dimensions: 12 x 11
Bedroom
- Level: First
- Area: 138 Square Feet
- Dimensions: 11.5 x 12
Kitchen
- Level: First
- Area: 140 Square Feet
- Dimensions: 10 x 14
Living room
- Level: First
- Area: 255.75 Square Feet
- Dimensions: 16.5 x 15.5
Heating
- Central
Cooling
- Central Air, Ceiling Fan(s)
Appliances
- Included: Dishwasher, Disposal, Microwave, Refrigerator, Electric Water Heater
- Laundry: Washer/Dryer Hookup
Features
- Crown Molding, Vaulted Ceiling(s), Newly Painted, Pantry
- Flooring: Tile, Carpet
- Doors: Storm Door(s)
- Windows: Window Treatments
Interior area
- Total structure area: 1,386
- Total interior livable area: 1,386 sqft
Property
Parking
- Total spaces: 3
Features
- Stories: 2
- Patio & porch: Porch
- Fencing: Full,Privacy
Lot
- Size: 2,178 Square Feet
- Dimensions: 16.5 x 118
- Features: Cul-De-Sac, Dead End, Interior Lot, Level, Restrictions, See Remarks, Sidewalk, Survey Available, Within 1/2 Mile to Water
Details
- Parcel number: 002S22160500000090
- Zoning description: City, Resid Multi-Family
Construction
Type & style
- Home type: Townhouse
- Property subtype: Townhouse
Materials
- Frame, Vinyl Siding
Condition
- Construction Complete,Renovated
- New construction: No
- Year built: 2022
Utilities & green energy
- Water: Public
Community & HOA
Community
- Features: TV Cable
- Security: Smoke Detector(s)
- Subdivision: MIKSTAKEL TOWNHOMES
Location
- Region: Destin
Financial & listing details
- Price per square foot: $230/sqft
- Tax assessed value: $311,496
- Annual tax amount: $2,851
- Date on market: 5/22/2026
- Road surface type: Paved
Estimated market value
Not available
Estimated sales range
Not available
Not available
Price history
| Date | Event | Price |
|---|---|---|
| 8/21/2026 | Price change | $319,000-3%$230/sqft |
Source:  ECAOR #1002201 Report a problem ECAOR #1002201 Report a problem | ||
| 6/27/2026 | Price change | $329,000-2.9%$237/sqft |
Source: ECAOR #1002201 Report a problem | ||
| 5/22/2026 | Listed for sale | $339,000+32.9%$245/sqft |
Source: ECAOR #1002201 Report a problem | ||
| 11/9/2022 | Listing removed | -- |
Source:  RE/MAX International Report a problem RE/MAX International Report a problem | ||
| 11/1/2022 | Sold | $255,000$184/sqft |
Source: ECAOR #859697 Report a problem | ||
| 1/26/2021 | Pending sale | $255,000$184/sqft |
Source: ECAOR #859697 Report a problem | ||
| 11/21/2020 | Listed for sale | $255,000$184/sqft |
Source: RE/MAX Coastal Properties #859697 Report a problem | ||
Public tax history
| Year | Property taxes | Tax assessment |
|---|---|---|
| 2025 | $2,851 +3.2% | $279,803 +2.9% |
| 2024 | $2,763 +2.6% | $271,917 +3% |
| 2023 | $2,693 +939.6% | $263,997 +1127.9% |
| 2022 | $259 -3% | $21,500 |
| 2021 | $267 -0.8% | $21,500 |
| 2020 | $269 +3% | $21,500 |
| 2019 | $261 +5.9% | $21,500 +4.9% |
| 2018 | $247 | $20,500 +25.8% |
| 2017 | $247 +15.8% | $16,300 |
| 2016 | $213 +0.6% | $16,300 |
| 2015 | $212 -2% | $16,300 +7.2% |
| 2014 | $216 | $15,200 |
| 2013 | -- | $15,200 |
| 2012 | -- | $15,200 -5% |
| 2011 | -- | $16,000 -42% |
| 2010 | -- | $27,591 -25% |
| 2009 | -- | $36,800 |
| 2008 | -- | $36,800 |
| 2007 | -- | $36,800 |
| 2006 | -- | $36,800 +15% |
| 2005 | -- | $32,000 +322.4% |
| 2004 | -- | $7,576 +6.1% |
| 2003 | -- | $7,140 +2% |
| 2002 | -- | $7,000 +2% |
| 2001 | -- | $6,863 |
Find assessor info on the county website
Monthly payment
Est. payment
Payment breakdown
Explore the cost of this home by adjusting the details. Changes won't be saved.Climate risks
Neighborhood: 32541
Nearby schools
Schools provided by the listing agent
- Elementary: Destin
- Middle: Destin
- High: Fort Walton Beach
Source: ECAOR. This data may not be complete. We recommend contacting the local school district to confirm school assignments for this home.
Similar homes
- $299,9003 bd2 ba1.2k sqft629 Sandalwood Dr, Destin, FL 32541For Sale
 MLS ID #1000281, Abbott Martin Group, EXP Realty LLC. ECAOR
 - $299,0002 bd2 ba1.3k sqft3871 Indian Trl Unit 1F, Destin, FL 32541For Sale
 MLS ID #1013837, Lawson W Craft, LPT Realty LLC. ECAOR
 - $350,0003 bd3 ba1.4k sqft22 Redbird Loop, Destin, FL 32541For Sale
 MLS ID #1003800, Erin A Treadwell, Mainsail Realty Company. ECAOR
 - $369,0003 bd3 ba1.4k sqft7 Renea Cv, Destin, FL 32541For Sale
 MLS ID #1013371, Nichole P Causton, Go Coastal Realty LLC. ECAOR
 - $319,9003 bd3 ba1.5k sqft401 Twin Lakes Ln, Destin, FL 32541For SaleMLS ID #998324, Dani M Goodson, The Lisa Snuggs Real Estate Group. ECAOR
- $284,5003 bd3 ba1.3k sqft11 Court Dr #11, Destin, FL 32541For SaleMLS ID #1008197, Buffie L Amoroso, ERA American Real Estate. ECAOR
- $369,9993 bd3 ba1.4k sqft21 Redbird Loop, Destin, FL 32541For SaleMLS ID #998587, Terry A Kemp, Coldwell Banker Realty. ECAOR
- $425,0003 bd3 ba1.8k sqft400 Mattie M Kelly Blvd #53, Destin, FL 32541For SaleMLS ID #1006428, Lyndon T Jackson, The Naumann Group Real Estate Inc. ECAOR
- $199,0002 bd1 ba850 sqft710 Legion Dr Unit B5, Destin, FL 32541For SaleMLS ID #1005059, Marianne Welch, Coldwell Banker Realty. ECAOR
- $299,9993 bd3 ba1.7k sqft7 Forest Breeze Ct, Fort Walton Beach, FL 32547For SaleMLS ID #1009110, Olivia A Wolff PLLC, Coldwell Banker Realty. ECAOR
- $390,0002 bd3 ba1k sqft22 Moreno Point Rd Unit 3, Destin, FL 32541For SaleMLS ID #994801, Lisa R Snuggs, The Lisa Snuggs Real Estate Group. ECAOR
- $315,0003 bd2 ba1.6k sqft103 Post Oak Pl, Shalimar, FL 32579For SaleMLS ID #1010797, Emily J Hooks, Elevation Realty Inc. ECAOR
- $350,0003 bd2 ba1.3k sqft17 Mary Esther Dr, Mary Esther, FL 32569For SaleMLS ID #1013869, Paul A Domenech, Keller Williams Realty FWB. ECAOR
- $300,0003 bd3 ba1.4k sqft1814 Stable Ln, Fort Walton Beach, FL 32547For SaleMLS ID #1009910, Matthew J Buttner, List Now Realty. ECAOR
- $298,9003 bd3 ba1.6k sqft108 Farrah Ave, Niceville, FL 32578For SaleMLS ID #1004405, Hiller Group, EXP Realty LLC. ECAOR
- $299,6002 bd3 ba1.2k sqft330 Bluefish Dr Unit 204, Fort Walton Beach, FL 32548For SaleMLS ID #1005964, Lauren E Lobmeyer, EXP Realty LLC. ECAOR
- $339,0003 bd2 ba1.4k sqft195 Sandhill Pines Dr, Santa Rosa Beach, FL 32459For SaleMLS ID #1010800, Christian L Wade, EXP Realty LLC. ECAOR
- $330,0003 bd3 ba1.5k sqft8 Sandy Cove Way, Santa Rosa Beach, FL 32459For SaleMLS ID #953352, Ken Gettinger, Gettinger Realty Group. ECAOR
- $319,0001 bd1 ba725 sqft3755 Scenic Highway 98 Unit 402, Destin, FL 32541For SaleMLS ID #1010895, Shannyn P Stevenson, Dalton Wade Inc. ECAOR
