Welcome to this beautifully maintained 3-bedroom, 2.5-bath townhome in the desirable gated community of Stable Lanes in Fort Walton Beach. Built in 2021, this home features a 1-car garage and a thoughtfully designed layout with quality finishes and stylish details throughout.
The location is ideal, conveniently situated between Eglin Air Force Base and Hurlburt Field, with easy access to Fort Walton Beach Medical Center, Northwest Florida State College, shopping, dining, and the area's beautiful beaches.
Inside, you'll find a modern, comfortable living space complemented by attractive finishes and designer-inspired touches. The combination of a newer construction, gated community, convenient location, and well-appointed interior makes this home an excellent opportunity for anyone looking for comfortable Florida living.
Don't miss your opportunity to own a move-in-ready townhome in one of Fort Walton Beach's convenient communities!
For sale
$300,000
1814 Stable Ln, Fort Walton Beach, FL 32547
3beds
1,428sqft
Townhouse
Built in 2021
1,742 Square Feet Lot
$-- Zestimate®
$210/sqft
$-- HOA
What's special
Gated communityStylish details throughoutModern comfortable living spaceQuality finishesDesigner-inspired touchesThoughtfully designed layout
- 60 days
- 100
- 12
Zillow last checked:
Listing updated:
Listed by:
Matthew J Buttner 352-385-7636,
List Now Realty
Source: ECAOR,MLS#: 1009910
Facts & features
Interior
Bedrooms & bathrooms
- Bedrooms: 3
- Bathrooms: 3
- Full bathrooms: 2
- 1/2 bathrooms: 1
Primary bedroom
- Level: Second
- Area: 130 Square Feet
- Dimensions: 10 x 13
Bedroom
- Level: Second
- Area: 110 Square Feet
- Dimensions: 10 x 11
Bedroom
- Level: Second
- Area: 110 Square Feet
- Dimensions: 10 x 11
Garage
- Level: First
- Area: 209 Square Feet
- Dimensions: 19 x 11
Kitchen
- Level: First
- Area: 110 Square Feet
- Dimensions: 10 x 11
Living room
- Level: First
- Area: 209 Square Feet
- Dimensions: 11 x 19
Heating
- Central
Cooling
- Central Air, Ceiling Fan(s)
Appliances
- Included: Dishwasher, Dryer, Microwave, Refrigerator, Washer, Electric Water Heater
- Laundry: Washer/Dryer Hookup
Features
- Breakfast Bar, Crown Molding, Vaulted Ceiling(s), Recessed Lighting, Split Bedroom
- Flooring: Vinyl
- Windows: Double Pane Windows, Window Treatments
Interior area
- Total structure area: 1,428
- Total interior livable area: 1,428 sqft
Property
Parking
- Total spaces: 1
- Parking features: Garage Door Opener
- Attached garage spaces: 1
Features
- Stories: 2
- Patio & porch: Patio
Lot
- Size: 1,742 Square Feet
- Features: Interior Lot, Level, Restrictions
Details
- Parcel number: 341S246006000B0080
- Zoning description: County, Deed Restrictions, Resid Single Family
Construction
Type & style
- Home type: Townhouse
- Property subtype: Townhouse
Materials
- Frame, Trim Wood, Siding CmntFbrHrdBrd
- Foundation: Slab
- Roof: Shingle
Condition
- Construction Complete
- New construction: No
- Year built: 2021
Utilities & green energy
- Water: Public
Community & HOA
Community
- Features: Gated, Minimum Rental Prd, Short Term Rental - Not Allowed
- Security: Smoke Detector(s)
- Subdivision: STABLE LANES
HOA
- Has HOA: Yes
- Services included: Maintenance Grounds, Management
Location
- Region: Fort Walton Beach
Financial & listing details
- Price per square foot: $210/sqft
- Tax assessed value: $253,381
- Annual tax amount: $3,108
- Date on market: 8/14/2026
Estimated market value
Not available
Estimated sales range
Not available
Not available
Price history
| Date | Event | Price |
|---|---|---|
| 8/14/2026 | Listed for sale | $300,000$210/sqft |
Source:  ECAOR #1009910 Report a problem ECAOR #1009910 Report a problem | ||
| 3/14/2025 | Sold | $300,000-4.8%$210/sqft |
Source: ECAOR #957817 Report a problem | ||
| 1/31/2025 | Pending sale | $315,000$221/sqft |
Source: ECAOR #957817 Report a problem | ||
| 1/10/2025 | Listed for sale | $315,000$221/sqft |
Source: ECAOR #957817 Report a problem | ||
| 10/3/2024 | Listing removed | $315,000$221/sqft |
Source: ECAOR #957817 Report a problem | ||
| 10/3/2024 | Price change | $315,000-3.1%$221/sqft |
Source: ECAOR #957817 Report a problem | ||
| 8/29/2024 | Listed for sale | $325,000+25%$228/sqft |
Source: ECAOR #957817 Report a problem | ||
| 10/12/2021 | Sold | $259,900$182/sqft |
Source: Public Record Report a problem | ||
Public tax history
| Year | Property taxes | Tax assessment |
|---|---|---|
| 2025 | $3,108 -0.8% | $253,381 -0.7% |
| 2024 | $3,134 +2.8% | $255,199 -3.3% |
| 2023 | $3,048 +15.7% | $264,016 +25.1% |
| 2022 | $2,634 +860.8% | $210,978 +889.1% |
| 2021 | $274 -0.7% | $21,331 |
| 2020 | $276 -1.3% | $21,331 |
| 2019 | $280 | $21,331 |
Find assessor info on the county website
Monthly payment
Est. payment
Payment breakdown
Explore the cost of this home by adjusting the details. Changes won't be saved.Climate risks
Neighborhood: Wright
Nearby schools
Schools provided by the listing agent
- Elementary: Kenwood
- Middle: Pryor
- High: Choctawhatchee
Source: ECAOR. This data may not be complete. We recommend contacting the local school district to confirm school assignments for this home.
- $279,0003 bd3 ba1.4k sqft1814 Stable Ln #B8, Fort Walton Beach, FL 32547Off Market

- $283,7003 bd3 ba1.4k sqft1816 Stable Ln, Fort Walton Beach, FL 32547Off Market
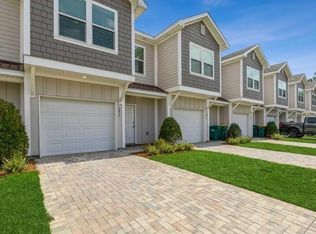
- $290,0003 bd3 ba1.4k sqft1812 Stable Ln, Fort Walton Beach, FL 32547For Sale
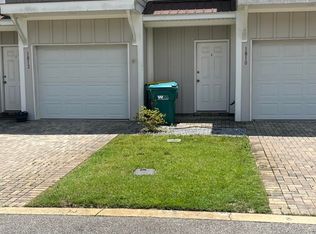
- $299,0003 bd3 ba1.4k sqft1816 Stable Ln #B9, Fort Walton Beach, FL 32547For Sale

Similar homes
- $358,0003 bd3 ba1.4k sqft1808 Stable Ln, Fort Walton Beach, FL 32547For Sale
 MLS ID #688251, Nicole Spognardi, Kuhn Realty. PAR
 - $229,9003 bd2 ba1.3k sqft1847 Whispering Oaks Ln, Fort Walton Beach, FL 32547For Sale
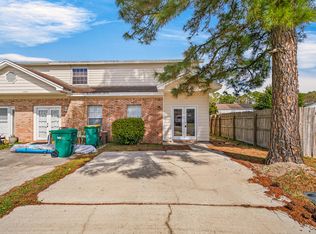
 MLS ID #1009378, Jennifer N Amberg, Palm Island Realty. ECAOR
 - $299,9993 bd2 ba1.8k sqft827 Fairview Dr #1, Fort Walton Beach, FL 32548For Sale
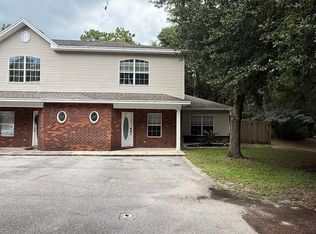 MLS ID #1009108, John W Seward, Century 21 Wimco Realty Inc. ECAOR
 - $299,0002 bd2 ba1.1k sqft2200 Nancys Path, Fort Walton Beach, FL 32547For Sale
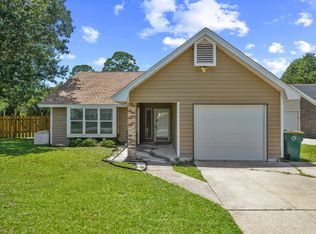 MLS ID #1008587, Kendra R Sheikho, Coldwell Banker Realty. ECAOR
 - $294,9003 bd3 ba1.8k sqft1490 Bentley Cir, Fort Walton Beach, FL 32547For SaleMLS ID #1001964, Vicki L Ragan, Coastal Realty Services. ECAOR
- $329,0003 bd3 ba1.5k sqft935 Kenzie Ln, Fort Walton Beach, FL 32547For SaleMLS ID #985495, Georgia B Henderson, Gulfside Haven LLC. ECAOR
- $337,0004 bd3 ba1.7k sqft704 Ferguson Dr #6, Fort Walton Beach, FL 32547For SaleMLS ID #1013137, Buffie L Amoroso, ERA American Real Estate. ECAOR
- $329,0003 bd3 ba1.5k sqft931 Kenzie Ln, Fort Walton Beach, FL 32547For SaleMLS ID #1001260, Georgia B Henderson, Gulfside Haven LLC. ECAOR
- $359,9003 bd2 ba1.7k sqft16 Cinderella Ln NW, Fort Walton Beach, FL 32547For SaleMLS ID #1009377, Jennifer N Amberg, Palm Island Realty. ECAOR
- $229,0002 bd2 ba1.2k sqft112 Skinner Cir #A, Fort Walton Beach, FL 32547For SaleMLS ID #1011773, Teresa K Pattison, Coldwell Banker Realty. ECAOR
- $344,0004 bd3 ba1.7k sqft108 Pentecost Way #108, Fort Walton Beach, FL 32547For SaleMLS ID #1001298, Teresa K Pattison, Coldwell Banker Realty. ECAOR
- $436,0004 bd2 ba1.9k sqft2 Marty Ln, Fort Walton Beach, FL 32547For SaleMLS ID #977569, Dorothea Singleton, Berkshire Hathaway Home Services PenFed Realty. ECAOR
- $285,0003 bd3 ba1.5k sqft279 Mattie M Kelly Blvd #279, Destin, FL 32541For SaleMLS ID #1013194, Kevin M Kramer, REV Realty. ECAOR
- $322,0003 bd2 ba1.3k sqft14 2nd St, Shalimar, FL 32579For SaleMLS ID #1009734, Gregory M Smith, Seahorse Realty Inc. ECAOR
- $319,0003 bd3 ba1.3k sqft207 Ann Cir #9, Destin, FL 32541For SaleMLS ID #1002201, Kyle V Hock, RealJoy Realty LLC. ECAOR
- $299,9003 bd2 ba1.2k sqft629 Sandalwood Dr, Destin, FL 32541For SaleMLS ID #1000281, Abbott Martin Group, EXP Realty LLC. ECAOR
- $299,0003 bd2 ba1.6k sqft1727 Sound Haven Ct, Navarre, FL 32566For SaleMLS ID #1007979, Bonnie A Seals, ERA American Real Estate. ECAOR
- $284,5003 bd3 ba1.3k sqft11 Court Dr #11, Destin, FL 32541For SaleMLS ID #1008197, Buffie L Amoroso, ERA American Real Estate. ECAOR
