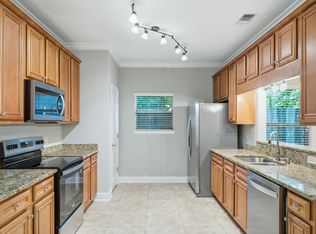
Welcome to Meridian Square Townhomes! This beautiful townhome boasts granite countertops, beautiful maple cabinetry, stainless steel appliances and a kitchen island with electricity. You will find 20x20 porcelain tile in the kitchen, dining room, foyer, and in all baths and the large laundry room. There is luxury vinyl plank flooring in the great room and carpets in the all the bedrooms. You will love the oversized primary suite with a sitting area with lots of natural light. All bedrooms are on second floor. This well maintained home with just under 1900 square feet of heated and cooled living space is a must see! HOA maintains lawn care. Water heater installed April 2026.
For sale
$315,000
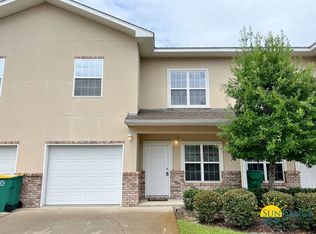
1490 Bentley Cir, Fort Walton Beach, FL 32547
3beds
1,882sqft
:
Get pre-qualified$2,013/mo
Townhouse
Built in 2009
1,742 Square Feet Lot
$-- Zestimate®
$167/sqft
$-- HOA
What's special
Granite countertopsBeautiful maple cabinetryHoa maintains lawn careStainless steel appliancesKitchen island with electricity
- 87 days |
- 111 |
- 4 |
Zillow last checked:
Listing updated:
Listed by:
Vicki L Ragan 850-543-6420,
Coastal Realty Services
Source: ECAOR,MLS#: 1001964
Facts & features
Interior
Bedrooms & bathrooms
- Bedrooms: 3
- Bathrooms: 3
- Full bathrooms: 2
- 1/2 bathrooms: 1
Primary bedroom
- Level: Second
- Area: 336 Square Feet
- Dimensions: 21 x 16
Bedroom
- Level: Second
- Area: 110 Square Feet
- Dimensions: 11 x 10
Bedroom
- Level: Second
- Area: 110 Square Feet
- Dimensions: 11 x 10
Dining room
- Level: First
- Area: 144 Square Feet
- Dimensions: 12 x 12
Great room
- Level: First
- Area: 260 Square Feet
- Dimensions: 20 x 13
Kitchen
- Level: First
- Area: 224 Square Feet
- Dimensions: 14 x 16
Heating
- Central
Cooling
- Central Air, Ceiling Fan(s)
Appliances
- Included: Dishwasher, Disposal, Microwave, Electric Water Heater
- Laundry: Washer/Dryer Hookup
Features
- Vaulted Ceiling(s), Kitchen Island, Pantry, Woodwork Painted
- Flooring: Tile, Carpet
- Windows: Double Pane Windows, Window Treatments
Interior area
- Total structure area: 1,882
- Total interior livable area: 1,882 sqft
Property
Parking
- Total spaces: 3
- Parking features: Garage Door Opener
- Attached garage spaces: 1
Features
- Stories: 2
Lot
- Size: 1,742 Square Feet
Details
- Parcel number: 082S24110000000170
- Zoning description: Resid Single Family
Construction
Type & style
- Home type: Townhouse
- Architectural style: Contemporary
- Property subtype: Townhouse
Materials
- Siding Brick Some, Stucco
- Foundation: Slab
Condition
- Construction Complete
- New construction: No
- Year built: 2009
Utilities & green energy
- Water: Public
Community & HOA
Community
- Subdivision: MERIDIAN SQUARE T/H
HOA
- Has HOA: Yes
- Services included: Maintenance Grounds, Management
Location
- Region: Fort Walton Beach
Financial & listing details
- Price per square foot: $167/sqft
- Tax assessed value: $272,501
- Annual tax amount: $3,342
- Date on market: 5/1/2026
Estimated market value
Not available
Estimated sales range
Not available
Not available
Price history
| Date | Event | Price |
|---|---|---|
| 5/1/2026 | Listed for sale | $315,000+65.9%$167/sqft |
Source:  ECAOR #1001964 Report a problem ECAOR #1001964 Report a problem | ||
| 4/1/2026 | Listing removed | $1,995$1/sqft |
Source: Zillow Rentals Report a problem | ||
| 3/25/2026 | Listed for rent | $1,995+33%$1/sqft |
Source: Zillow Rentals Report a problem | ||
| 4/18/2020 | Listing removed | $1,500$1/sqft |
Source: Rosewood Realty Inc #768929 Report a problem | ||
| 4/13/2020 | Listed for rent | $1,500+7.5%$1/sqft |
Source: Rosewood Realty Inc #768929 Report a problem | ||
| 4/25/2017 | Listing removed | $1,395$1/sqft |
Source: Rosewood Realty Inc #768929 Report a problem | ||
| 4/20/2017 | Price change | $1,395+1.5%$1/sqft |
Source: Rosewood Realty Inc #768929 Report a problem | ||
| 2/9/2017 | Listed for rent | $1,375$1/sqft |
Source: Rosewood Realty Inc #768929 Report a problem | ||
| 9/6/2016 | Listing removed | $1,375+2.2%$1/sqft |
Source: Rosewood Realty Inc #754246 Report a problem | ||
| 9/13/2012 | Listing removed | $1,345$1/sqft |
Source: Rosewood Realty, Inc. Report a problem | ||
| 7/19/2012 | Listed for rent | $1,345+2.3%$1/sqft |
Source: Rosewood Realty, Inc. Report a problem | ||
| 9/28/2011 | Listing removed | $1,315$1/sqft |
Source: Rosewood Realty, Inc. Report a problem | ||
| 8/5/2011 | Listed for rent | $1,315$1/sqft |
Source: Rosewood Realty, Inc. Report a problem | ||
| 9/15/2009 | Sold | $189,900$101/sqft |
Source: Public Record Report a problem | ||
Public tax history
| Year | Property taxes | Tax assessment |
|---|---|---|
| 2025 | $3,343 +0.2% | $272,501 +1.1% |
| 2024 | $3,338 +5.8% | $269,564 +1% |
| 2023 | $3,154 +7% | $266,917 +5.7% |
| 2022 | $2,948 +13.2% | $252,570 +24.7% |
| 2021 | $2,603 +7.9% | $202,527 +8.7% |
| 2020 | $2,411 +1.5% | $186,259 +2.8% |
| 2019 | $2,377 +4.1% | $181,181 +5.3% |
| 2018 | $2,283 | $171,996 +4.1% |
| 2017 | $2,283 +3.6% | $165,250 +2% |
| 2016 | $2,203 +2.7% | $161,934 +0.5% |
| 2015 | $2,146 -0.9% | $161,053 +2.7% |
| 2014 | $2,166 | $156,750 +4% |
| 2013 | -- | $150,748 +2.2% |
| 2012 | -- | $147,442 -1.2% |
| 2011 | -- | $149,217 +0% |
| 2010 | -- | $149,171 +894.5% |
| 2009 | -- | $15,000 +22.2% |
| 2008 | -- | $12,271 |
| 2007 | -- | $12,271 |
| 2006 | -- | $12,271 |
Find assessor info on the county website
Monthly payment
Est. payment
Payment breakdown
Explore the cost of this home by adjusting the details. Changes won't be saved.Climate risks
Neighborhood: Wright
Nearby schools
GreatSchools rating
- 6/10Mary Esther Elementary SchoolGrades: PK-5Distance: 1.5 mi
- 7/10Max Bruner Junior Middle SchoolGrades: 6-8Distance: 2.2 mi
- 5/10Fort Walton Beach High SchoolGrades: 9-12Distance: 2.1 mi
Schools provided by the listing agent
- Elementary: Mary Esther
- Middle: Bruner
- High: Fort Walton Beach
Source: ECAOR. This data may not be complete. We recommend contacting the local school district to confirm school assignments for this home.
- $311,2003 bd3 ba1.8k sqft1488 Bentley Cir, Fort Walton Beach, FL 32547Off Market
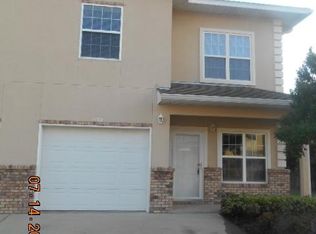
- $302,2003 bd2 ba1.8k sqft1492 Bentley Cir, Fort Walton Beach, FL 32547Off Market
- $319,2003 bd3 ba1.8k sqft1486 Bentley Cir, Fort Walton Beach, FL 32547Off Market

- $--3 bd2 ba1.8k sqft1486 Bentley Cir #1, Fort Walton Beach, FL 32547Off Market

- $2,1003 bd3 ba1.8k sqft1494 Bentley Cir, Fort Walton Beach, FL 32547For Rent
- $295,8003 bd2 ba1.8k sqft1484 Bentley Cir, Fort Walton Beach, FL 32547Off Market
- $302,6003 bd3 ba1.8k sqft1496 Bentley Cir, Fort Walton Beach, FL 32547Off Market
- $302,9003 bd2 ba1.8k sqft1489 Bentley Cir, Fort Walton Beach, FL 32547Off Market
A local agent can set up tours, give advice and negotiate with sellers.
Similar homes
- $297,9003 bd3 ba1.5k sqft105 Duloft St, Fort Walton Beach, FL 32547For Sale
 MLS ID #1007427, Deborah A Morton, Bay Living Inc. ECAOR
 - $270,0003 bd3 ba1.5k sqft1855 Whispering Oaks Ln, Fort Walton Beach, FL 32547For Sale
 MLS ID #1008330, Robert J Shahid, MAX3 Realty LLC. ECAOR
 - $300,0003 bd3 ba1.4k sqft1816 Stable Lane B9 Fort, Fort Walton Beach, FL 32547For Sale
 MLS ID #1008034, Jennifer M Carty, JC Coastal Real Estate. ECAOR
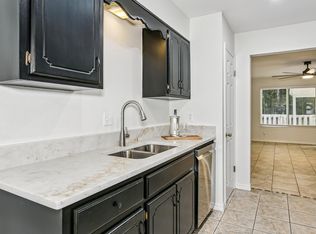
 - $319,9003 bd2 ba1.3k sqft625 Emerald Ln, Fort Walton Beach, FL 32547For Sale
 MLS ID #1004824, Melinda Vazquez, Coldwell Banker Realty. ECAOR
 - $320,0004 bd2 ba1.4k sqft1055 Emerald Ln, Fort Walton Beach, FL 32547For SaleMLS ID #1008344, Tania Grady, Coldwell Banker Realty. ECAOR
- $310,0002 bd2 ba1.1k sqft2200 Nancys Path, Fort Walton Beach, FL 32547For SaleMLS ID #1008587, Kendra R Sheikho, Coldwell Banker Realty. ECAOR
- $319,9003 bd2 ba1.2k sqft626 Emerald Ln, Fort Walton Beach, FL 32547For SaleMLS ID #1004236, Marsha Babe, ERA American Real Estate. ECAOR
- $264,9003 bd3 ba1.4k sqft1818 Whispering Oaks Ln, Fort Walton Beach, FL 32547For SaleMLS ID #792930, Melissa A Haworth. CPAR
- $290,0004 bd3 ba1.6k sqft996 Leigh Ann Ln, Fort Walton Beach, FL 32547For SaleMLS ID #997783, Lauren E Mott, Realty ONE Group Emerald Coast. ECAOR
- $--4 bd2 ba1.4k sqft208 Combs Manor Ct NW, Fort Walton Beach, FL 32548AuctionAuction.com 2
- $290,0003 bd2 ba1.3k sqft1830 Sod Dr #3, Fort Walton Beach, FL 32547For SaleMLS ID #961004, Steven J Noble, Lokation. ECAOR
- $318,0003 bd2 ba1.3k sqft423 Green Acres Rd, Fort Walton Beach, FL 32547For SaleMLS ID #1006327, Abbott Martin Group, EXP Realty LLC. ECAOR
- $334,5003 bd2 ba1.3k sqft946 Emily Cir, Fort Walton Beach, FL 32547For SaleMLS ID #1007519, Derrick E Mork, Diamond Gulf Realty. ECAOR
- $315,0003 bd2 ba1.1k sqft657 Jerrells Ave, Fort Walton Beach, FL 32547For SaleMLS ID #1006112, Nikki Segraves Wood, ERA American Real Estate. ECAOR
- $319,0003 bd2 ba1.1k sqft2003 Woodfern Path, Fort Walton Beach, FL 32547For SaleMLS ID #1007988, Jutta M Schneider LLC, Lucky Palms Realty. ECAOR
- $299,9003 bd2 ba1.4k sqft1010 Aspen Ct, Fort Walton Beach, FL 32547For SaleMLS ID #685631, Dawn Burt, KELLER WILLIAMS SUCCESS REALTY. PAR
- $259,0003 bd3 ba1.5k sqft1815 Whispering Oaks Ln, Fort Walton Beach, FL 32547For SaleMLS ID #1006388, Naomi L Akers, Dewise Realty LLC. ECAOR
- $329,9003 bd3 ba1.4k sqft1010 McLaren Cir, Fort Walton Beach, FL 32547For SaleMLS ID #1000978, Bryant C Boynton, EXP Realty LLC. ECAOR
- $405,0003 bd2 ba2k sqft1625 Trent St, Fort Walton Beach, FL 32547For SaleMLS ID #1001464, Jamie L Schneider, Lucky Palms Realty. ECAOR
- $319,9003 bd2 ba1.1k sqft911 Lawton Ct, Fort Walton Beach, FL 32547For SaleMLS ID #1003691, Crystal L Watkins, Compass. ECAOR
