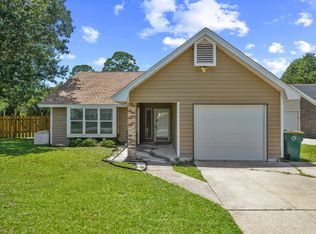
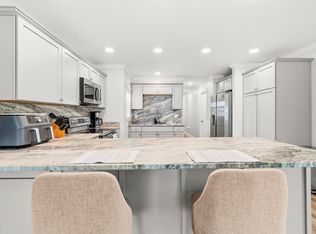
ASSUMABLE VA LOAN AT 3.125% Well-maintained 3-bedroom, 2-bath home conveniently located in the heart of Fort Walton Beach. With quick access to Eglin AFB, Hurlburt Field, Duke Field, shopping, dining, and local beaches, this move-in-ready property is an excellent opportunity for first-time homebuyers, investors, or those looking to downsize. Inside, you'll find fresh interior paint, updated flooring in select areas, and an open living and dining layout with bamboo flooring filled with natural light. The kitchen offers stainless steel appliances, ample cabinet space, and a functional layout that flows into the main living area for comfortable everyday living. The primary suite features coffered ceilings, wood-look vinyl flooring, and unique one-way glass French doors, along with an ensuite bath with dual vanities. Additional highlights include a brand-new roof, recessed lighting, an oversized garage with built-in shelving and workspace, and a partially fenced backyard with patio space for relaxing or entertaining. Security cameras, washer, and dryer will also convey. NO HOA and NO flood insurance required. Combined with the rare assumable VA loan opportunity, this home offers outstanding value and affordability in today's market. Schedule your private showing today!
For sale
Price cut: $25K (6/29)
$319,900
911 Lawton Ct, Fort Walton Beach, FL 32547
3beds
1,108sqft
:
Get pre-qualified$2,045/mo
Single Family Residence
Built in 1990
4,791 Square Feet Lot
$317,200 Zestimate®
$289/sqft
$-- HOA
What's special
Security camerasFresh interior paintBrand-new roofAmple cabinet spaceRecessed lighting
- 72 days |
- 334 |
- 33 |
Zillow last checked:
Listing updated:
Listed by:
Crystal L Watkins 850-855-6885,
Compass
Source: ECAOR,MLS#: 1003691
Facts & features
Interior
Bedrooms & bathrooms
- Bedrooms: 3
- Bathrooms: 2
- Full bathrooms: 2
Primary bedroom
- Description: Buyer to verify
- Level: First
- Area: 182 Square Feet
- Dimensions: 14 x 13
Bedroom
- Description: Buyer to verify
- Level: First
- Area: 121 Square Feet
- Dimensions: 11 x 11
Garage
- Description: Buyer to verify
- Level: First
- Area: 400 Square Feet
- Dimensions: 20 x 20
Kitchen
- Description: Buyer to verify
- Level: First
- Area: 110 Square Feet
- Dimensions: 11 x 10
Living room
- Description: Buyer to verify
- Level: First
- Area: 300 Square Feet
- Dimensions: 20 x 15
Heating
- Central
Cooling
- Central Air, Ceiling Fan(s)
Appliances
- Included: Dishwasher, Disposal, Dryer, Refrigerator, Washer, Electric Water Heater
Features
- Common walls with other units/homes: No Common Walls
Interior area
- Total structure area: 1,108
- Total interior livable area: 1,108 sqft
Property
Parking
- Parking features: Garage - Attached
- Has attached garage: Yes
Features
- Stories: 1
- Patio & porch: Patio
- Exterior features: Private Yard, Lawn Pump
Lot
- Size: 4,791 Square Feet
- Dimensions: 50 x 93
Details
- Parcel number: 042S24154800000210
- Zoning description: City, Resid Single Family
Construction
Type & style
- Home type: SingleFamily
- Architectural style: Ranch
- Property subtype: Single Family Residence
Condition
- Construction Complete
- New construction: No
- Year built: 1990
Utilities & green energy
- Water: Public
Community & HOA
Community
- Security: Smoke Detector(s)
- Subdivision: LIVE OAK MANORS
Location
- Region: Fort Walton Beach
Financial & listing details
- Price per square foot: $289/sqft
- Tax assessed value: $216,838
- Annual tax amount: $2,659
- Date on market: 5/22/2026
Estimated market value
$317,200
$301,000 - $333,000
$2,030/mo
Price history
| Date | Event | Price |
|---|---|---|
| 6/29/2026 | Price change | $319,900-7.2%$289/sqft |
Source:  ECAOR #1003691 Report a problem ECAOR #1003691 Report a problem | ||
| 5/22/2026 | Listed for sale | $344,900+7.8%$311/sqft |
Source: ECAOR #1003691 Report a problem | ||
| 5/19/2026 | Listing removed | $2,300$2/sqft |
Source: Zillow Rentals Report a problem | ||
| 4/28/2026 | Listed for rent | $2,300$2/sqft |
Source: Zillow Rentals Report a problem | ||
| 9/5/2024 | Sold | $320,000$289/sqft |
Source: Public Record Report a problem | ||
| 5/16/2024 | Pending sale | $320,000$289/sqft |
Source: ECAOR #941200 Report a problem | ||
| 4/14/2024 | Price change | $320,000-0.7%$289/sqft |
Source: ECAOR #941200 Report a problem | ||
| 3/21/2024 | Price change | $322,222-0.9%$291/sqft |
Source: ECAOR #941200 Report a problem | ||
| 2/11/2024 | Price change | $325,000+1.9%$293/sqft |
Source: ECAOR #941200 Report a problem | ||
| 1/31/2024 | Listed for sale | $319,000+5.8%$288/sqft |
Source: ECAOR #941200 Report a problem | ||
| 2/15/2022 | Sold | $301,500-1.1%$272/sqft |
Source: ECAOR #888193 Report a problem | ||
| 1/9/2022 | Pending sale | $305,000$275/sqft |
Source: ECAOR #888193 Report a problem | ||
| 1/1/2022 | Listed for sale | $305,000+172.6%$275/sqft |
Source: ECAOR #888193 Report a problem | ||
| 7/21/2010 | Sold | $111,900$101/sqft |
Source: Public Record Report a problem | ||
| 5/16/2010 | Listed for sale | $111,900-4.3%$101/sqft |
Source: RE/MAX Southern Realty #532212 Report a problem | ||
| 3/17/2010 | Listing removed | $116,900$106/sqft |
Source: RE/MAX Southern Realty #532212 Report a problem | ||
| 2/20/2010 | Listed for sale | $116,900-37.2%$106/sqft |
Source: RE/MAX Southern Realty #532212 Report a problem | ||
| 6/15/2005 | Sold | $186,000$168/sqft |
Source: Public Record Report a problem | ||
Public tax history
| Year | Property taxes | Tax assessment |
|---|---|---|
| 2025 | $2,660 +29.2% | $216,838 +4.9% |
| 2024 | $2,059 -0.7% | $206,744 +0.1% |
| 2023 | $2,075 +140.2% | $206,509 +82.8% |
| 2022 | $864 +1.4% | $112,997 +3% |
| 2021 | $852 +1.5% | $109,706 +1.4% |
| 2020 | $839 +2.2% | $108,191 +2.3% |
| 2019 | $821 +1.8% | $105,759 +1.9% |
| 2018 | $807 | $103,787 +2.1% |
| 2017 | $807 +2.5% | $101,652 +2.1% |
| 2016 | $787 +3.1% | $99,561 +0.7% |
| 2015 | $763 -1.1% | $98,869 +0.8% |
| 2014 | $772 | $98,084 +1.5% |
| 2013 | -- | $96,634 -0.2% |
| 2012 | -- | $96,873 -3.8% |
| 2011 | -- | $100,693 -2% |
| 2010 | -- | $102,758 -8.6% |
| 2009 | -- | $112,410 -6.6% |
| 2008 | -- | $120,344 -7.3% |
| 2007 | -- | $129,871 +0.7% |
| 2006 | -- | $128,984 +37% |
| 2005 | -- | $94,160 +29.6% |
| 2004 | -- | $72,645 +8.2% |
| 2003 | -- | $67,170 +13.1% |
| 2002 | -- | $59,393 +1.6% |
| 2001 | -- | $58,458 |
Find assessor info on the county website
Monthly payment
Est. payment
Payment breakdown
Explore the cost of this home by adjusting the details. Changes won't be saved.Climate risks
Neighborhood: Wright
Nearby schools
GreatSchools rating
- 4/10Wright Elementary SchoolGrades: PK-5Distance: 1 mi
- 5/10W. C. Pryor Middle SchoolGrades: 6-8Distance: 1.4 mi
- 4/10Choctawhatchee Senior High SchoolGrades: 9-12Distance: 1.7 mi
Schools provided by the listing agent
- Elementary: Wright
- Middle: Pryor
- High: Choctawhatchee
Source: ECAOR. This data may not be complete. We recommend contacting the local school district to confirm school assignments for this home.
- $291,6003 bd2 ba1.2k sqft909 Lawton Ct, Fort Walton Beach, FL 32547Off Market
- $282,7003 bd2 ba1.2k sqft913 Lawton Ct, Fort Walton Beach, FL 32547Off Market
- $325,0003 bd2 ba1.3k sqft940 John Wayne Cir, Fort Walton Beach, FL 32547Off Market

- $298,2003 bd2 ba1.2k sqft907 Lawton Ct, Fort Walton Beach, FL 32547Off Market
- $319,9003 bd2 ba1.4k sqft938 John Wayne Cir, Fort Walton Beach, FL 32547Off Market
- $295,9003 bd2 ba1.4k sqft915 Lawton Ct, Fort Walton Beach, FL 32547Off Market
- $265,0003 bd2 ba1.4k sqft942 John Wayne Cir, Fort Walton Beach, FL 32547Sold
- $292,5003 bd2 ba1.1k sqft936 John Wayne Cir, Fort Walton Beach, FL 32547Off Market
A local agent can set up tours, give advice and negotiate with sellers.
Similar homes
- $310,0002 bd2 ba1.1k sqft2200 Nancys Path, Fort Walton Beach, FL 32547For Sale
 MLS ID #1008587, Kendra R Sheikho, Coldwell Banker Realty. ECAOR
 - $318,0003 bd2 ba1.3k sqft423 Green Acres Rd, Fort Walton Beach, FL 32547For Sale
 MLS ID #1006327, Abbott Martin Group, EXP Realty LLC. ECAOR
 - $--3 bd2 ba1k sqft316 Hollywood Blvd SW, Fort Walton Beach, FL 32548AuctionAuction.com 2
- $290,0003 bd2 ba1.3k sqft1830 Sod Dr #3, Fort Walton Beach, FL 32547For Sale
 MLS ID #961004, Steven J Noble, Lokation. ECAOR
 - $309,9003 bd2 ba1.1k sqft409 Adam St NW, Fort Walton Beach, FL 32548For SaleMLS ID #998822, Abbott Martin Group, EXP Realty LLC. ECAOR
- $430,0003 bd2 ba1.6k sqft926 Scenic Oak Ln, Fort Walton Beach, FL 32547For SaleMLS ID #984305, Mark R Gauthier, ERA American Real Estate. ECAOR
- $322,0003 bd2 ba1.3k sqft479 Cascabellas St, Mary Esther, FL 32569For SaleMLS ID #1008754, Barbara P Lewis, Levin Rinke Realty. ECAOR
- $295,9003 bd3 ba1.5k sqft105 Duloft St, Fort Walton Beach, FL 32547For SaleMLS ID #1007427, Deborah A Morton, Bay Living Inc. ECAOR
- $354,9004 bd2 ba1.4k sqft705 Powell Dr NE, Fort Walton Beach, FL 32547For SaleMLS ID #1006206, Your House Team, RE/MAX Agency One. ECAOR
- $385,0004 bd2 ba1.6k sqft500 Dona Ave, Fort Walton Beach, FL 32547For SaleMLS ID #1007996, Tina Carlino Peake, Results Realty of the Emerald. ECAOR
- $310,0003 bd2 ba1.1k sqft116 Cowrie Ave, Fort Walton Beach, FL 32548For SaleMLS ID #999246, Casey M Tetman, Equity & Trust Realty Inc. ECAOR
- $408,0003 bd2 ba1.5k sqft1860 Whispering Oaks Ln, Fort Walton Beach, FL 32547For SaleMLS ID #1005485, Tarrah Minor, Realty ONE Group Emerald Coast. ECAOR
- $270,0003 bd2 ba1.3k sqft1100 Crosswinds Lndg Unit 7, Fort Walton Beach, FL 32547For Sale
 MLS ID #1001494, Tonya Zimmern, LEVIN RINKE REALTY. Navarre Area BOR
 - $380,0003 bd2 ba1.6k sqft382 Echo Cir, Fort Walton Beach, FL 32548For SaleMLS ID #1004401, Shawnta S Sax, Real Broker LLC. ECAOR
- $450,0004 bd2 ba1.6k sqft325 Echo Cir, Fort Walton Beach, FL 32548For SaleMLS ID #1008862, Paul A Domenech, Keller Williams Realty FWB. ECAOR
- $359,0003 bd2 ba1.5k sqft46 Hemlock Dr NW, Fort Walton Beach, FL 32548For SaleMLS ID #1004901, Kieu C Erickson, LPT Realty LLC. ECAOR
- $299,9993 bd2 ba1.4k sqft320 Stacy Cir, Fort Walton Beach, FL 32548For SaleMLS ID #1004146, Dane M Aho, RE/MAX Gulf Coast Realty. ECAOR
- $259,0003 bd3 ba1.5k sqft1815 Whispering Oaks Ln, Fort Walton Beach, FL 32547For SaleMLS ID #1006388, Naomi L Akers, Dewise Realty LLC. ECAOR
- $310,0002 bd3 ba1.2k sqft439 Waterway Ln, Fort Walton Beach, FL 32547For SaleMLS ID #998571, Lana Parks, Watersound Real Estate. ECAOR
- $329,9003 bd3 ba1.4k sqft1010 McLaren Cir, Fort Walton Beach, FL 32547For SaleMLS ID #1000978, Bryant C Boynton, EXP Realty LLC. ECAOR
