*Corner Lot * Open Design * 4BR/2BA * Complete Restoration 2021: Metal Roof - Vinyl Siding - Decorative Exterior Front Door - Interior Doors - Impact Resistant Windows - Sheetrock, Ceiling, Insulation & Paint - Light Fixtures & Ceiling Fans - Electrical, Plumbing, HVAC & Duct - Shaker Style Cabinets Throughout - Porcelain Tile Flooring Throughout with Nonslip Surface - Bathrooms: Cultured Marble Vanities & Shower/Bath - Appliances: Stove, Microwave, Dishwasher, Refrigerator, Garbage Disposal, Tankless Gas Water Heater & Gas Stub for a Gas Range & Gas Dryer - Kitchen: Granite Countertops & Large Island - 2 Barn Doors - Large Laundry - Rear Deck - White Faux Wood 2'' Blinds Throughout * 2025: Lawn Pump & Timer Replaced and New Gutters with Leaf Guard * No HOA *Yard Shed included *
For sale
$385,000
500 Dona Ave, Fort Walton Beach, FL 32547
4beds
1,620sqft
Single Family Residence
Built in 1969
10,454 Square Feet Lot
$-- Zestimate®
$238/sqft
$-- HOA
What's special
Metal roofRear deckYard shed includedLarge laundryCorner lotVinyl sidingTankless gas water heater
- 48 days
- 310
- 10
Zillow last checked:
Listing updated:
Listed by:
Tina Carlino Peake 850-362-8300,
Results Realty of the Emerald
Source: ECAOR,MLS#: 1007996
Facts & features
Interior
Bedrooms & bathrooms
- Bedrooms: 4
- Bathrooms: 2
- Full bathrooms: 2
Primary bedroom
- Level: First
- Area: 169 Square Feet
- Dimensions: 13 x 13
Bedroom
- Level: First
- Area: 144 Square Feet
- Dimensions: 12 x 12
Bedroom
- Level: First
- Area: 72 Square Feet
- Dimensions: 9 x 8
Bedroom
- Level: First
- Area: 90 Square Feet
- Dimensions: 10 x 9
Family room
- Level: First
- Area: 198 Square Feet
- Dimensions: 18 x 11
Kitchen
- Level: First
- Area: 180 Square Feet
- Dimensions: 15 x 12
Heating
- Natural Gas
Cooling
- Central Air, Ceiling Fan(s)
Appliances
- Included: Dishwasher, Disposal, Microwave, Gas Water Heater
- Laundry: Washer/Dryer Hookup
Features
- Breakfast Bar, Kitchen Island
- Flooring: Tile
- Windows: Storm Window(s), Window Treatments, Hurricane Shutters
- Common walls with other units/homes: No Common Walls
Interior area
- Total structure area: 1,620
- Total interior livable area: 1,620 sqft
Property
Parking
- Total spaces: 2
Features
- Stories: 1
- Patio & porch: Deck, Porch
- Exterior features: Lawn Pump, Sprinkler System, Rain Gutters
- Fencing: Chain Link,Full
Lot
- Size: 10,454 Square Feet
- Dimensions: 100 x 100
- Features: Corner Lot, Curb & Gutter, Dead End, Interior Lot, Level, Sidewalk, Within 1/2 Mile to Water
Details
- Additional structures: Yard Building
- Parcel number: 022S241601000C0090
- Zoning description: County, Resid Single Family
Construction
Type & style
- Home type: SingleFamily
- Architectural style: Traditional
- Property subtype: Single Family Residence
Materials
- Block, Vinyl Siding, Trim Vinyl
- Foundation: Slab
- Roof: Metal
Condition
- Construction Complete,Renovated
- New construction: No
- Year built: 1969
Utilities & green energy
- Water: Public
Green energy
- Energy efficient items: Doors
Community & HOA
Community
- Security: Smoke Detector(s)
- Subdivision: MIDPINES
Location
- Region: Fort Walton Beach
Financial & listing details
- Price per square foot: $238/sqft
- Tax assessed value: $275,834
- Annual tax amount: $1,328
- Date on market: 7/18/2026
- Road surface type: Paved
Estimated market value
Not available
Estimated sales range
Not available
Not available
Price history
| Date | Event | Price |
|---|---|---|
| 7/18/2026 | Listed for sale | $385,000$238/sqft |
Source:  ECAOR #1007996 Report a problem ECAOR #1007996 Report a problem | ||
Public tax history
| Year | Property taxes | Tax assessment |
|---|---|---|
| 2025 | $1,329 +3.8% | $157,773 +2.9% |
| 2024 | $1,281 +132.8% | $153,327 +64.2% |
| 2023 | $550 -4.9% | $93,373 +3% |
| 2022 | $578 +2.1% | $90,653 +3% |
| 2021 | $566 +1.9% | $88,013 +1.4% |
| 2020 | $556 +2.9% | $86,798 +2.3% |
| 2019 | $540 +2.4% | $84,847 +1.9% |
| 2018 | $528 | $83,265 +2.1% |
| 2017 | $528 +3% | $81,552 +2.1% |
| 2016 | $512 +3.3% | $79,875 +0.7% |
| 2015 | $496 +17.9% | $79,320 +0.8% |
| 2014 | $421 | $78,690 +1.5% |
| 2013 | -- | $77,527 +1.7% |
| 2012 | -- | $76,231 +3% |
| 2011 | -- | $74,011 +1.5% |
| 2010 | -- | $72,917 +2.7% |
| 2009 | -- | $71,000 +0.1% |
| 2008 | -- | $70,929 +3% |
| 2007 | -- | $68,863 +2.5% |
| 2006 | -- | $67,183 +3% |
| 2005 | -- | $65,226 +3% |
| 2004 | -- | $63,326 +1.9% |
| 2003 | -- | $62,145 +2.4% |
| 2002 | -- | $60,688 +1.6% |
| 2001 | -- | $59,732 |
Find assessor info on the county website
Monthly payment
Est. payment
Payment breakdown
Explore the cost of this home by adjusting the details. Changes won't be saved.Climate risks
Neighborhood: Wright
Nearby schools
Schools provided by the listing agent
- Elementary: Wright
- Middle: Pryor
- High: Choctawhatchee
Source: ECAOR. This data may not be complete. We recommend contacting the local school district to confirm school assignments for this home.
Similar homes
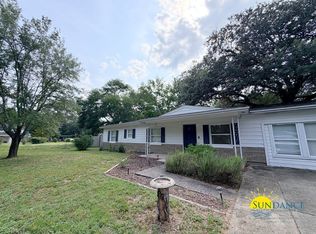
- $385,0003 bd2 ba1.4k sqft942 Scenic Oak Ln, Fort Walton Beach, FL 32547For Sale

 MLS ID #1010616, Amy K Willey, Aquatic Resort Properties Inc. ECAOR
 - $354,9004 bd2 ba1.4k sqft705 Powell Dr NE, Fort Walton Beach, FL 32547For Sale
 MLS ID #1006206, Your House Team, RE/MAX Agency One. ECAOR
 - $399,9993 bd2 ba1.3k sqft238 Martisa Rd, Fort Walton Beach, FL 32548For Sale
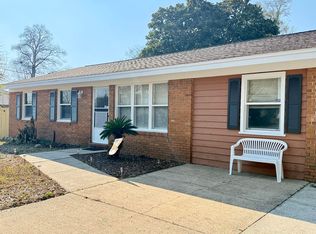 MLS ID #994816, Haroula J Turner, Coldwell Banker Realty. ECAOR
 - $349,0003 bd2 ba1.3k sqft997 John Wayne Cir, Fort Walton Beach, FL 32547For Sale
 MLS ID #1010419, Pamela R Barrett, Coldwell Banker Realty. ECAOR
 - $350,0003 bd2 ba1.4k sqft1838 Brick Cir, Fort Walton Beach, FL 32547For SaleMLS ID #1004691, Lee R Barr, World Impact Real Estate. ECAOR
- $394,9004 bd2 ba2.4k sqft139 Robinwood Dr, Fort Walton Beach, FL 32548For SaleMLS ID #1003937, Jonathan J Jeswald, World Impact Real Estate. ECAOR
- $285,0004 bd2 ba1.8k sqft713 Bob Sikes Blvd, Fort Walton Beach, FL 32547For SaleMLS ID #1004312, Nelmar Chen, Coldwell Banker Realty. ECAOR
- $385,0003 bd2 ba1.7k sqft345 Okaloosa Rd, Fort Walton Beach, FL 32548For SaleMLS ID #1004958, Jessica R Paz Lombardi, simpliHOM. ECAOR
- $429,0004 bd2 ba1.9k sqft415 Avon Ln, Mary Esther, FL 32569For SaleMLS ID #1011277, Shelley R Elley, Century 21 AllPoints Realty. ECAOR
- $349,5003 bd3 ba1.7k sqft937 Holbrook Cir, Fort Walton Beach, FL 32547For SaleMLS ID #1006757, Angie R Tubb, Northwest Florida Real Estate. ECAOR
- $435,0004 bd2 ba1.8k sqft101 Doodle Ave, Fort Walton Beach, FL 32547For SaleMLS ID #1007316, Lawrence C Garlit, Real Broker LLC. ECAOR
- $420,0003 bd2 ba1.6k sqft107 Beal Pkwy SE, Fort Walton Beach, FL 32548For SaleMLS ID #1008251, Roxana D Malaga, Coastal Realty Services. ECAOR
- $348,0004 bd3 ba1.7k sqft105 Pentecost Way, Fort Walton Beach, FL 32547For Sale
 MLS ID #994620, Steve Koleno, Beycome of Florida LLC. Navarre Area BOR
 - $309,9003 bd3 ba1.2k sqft2521 Georgetown Ln, Fort Walton Beach, FL 32547For SaleMLS ID #1007486, Adam B Griffin, Griffin Real Estate Group. ECAOR
- $409,9003 bd2 ba1.3k sqft66 North St, Mary Esther, FL 32569For SaleMLS ID #1009923, Mary Ann Miller, RE/MAX Gulf Coast Realty. ECAOR
- $325,0003 bd2 ba1.4k sqft303 Linda Ln, Fort Walton Beach, FL 32548For SaleMLS ID #992424, Kevin L Krueger, Coastal Realty Services. ECAOR
- $390,0004 bd3 ba2k sqft1005 Pine Lake Dr, Niceville, FL 32578For SaleMLS ID #1007728, Hope D Johnson, Keller Williams Realty Destin. ECAOR
- $374,9003 bd2 ba1.4k sqft635 Sea View Dr, Destin, FL 32541For SaleMLS ID #1002206, Carly G St Peter, East Pass Realty Inc. ECAOR
- $315,0004 bd2 ba1.8k sqft127 Pryor Dr, Mary Esther, FL 32569For SaleMLS ID #1009528, Donna W Bennett, Berkshire Hathaway Home Services PenFed Realty. ECAOR
