Welcome to 11 Tanglewood Circle, a beautifully updated three-bedroom home in the established Tanglewood subdivision. Freshly painted and featuring a new roof (2026), this move-in-ready home offers tile flooring throughout and a layout designed for comfortable everyday living. The inviting living room showcases a vaulted ceiling and fireplace, creating a bright, welcoming space. The spacious eat-in kitchen includes granite countertops, a pantry, and ample cabinet storage. The primary suite features dual walk-in closets and a private bath with double vanities, garden tub, and skylight for natural light. Conveniently located near Hurlburt Field and Eglin AFB, with easy access to shopping, dining, and schools, this updated Tanglewood home blends modern comfort with a prime location.
Schedule your private showing today--homes like this don't last!
For sale
$375,000
11 Tanglewood Cir, Fort Walton Beach, FL 32547
3beds
1,604sqft
Single Family Residence
Built in 1985
9,583 Square Feet Lot
$366,500 Zestimate®
$234/sqft
$-- HOA
What's special
Freshly paintedGranite countertopsPrivate bathGarden tubSkylight for natural lightSpacious eat-in kitchenTile flooring throughout
- 20 days
- 933
- 114
Likely to sell faster than
Zillow last checked:
Listing updated:
Listed by:
Vivien S Gill 850-598-1681,
30A Local Real Estate,
Amy E Portz 440-823-9511,
Emerald Coast Local Real Estate Inc
Source: ECAOR,MLS#: 1011301
Facts & features
Interior
Bedrooms & bathrooms
- Bedrooms: 3
- Bathrooms: 2
- Full bathrooms: 2
Primary bedroom
- Level: First
- Area: 248 Square Feet
- Dimensions: 16 x 15.5
Bedroom
- Level: First
- Area: 129 Square Feet
- Dimensions: 12 x 10.75
Bedroom
- Level: First
- Area: 129 Square Feet
- Dimensions: 12 x 10.75
Primary bathroom
- Level: First
- Area: 153.44 Square Feet
- Dimensions: 13.7 x 11.2
Dining room
- Level: First
- Area: 130 Square Feet
- Dimensions: 13 x 10
Family room
- Level: First
- Area: 298.38 Square Feet
- Dimensions: 19.25 x 15.5
Garage
- Level: First
- Area: 484.8 Square Feet
- Dimensions: 24 x 20.2
Kitchen
- Description: Eat-in Kitchen
- Level: First
- Area: 217 Square Feet
- Dimensions: 21.7 x 10
Heating
- Central
Cooling
- Central Air, Ceiling Fan(s)
Appliances
- Included: Dishwasher, Disposal, Refrigerator, Electric Water Heater
- Laundry: Washer/Dryer Hookup
Features
- Cathedral Ceiling(s), Pantry, Woodwork Painted
- Flooring: Tile
- Windows: Double Pane Windows, Skylight(s)
- Has fireplace: Yes
- Common walls with other units/homes: No Common Walls
Interior area
- Total structure area: 1,604
- Total interior livable area: 1,604 sqft
Property
Parking
- Total spaces: 2
- Parking features: Garage Door Opener, Garage
- Garage spaces: 2
Features
- Stories: 1
- Patio & porch: Covered
- Exterior features: Private Yard, Lawn Pump, Sprinkler System
- Fencing: Privacy
Lot
- Size: 9,583 Square Feet
- Dimensions: 84 x 129 x 103 x 80
- Features: Interior Lot, Level, Sidewalk
Details
- Additional structures: Yard Building
- Parcel number: 042S242492000B0030
- Zoning description: County, Resid Single Family
Construction
Type & style
- Home type: SingleFamily
- Architectural style: Rustic
- Property subtype: Single Family Residence
Materials
- Frame, Brick Front, Siding Brick Some, Trim Wood
- Foundation: Slab
- Roof: Shingle
Condition
- Construction Complete
- New construction: No
- Year built: 1985
Utilities & green energy
- Water: Public
Community & HOA
Community
- Subdivision: TANGLEWOOD S/D 2ND ADDN
Location
- Region: Fort Walton Beach
Financial & listing details
- Price per square foot: $234/sqft
- Tax assessed value: $318,561
- Annual tax amount: $3,213
- Date on market: 10/1/2026
- Road surface type: Paved
Estimated market value
$366,500
$348,000 - $385,000
$2,491/mo
Price history
| Date | Event | Price |
|---|---|---|
| 10/1/2026 | Listed for sale | $375,000+37.6%$234/sqft |
Source:  ECAOR #1011301 Report a problem | ||
| 7/1/2020 | Sold | $272,500-0.9%$170/sqft |
Source: Public Record Report a problem | ||
| 4/13/2020 | Listed for sale | $275,000+29.7%$171/sqft |
Source: Coldwell Banker Residential Re #844173 Report a problem | ||
| 7/24/2015 | Sold | $212,000+2.4%$132/sqft |
Source: ECAOR #732005 Report a problem | ||
| 6/25/2015 | Pending sale | $207,000$129/sqft |
Source: ERA American Real Estate #732005 Report a problem | ||
| 6/16/2015 | Listed for sale | $207,000$129/sqft |
Source: ERA American Real Estate #732005 Report a problem | ||
| 2/28/2015 | Listing removed | $1,500$1/sqft |
Source: ERA American Realty Report a problem | ||
| 1/29/2015 | Listed for rent | $1,500+20%$1/sqft |
Source: ERA American Real Estate #721906 Report a problem | ||
| 2/11/2011 | Listing removed | $1,250$1/sqft |
Source: American Realty of Northwest Florida, Inc. #550998 Report a problem | ||
| 1/23/2011 | Listed for rent | $1,250$1/sqft |
Source: American Realty of Northwest Florida, Inc. #550998 Report a problem | ||
Public tax history
| Year | Property taxes | Tax assessment |
|---|---|---|
| 2025 | $3,213 +3.1% | $301,380 +2.9% |
| 2024 | $3,117 +2.6% | $292,886 +3% |
| 2023 | $3,038 +2.6% | $284,355 +3% |
| 2022 | $2,962 -2.6% | $276,073 +16.7% |
| 2021 | $3,041 +58.2% | $236,626 +26.6% |
| 2020 | $1,923 +1.4% | $186,849 +2.3% |
| 2019 | $1,895 +1.1% | $182,648 +1.9% |
| 2018 | $1,875 | $179,242 +2.1% |
| 2017 | $1,875 +2% | $175,555 +2.1% |
| 2016 | $1,839 +2.8% | $171,944 +6% |
| 2015 | $1,789 -18% | $162,214 +4.5% |
| 2014 | $2,181 | $155,252 +4% |
| 2013 | -- | $149,244 +0% |
| 2012 | -- | $149,229 -3.7% |
| 2011 | -- | $154,903 -3.4% |
| 2010 | -- | $160,343 -7.6% |
| 2009 | -- | $173,486 -9.1% |
| 2008 | -- | $190,817 -7.6% |
| 2007 | -- | $206,547 +0.9% |
| 2006 | -- | $204,618 +36.4% |
| 2005 | -- | $149,988 +24.5% |
| 2004 | -- | $120,473 +8.6% |
| 2003 | -- | $110,965 +8.4% |
| 2002 | -- | $102,355 +1.7% |
| 2001 | -- | $100,678 |
Find assessor info on the county website
Monthly payment
Est. payment
Payment breakdown
Explore the cost of this home by adjusting the details. Changes won't be saved.Climate risks
Neighborhood: Wright
Nearby schools
Schools provided by the listing agent
- Elementary: Wright
- Middle: Bruner
- High: Fort Walton Beach
Source: ECAOR. This data may not be complete. We recommend contacting the local school district to confirm school assignments for this home.
- $376,5003 bd2 ba1.6k sqft9 Tanglewood Cir, Fort Walton Beach, FL 32547Off Market
- $422,8003 bd2 ba2.1k sqft13 Tanglewood Cir, Fort Walton Beach, FL 32547Off Market
- $436,1003 bd2 ba2.1k sqft31 Tanglewood Cir, Fort Walton Beach, FL 32547Off Market
- $385,1003 bd2 ba1.6k sqft29 Tanglewood Cir, Fort Walton Beach, FL 32547Off Market
Similar homes
- $410,0003 bd2 ba2.2k sqft601 Ironwood Dr, Fort Walton Beach, FL 32547For Sale

 MLS ID #1006308, Dawn M Johnson, Back Stage Realty. ECAOR
- $350,0003 bd2 ba1.2k sqft173 Richpien Rd, Fort Walton Beach, FL 32547For Sale
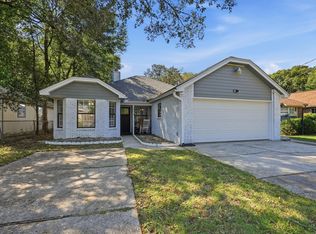 MLS ID #1013798, Bonnie A Seals, ERA American Real Estate. ECAOR
- $379,0003 bd2 ba1.6k sqft81 Paula Ct, Mary Esther, FL 32569For Sale
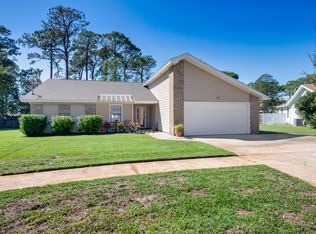 MLS ID #1013901, Christine M Wilkinson, Back Stage Realty. ECAOR
- $380,0003 bd2 ba1.6k sqft382 Echo Cir, Fort Walton Beach, FL 32548For Sale
 MLS ID #1004401, Shawnta S Sax, Real Broker LLC. ECAOR
- $359,9003 bd2 ba1.7k sqft16 Cinderella Ln NW, Fort Walton Beach, FL 32547For SaleMLS ID #1009377, Jennifer N Amberg, Palm Island Realty. ECAOR
- $337,9003 bd2 ba1.2k sqft706 Lloyd St, Fort Walton Beach, FL 32547For Sale
 MLS ID #991101, Taryn Sanford, COLDWELL BANKER REALTY. Navarre Area BOR
- $427,9003 bd2 ba1.5k sqft401 Ed St, Fort Walton Beach, FL 32547For SaleMLS ID #1010635, Alicia Copes, Postcard Realty, Inc. Navarre Area BOR
- $315,0003 bd2 ba1.1k sqft657 Jerrells Ave, Fort Walton Beach, FL 32547For SaleMLS ID #1006112, Nikki Segraves Wood, ERA American Real Estate. ECAOR
- $289,0003 bd2 ba1.3k sqft1900 Squirrel Path, Fort Walton Beach, FL 32547For SaleMLS ID #1009873, Eric Christen, REV Realty. ECAOR
- $295,0003 bd2 ba1.2k sqft816 Patio Rd, Fort Walton Beach, FL 32547For SaleMLS ID #1011764, Tamela Leann Hayes, Coldwell Banker Realty. ECAOR
- $390,0004 bd3 ba1.8k sqft38 Poulton Dr NW, Fort Walton Beach, FL 32548For SaleMLS ID #992433, Colleen Regan Mrvica, Emerald Coast Real Estate Store LLC. ECAOR
- $359,9003 bd2 ba1.2k sqft357 Kepner Dr NE, Fort Walton Beach, FL 32548For SaleMLS ID #1011774, Teresa K Pattison, Coldwell Banker Realty. ECAOR
- $399,8004 bd2 ba1.7k sqft313 Gardner Dr NE, Fort Walton Beach, FL 32548For SaleMLS ID #1005567, Karen K Martineau, RE/MAX Coastal Properties. ECAOR
- $425,0005 bd3 ba2.3k sqft511 Pelham St, Fort Walton Beach, FL 32547For SaleMLS ID #1008807, Dylan M Sterling, Coldwell Banker Realty. ECAOR
- $299,0002 bd2 ba1.1k sqft2200 Nancys Path, Fort Walton Beach, FL 32547For SaleMLS ID #1008587, Kendra R Sheikho, Coldwell Banker Realty. ECAOR
- $325,0003 bd2 ba1.2k sqft234 Holmes Blvd NW, Fort Walton Beach, FL 32548For SaleMLS ID #1009631, Patrick H Wilborn, All American Realty and Investment Group PLLC. ECAOR
- $380,0004 bd2 ba2k sqft514 E Hollywood Blvd, Mary Esther, FL 32569For SaleMLS ID #1005191, Chris Collins, ERA American Real Estate. ECAOR
- $260,0003 bd1 ba1.2k sqft750 Mayflower Ave, Fort Walton Beach, FL 32547For SaleMLS ID #1001281, Rufina Marte Candelario, Century 21 AllPoints Realty. ECAOR
- $325,0004 bd2 ba1.4k sqft351 Canterbury Cir, Fort Walton Beach, FL 32548For SaleMLS ID #996178, Lauren A Foster, Gulfside Haven LLC. ECAOR
- $465,0004 bd2 ba1.8k sqft628 Powell Dr NE, Fort Walton Beach, FL 32547For SaleMLS ID #1009374, Dale L Carr, Keller Williams Realty Destin. ECAOR
