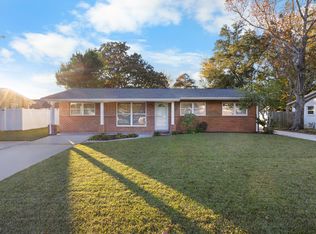
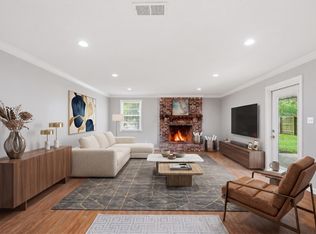
Welcome home to this inviting well-maintained property situated on a large cul-de-sac lot, offering desirable updates, comfortable living spaces, and a convenient location near Hurlburt Field! Recent improvements include a 2026 roof, new carpet, fresh interior paint, and new Hardie Plank siding. The kitchen features stainless steel appliances, including a refrigerator, dual-fuel stove/oven, and dishwasher. Enjoy the warmth and charm of a gas fireplace, along with the convenience of an interior laundry area, whole-house water filtration system, and a spacious primary bedroom with a walk-in closet. The primary bathroom has been updated with a new shower, vanity, and toilet, while the guest bathroom features an updated vanity and toilet. Additional features include a gas water heater (2021), an A/C system (2017), and a two-car garage with an epoxy-coated floor. Step outside to relax on the covered, screened porch overlooking the lush, spacious backyard, Rain Bird lawn pump and sprinkler system, and a gas stub-out ready for your outdoor grill. The neighborhood offers sidewalks and streetlights, adding to its appeal for evening strolls and outdoor enjoyment. Nearby Elliott Park features a playground, basketball courts, tennis courts, picnic shelters, tables, BBQ grills, and a water fountain. Enjoy convenient access to nearby shopping, dining, and entertainment, making every day errands and weekend outings a breeze. Military commuters will appreciate the proximity to Hurlburt ..... Field (less than 1 mile), Eglin Air Force Base (approximately 8 miles), and Duke Field (approximately 23 miles). With valuable updates, outdoor living space, neighborhood amenities, and a convenient location, this home is ready to welcome its next owner! Make your appointment today!
For sale
$379,000
81 Paula Ct, Mary Esther, FL 32569
3beds
1,616sqft
Single Family Residence
Built in 1983
0.34 Acres Lot
$-- Zestimate®
$235/sqft
$-- HOA
What's special
Gas fireplaceLush spacious backyardInterior laundry areaCovered screened porchWhole-house water filtration systemStainless steel appliancesWalk-in closet
- 4 days
- 307
- 49
Likely to sell faster than
Zillow last checked:
Listing updated:
Listed by:
Christine M Wilkinson 850-830-3097,
Back Stage Realty
Source: ECAOR,MLS#: 1013901
Facts & features
Interior
Bedrooms & bathrooms
- Bedrooms: 3
- Bathrooms: 2
- Full bathrooms: 2
Primary bedroom
- Level: First
- Area: 207.01 Square Feet
- Dimensions: 13.7 x 15.11
Bedroom
- Level: First
- Area: 115.25 Square Feet
- Dimensions: 11.4 x 10.11
Bedroom
- Level: First
- Area: 101.21 Square Feet
- Dimensions: 9.11 x 11.11
Other
- Level: First
- Area: 251.16 Square Feet
- Dimensions: 14.11 x 17.8
Dining area
- Level: First
- Area: 152.52 Square Feet
- Dimensions: 12.4 x 12.3
Kitchen
- Level: First
- Area: 142.8 Square Feet
- Dimensions: 12 x 11.9
Kitchen
- Description: Eat-in Kitchen
- Level: First
- Area: 73.79 Square Feet
- Dimensions: 8.1 x 9.11
Laundry
- Level: First
- Area: 64.8 Square Feet
- Dimensions: 8 x 8.1
Living room
- Level: First
- Area: 339.68 Square Feet
- Dimensions: 19.3 x 17.6
Heating
- Central, Natural Gas
Cooling
- Central Air, Ceiling Fan(s)
Appliances
- Included: Dishwasher, Disposal, Refrigerator, Gas Water Heater
- Laundry: Washer/Dryer Hookup
Features
- Beamed Ceilings, Vaulted Ceiling(s), Newly Painted
- Flooring: Tile, Carpet
- Windows: Double Pane Windows, Window Treatments
- Has fireplace: Yes
- Fireplace features: Gas
- Common walls with other units/homes: No Common Walls
Interior area
- Total structure area: 1,616
- Total interior livable area: 1,616 sqft
Property
Parking
- Total spaces: 5
- Parking features: Garage Door Opener
- Attached garage spaces: 2
Features
- Stories: 1
- Patio & porch: Screened
- Exterior features: Lawn Pump, Sprinkler System
Lot
- Size: 0.34 Acres
- Dimensions: 60 x 137 x 90 x 95 x 120
- Features: Cul-De-Sac, Curb & Gutter, Interior Lot, Sidewalk
Details
- Parcel number: 162S245011000B0220
- Zoning description: Resid Single Family
- Special conditions: Accept Backup Offers
Construction
Type & style
- Home type: SingleFamily
- Architectural style: Traditional
- Property subtype: Single Family Residence
Materials
- Frame, Siding Brick Some, Siding CmntFbrHrdBrd
- Foundation: Slab
- Roof: Shingle
Condition
- Construction Complete
- New construction: No
- Year built: 1983
Utilities & green energy
- Water: Public
Community & HOA
Community
- Features: BBQ Pit/Grill, Picnic Area, Playground, Tennis Court(s)
- Subdivision: MARY ESTHER MANOR FIRST ADDITION
Location
- Region: Mary Esther
Financial & listing details
- Price per square foot: $235/sqft
- Tax assessed value: $316,282
- Annual tax amount: $2,229
- Date on market: 10/17/2026
- Road surface type: Paved
Estimated market value
Not available
Estimated sales range
Not available
Not available
Price history
| Date | Event | Price |
|---|---|---|
| 10/17/2026 | Listed for sale | $379,000+110.6%$235/sqft |
Source:  ECAOR #1013901 Report a problem | ||
| 11/9/2016 | Sold | $180,000-20%$111/sqft |
Source: ECAOR #757259 Report a problem | ||
| 8/11/2016 | Listed for sale | $224,900$139/sqft |
Source: CENTURY 21 Wimco Realty, Inc. #757259 Report a problem | ||
Public tax history
| Year | Property taxes | Tax assessment |
|---|---|---|
| 2025 | $2,426 +3.4% | $216,232 +2.9% |
| 2024 | $2,346 +3.1% | $210,138 +3% |
| 2023 | $2,276 +0.1% | $204,017 +3% |
| 2022 | $2,274 +1% | $198,075 +3% |
| 2021 | $2,251 +1.1% | $192,306 +1.4% |
| 2020 | $2,227 +1.3% | $189,651 +2.3% |
| 2019 | $2,199 +6.4% | $185,387 +1.9% |
| 2018 | $2,067 | $181,930 +2.6% |
| 2017 | $2,067 -20.6% | $177,241 +3.9% |
| 2016 | $2,603 +7% | $170,588 +4.5% |
| 2015 | $2,433 +4.6% | $163,293 +6.5% |
| 2014 | $2,327 | $153,384 +1.9% |
| 2013 | -- | $150,588 +0% |
| 2012 | -- | $150,581 -3.6% |
| 2011 | -- | $156,258 -1.3% |
| 2010 | -- | $158,396 +34% |
| 2009 | -- | $118,168 +0.1% |
| 2008 | -- | $118,050 +3% |
| 2007 | -- | $114,612 +2.5% |
| 2006 | -- | $111,817 +3% |
| 2005 | -- | $108,560 +3% |
| 2004 | -- | $105,398 +1.9% |
| 2003 | -- | $103,433 +2.4% |
| 2002 | -- | $101,009 +1.6% |
| 2001 | -- | $99,418 |
Find assessor info on the county website
Monthly payment
Est. payment
Payment breakdown
Explore the cost of this home by adjusting the details. Changes won't be saved.Climate risks
Neighborhood: 32569
Nearby schools
Schools provided by the listing agent
- Elementary: Mary Esther
- Middle: Bruner
- High: Fort Walton Beach
Source: ECAOR. This data may not be complete. We recommend contacting the local school district to confirm school assignments for this home.


Similar homes
- $350,0003 bd2 ba1.3k sqft17 Mary Esther Dr, Mary Esther, FL 32569For Sale
 MLS ID #1013869, Paul A Domenech, Keller Williams Realty FWB. ECAOR
- $380,0004 bd2 ba2k sqft514 E Hollywood Blvd, Mary Esther, FL 32569For Sale
 MLS ID #1005191, Chris Collins, ERA American Real Estate. ECAOR
- $449,5003 bd2 ba1.9k sqft98 Point Comfort Rd, Mary Esther, FL 32569For Sale
 MLS ID #1013274, Tarrah Minor, Realty ONE Group Emerald Coast. ECAOR
- $314,9003 bd2 ba1.6k sqft211 Anderson Dr, Mary Esther, FL 32569For Sale
 MLS ID #1009809, Teresa K Pattison, Coldwell Banker Realty. ECAOR
- $375,0003 bd2 ba1.6k sqft11 Tanglewood Cir, Fort Walton Beach, FL 32547For SaleMLS ID #1011301, Vivien S Gill, 30A Local Real Estate. ECAOR
- $380,0003 bd2 ba1.6k sqft382 Echo Cir, Fort Walton Beach, FL 32548For SaleMLS ID #1004401, Shawnta S Sax, Real Broker LLC. ECAOR
- $385,0003 bd2 ba1.9k sqft767 Pearl Sand Dr, Mary Esther, FL 32569For Sale
 MLS ID #1007452, Steve Koleno, Beycome of Florida LLC. Navarre Area BOR
- $395,0003 bd3 ba1.9k sqft492 Springbrook Ln, Mary Esther, FL 32569For SaleMLS ID #1002615, Christina M Jennings, Real Broker LLC. ECAOR
- $350,0003 bd2 ba1.2k sqft173 Richpien Rd, Fort Walton Beach, FL 32547For SaleMLS ID #1013798, Bonnie A Seals, ERA American Real Estate. ECAOR
- $275,0003 bd2 ba1.1k sqft430 Shrewsbury Rd, Mary Esther, FL 32569For SaleMLS ID #1010709, Brittany Isham, Coldwell Banker Realty. ECAOR
- $430,0004 bd3 ba2.4k sqft403 Parish Cv, Mary Esther, FL 32569For SaleMLS ID #1013385, Enrique A Hernandez, LPT Realty LLC. ECAOR
- $345,0003 bd2 ba1.4k sqft1842 Sparrow Ln, Navarre, FL 32566For SaleMLS ID #1013897, Julia Flint, Flint Realty. Navarre Area BOR
- $375,0004 bd2 ba1.8k sqft272 Tecumseh Ln, Mary Esther, FL 32569For SaleMLS ID #1007172, Courtney T Williams, EXP Realty LLC. ECAOR
- $405,0003 bd2 ba1.9k sqft467 Sara Ave, Mary Esther, FL 32569For SaleMLS ID #1005547, Britny N Knox, Destin Real Estate Group of NWF LLC. ECAOR
- $410,0003 bd2 ba2.2k sqft601 Ironwood Dr, Fort Walton Beach, FL 32547For SaleMLS ID #1006308, Dawn M Johnson, Back Stage Realty. ECAOR
- $310,0003 bd2 ba1.2k sqft1866 Heartland Dr, Fort Walton Beach, FL 32547For SaleMLS ID #1014027, Joshua D Legare, EXP Realty LLC. ECAOR
- $399,8004 bd2 ba1.7k sqft313 Gardner Dr NE, Fort Walton Beach, FL 32548For SaleMLS ID #1005567, Karen K Martineau, RE/MAX Coastal Properties. ECAOR
- $440,0004 bd2 ba2k sqft214 Squirrel Haven Rd, Mary Esther, FL 32569For SaleMLS ID #1013499, Lauren N Haggett, Everything Palms Real Estate. ECAOR
- $359,9003 bd2 ba1.7k sqft16 Cinderella Ln NW, Fort Walton Beach, FL 32547For SaleMLS ID #1009377, Jennifer N Amberg, Palm Island Realty. ECAOR
