Like new and beautifully maintained, just 2.6 miles to Hurlburt Field! Built in 2022, this 4 bedroom, 2 bath brick home offers 2,000+ square feet of comfortable living space designed for both everyday living and entertaining. The inviting open floor plan brings the kitchen and living areas together, creating a welcoming space to gather with family and friends. High ceilings, tray ceiling details, crown molding, and luxury vinyl plank flooring throughout add to the home's appeal, while the kitchen features granite countertops, white cabinetry, and plenty of space to cook and entertain. The split bedroom floor plan provides added privacy and flexibility for guests, a home office, or growing households. Step outside to the covered back porch, an ideal spot for morning coffee, evening relaxation, or weekend gatherings overlooking the fully privacy fenced backyard. With room for pets, play, and outdoor enjoyment, this space is ready to be enjoyed! An attached two car garage adds everyday convenience and storage. Ideally located in Mary Esther near Hurlburt Field, shopping, dining, and the beautiful Emerald Coast beaches, this move-in-ready home combines the comfort of newer construction with a convenient coastal lifestyle. Enjoy the feel of a new home without the wait!
For sale
$440,000
214 Squirrel Haven Rd, Mary Esther, FL 32569
4beds
2,048sqft
Single Family Residence
Built in 2022
7,405 Square Feet Lot
$-- Zestimate®
$215/sqft
$-- HOA
What's special
Granite countertopsHigh ceilingsInviting open floor planCovered back porchSplit bedroom floor planTray ceiling detailsCrown molding
- 1 day
- 111
- 15
Likely to sell faster than
Zillow last checked:
Listing updated:
Listed by:
Lauren N Haggett 850-621-4070,
Everything Palms Real Estate
Source: ECAOR,MLS#: 1013499
Facts & features
Interior
Bedrooms & bathrooms
- Bedrooms: 4
- Bathrooms: 2
- Full bathrooms: 2
Primary bedroom
- Level: First
- Area: 197.28 Square Feet
- Dimensions: 16 x 12.33
Bedroom
- Level: First
- Area: 144 Square Feet
- Dimensions: 12 x 12
Bedroom
- Level: First
- Area: 126.6 Square Feet
- Dimensions: 12.66 x 10
Bedroom
- Level: First
- Area: 132 Square Feet
- Dimensions: 12 x 11
Primary bathroom
- Level: First
- Area: 74.33 Square Feet
- Dimensions: 11.16 x 6.66
Bathroom
- Level: First
- Area: 40.4 Square Feet
- Dimensions: 7.58 x 5.33
Dining area
- Level: First
- Area: 86.94 Square Feet
- Dimensions: 9.66 x 9
Foyer
- Level: First
- Area: 33.96 Square Feet
- Dimensions: 5.66 x 6
Garage
- Description: EPOXY
- Level: First
- Area: 420 Square Feet
- Dimensions: 21 x 20
Kitchen
- Level: First
- Area: 100 Square Feet
- Dimensions: 10 x 10
Laundry
- Level: First
- Area: 36 Square Feet
- Dimensions: 6 x 6
Living room
- Level: First
- Area: 460 Square Feet
- Dimensions: 23 x 20
Heating
- Central, Heat High Efficiency
Cooling
- Central Air, Ceiling Fan(s)
Appliances
- Included: Dishwasher, Disposal, Microwave, Refrigerator, Electric Water Heater
- Laundry: Washer/Dryer Hookup
Features
- Crown Molding, Tray Ceiling(s), Recessed Lighting, Pantry
- Flooring: Vinyl
- Common walls with other units/homes: No Common Walls
Interior area
- Total structure area: 2,048
- Total interior livable area: 2,048 sqft
Property
Parking
- Total spaces: 2
- Parking features: Garage
- Attached garage spaces: 2
Features
- Stories: 1
- Patio & porch: Covered
- Exterior features: Private Yard, Sprinkler System
- Fencing: Privacy
Lot
- Size: 7,405 Square Feet
- Dimensions: 75 x 100
- Features: Interior Lot
Details
- Parcel number: 152S25000000150050
- Zoning description: Resid Single Family
Construction
Type & style
- Home type: SingleFamily
- Architectural style: Craftsman
- Property subtype: Single Family Residence
Materials
- Frame, Brick
- Roof: Composition
Condition
- Construction Complete
- New construction: No
- Year built: 2022
Utilities & green energy
- Water: Public
Community & HOA
Community
- Security: Smoke Detector(s)
- Subdivision: SEASHORE VILLAGE
Location
- Region: Mary Esther
Financial & listing details
- Price per square foot: $215/sqft
- Tax assessed value: $374,802
- Annual tax amount: $3,996
- Date on market: 10/7/2026
- Road surface type: Paved
Estimated market value
Not available
Estimated sales range
Not available
Not available
Price history
| Date | Event | Price |
|---|---|---|
| 10/7/2026 | Listed for sale | $440,000+10%$215/sqft |
Source:  ECAOR #1013499 Report a problem ECAOR #1013499 Report a problem | ||
| 12/2/2022 | Sold | $399,999$195/sqft |
Source: ECAOR #908366 Report a problem | ||
| 10/12/2022 | Pending sale | $399,999$195/sqft |
Source: ECAOR #908366 Report a problem | ||
| 10/1/2022 | Listed for sale | $399,999$195/sqft |
Source: ECAOR #908366 Report a problem | ||
Public tax history
| Year | Property taxes | Tax assessment |
|---|---|---|
| 2025 | $3,996 -1.1% | $374,802 -0.1% |
| 2024 | $4,042 -11.4% | $375,357 +0.7% |
| 2023 | $4,560 +1325.5% | $372,824 +1296.9% |
| 2022 | $320 | $26,689 |
Find assessor info on the county website
Monthly payment
Est. payment
Payment breakdown
Explore the cost of this home by adjusting the details. Changes won't be saved.Climate risks
Neighborhood: 32569
Nearby schools
Schools provided by the listing agent
- Elementary: Florosa
- Middle: Bruner
- High: Fort Walton Beach
Source: ECAOR. This data may not be complete. We recommend contacting the local school district to confirm school assignments for this home.
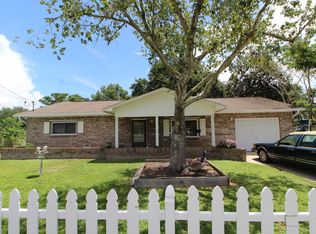
- $280,0003 bd2 ba1.8k sqft212 Squirrel Haven Rd, Mary Esther, FL 32569Sold
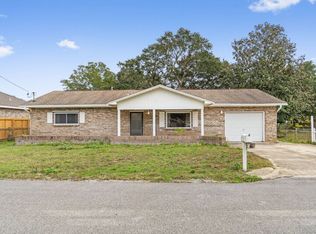
- $--3 bd2 ba1.7k sqft212 Squirrel Haven Rd #1, Mary Esther, FL 32569Off Market
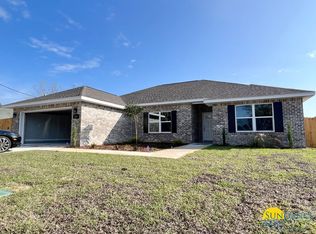
- $426,8004 bd2 ba2k sqft216 Squirrel Haven Rd, Mary Esther, FL 32569Off Market
- $335,7003 bd2 ba1.8k sqft311 Friar Tuck Rd, Mary Esther, FL 32569Off Market
Similar homes
- $430,0004 bd3 ba2.4k sqft403 Parish Cv, Mary Esther, FL 32569For Sale

 MLS ID #1013385, Enrique A Hernandez, LPT Realty LLC. ECAOR
 - $400,0004 bd2 ba1.9k sqft216 Green Dr, Mary Esther, FL 32569For Sale
 MLS ID #1013085, Grace Luberto, Realty ONE Group Emerald Coast. ECAOR
 - $449,5003 bd2 ba1.9k sqft98 Point Comfort Rd, Mary Esther, FL 32569For Sale
 MLS ID #1013274, Tarrah Minor, Realty ONE Group Emerald Coast. ECAOR
 - $425,0006 bd4 ba2.2k sqft63 Brenda Ln #A, Mary Esther, FL 32569For Sale

 MLS ID #1013586, Robin Bennett, Southern Shores Realty. Navarre Area BOR
 - $463,0004 bd2 ba1.9k sqft204 Starfish Rd, Mary Esther, FL 32569For SaleMLS ID #1007595, David L Collins, Home Town Realty Partners LLC. ECAOR
- $375,0004 bd2 ba1.8k sqft272 Tecumseh Ln, Mary Esther, FL 32569For SaleMLS ID #1007172, Courtney T Williams, EXP Realty LLC. ECAOR
- $395,0003 bd3 ba1.9k sqft492 Springbrook Ln, Mary Esther, FL 32569For SaleMLS ID #1002615, Christina M Jennings, Real Broker LLC. ECAOR
- $405,0003 bd2 ba1.9k sqft467 Sara Ave, Mary Esther, FL 32569For SaleMLS ID #1005547, Britny N Knox, Destin Real Estate Group of NWF LLC. ECAOR
- $365,0003 bd2 ba1.6k sqft434 Pristine Water Ln, Mary Esther, FL 32569For SaleMLS ID #1012823, Hunter P Cosse, All American Realty and Investment Group PLLC. ECAOR
- $385,0003 bd2 ba1.9k sqft767 Pearl Sand Dr, Mary Esther, FL 32569For SaleMLS ID #1007452, Steve Koleno, Beycome of Florida LLC. Navarre Area BOR
- $420,0004 bd2 ba2.1k sqft1010 Boulevard De La Parisienne, Mary Esther, FL 32569For SaleMLS ID #1011043, Christian J Maldonado, Coldwell Banker Realty. ECAOR
- $390,0003 bd2 ba1.9k sqft432 Pristine Water Ln, Mary Esther, FL 32569For SaleMLS ID #1006720, Connie A Morris, Gettinger Realty Group. ECAOR
- $415,0004 bd3 ba1.8k sqft2129 Jeannie St, Navarre, FL 32566For SaleMLS ID #1013420, Courtney L Solley, Century 21 Wimco Realty Inc. ECAOR
- $449,9004 bd3 ba2k sqft2143 Nina St, Navarre, FL 32566For SaleMLS ID #1013081, Jessica N Drew, Keller Williams Realty Navarre. ECAOR
- $380,0003 bd2 ba1.7k sqft66 North St, Mary Esther, FL 32569For SaleMLS ID #1009923, Mary Ann Miller, RE/MAX Gulf Coast Realty. ECAOR
- $450,0004 bd3 ba2k sqft2131 Nina St, Navarre, FL 32566For SaleMLS ID #1006909, Vanessa V Bergquist, Jon Howard Realty LLC. ECAOR
- $354,0003 bd2 ba1.5k sqft468 Rush Park Cir, Mary Esther, FL 32569For SaleMLS ID #1011425, Chris Carter, Real Broker LLC. ECAOR
- $380,0004 bd2 ba2k sqft514 E Hollywood Blvd, Mary Esther, FL 32569For SaleMLS ID #1005191, Chris Collins, ERA American Real Estate. ECAOR
- $389,9004 bd2 ba1.9k sqft670 Shrewsbury Rd, Mary Esther, FL 32569For SaleMLS ID #1004035, Trey E Ellison, Coldwell Banker Realty. ECAOR
