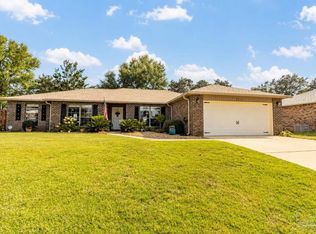
New Construction! All brick luxury home that's MOVE IN READY NOW! You don't want to miss seeing this lovely luxury home conveniently located in Mary Esther, FL. Just minutes away from Shopping, Beaches, & Military Bases.
Quality construction throughout. Builder has spared no expense filling this beautiful 4 BR, 2 Bath custom home with wonderful features throughout.
Features include: Roomy entry Foyer and Living room, Open kitchen with 9ft. island, beautiful pendant lighting, and custom shaker style cabinetry. Quartz countertops, upgraded lighting and ceiling fans, Samsung stainless appliances and tile backsplash.
You will love the 9ft and 10 ft. ceilings throughout, custom trim package including crown molding and 2 panel shaker style interior doors. Primary bath has an oversized tile shower with bench seat, frameless glass shower door and Kohler gold plumbing fixtures.
Throughout the entire home there is 'Lifeproof' LVP flooring in all rooms. There are walk-in closets, covered outdoor porch with LED lights and ceiling fan.
The property will be fully landscaped with a sprinkler system, fenced yard and gates. 2-car has pull down attic stairs with plywood attic storage above,
This home has everything you could ask for and you will be sure to love it!! If you are looking for a home with lots of space and quality this one is for you. Builder 2-10 warranty is optional. This awesome home full of beautiful amenities you will be sure to appreciate. Schedule a showing soon, I promise you won't be disappointed!
For sale
$463,000
204 Starfish Rd, Mary Esther, FL 32569
4beds
1,922sqft
Single Family Residence
Built in 2026
8,276 Square Feet Lot
$-- Zestimate®
$241/sqft
$-- HOA
What's special
Quartz countertopsKohler gold plumbing fixturesFenced yard and gatesAll brick luxury homeSamsung stainless appliancesTile backsplashCustom shaker style cabinetry
- 73 days
- 335
- 32
Zillow last checked:
Listing updated:
Listed by:
David L Collins 850-982-5423,
Home Town Realty Partners LLC
Source: ECAOR,MLS#: 1007595
Facts & features
Interior
Bedrooms & bathrooms
- Bedrooms: 4
- Bathrooms: 2
- Full bathrooms: 2
Bedroom
- Level: First
- Area: 264 Square Feet
- Dimensions: 15 x 17.6
Bedroom
- Level: First
- Area: 151.2 Square Feet
- Dimensions: 12 x 12.6
Bedroom
- Level: First
- Area: 163.2 Square Feet
- Dimensions: 12 x 13.6
Bedroom
- Level: First
- Area: 156 Square Feet
- Dimensions: 12 x 13
Garage
- Level: First
- Area: 432 Square Feet
- Dimensions: 21.6 x 20
Living room
- Level: First
- Area: 397.76 Square Feet
- Dimensions: 22.6 x 17.6
Cooling
- Central Air
Features
- Common walls with other units/homes: No Common Walls
Interior area
- Total structure area: 1,922
- Total interior livable area: 1,922 sqft
Property
Parking
- Total spaces: 2
- Parking features: Garage
- Garage spaces: 2
Features
- Stories: 1
Lot
- Size: 8,276 Square Feet
- Dimensions: 75 x 115
Details
- Parcel number: 152S25000000670020
- Zoning description: Resid Single Family
Construction
Type & style
- Home type: SingleFamily
- Architectural style: Traditional
- Property subtype: Single Family Residence
Condition
- Construction Complete
- New construction: No
- Year built: 2026
Utilities & green energy
- Water: Public
Community & HOA
Community
- Subdivision: N/A
Location
- Region: Mary Esther
Financial & listing details
- Price per square foot: $241/sqft
- Tax assessed value: $74,980
- Annual tax amount: $752
- Date on market: 7/14/2026
Estimated market value
Not available
Estimated sales range
Not available
Not available
Price history
| Date | Event | Price |
|---|---|---|
| 7/14/2026 | Listed for sale | $463,000+414.4%$241/sqft |
Source:  ECAOR #1007595 Report a problem ECAOR #1007595 Report a problem | ||
| 3/30/2026 | Sold | $90,000$47/sqft |
Source: Public Record Report a problem | ||
Public tax history
| Year | Property taxes | Tax assessment |
|---|---|---|
| 2025 | $753 +10.6% | $53,575 +10% |
| 2024 | $681 +8.9% | $48,705 -18.2% |
| 2023 | $625 +10.3% | $59,561 +7.6% |
| 2022 | $567 +7.3% | $55,349 +12% |
| 2021 | $528 +8.6% | $49,415 +2.9% |
| 2020 | $487 +7% | $48,038 +5.1% |
| 2019 | $455 +7.3% | $45,693 +3% |
| 2018 | $424 | $44,343 +0.2% |
| 2017 | $424 +0.8% | $44,242 +94.7% |
| 2016 | $421 +58.6% | $22,722 +4.6% |
| 2015 | $265 +1.4% | $21,713 |
| 2014 | $262 | $21,713 |
| 2013 | -- | $21,713 -0.2% |
| 2012 | -- | $21,764 -11.4% |
| 2011 | -- | $24,575 -5% |
| 2010 | -- | $25,876 -10% |
| 2009 | -- | $28,757 -18.9% |
| 2008 | -- | $35,455 -0.4% |
| 2007 | -- | $35,601 +25.6% |
| 2006 | -- | $28,348 +152% |
| 2005 | -- | $11,247 +3% |
| 2004 | -- | $10,919 +1.9% |
| 2003 | -- | $10,715 +2.4% |
| 2002 | -- | $10,464 +1.6% |
| 2001 | -- | $10,299 |
Find assessor info on the county website
Monthly payment
Est. payment
Payment breakdown
Explore the cost of this home by adjusting the details. Changes won't be saved.Climate risks
Neighborhood: 32569
Nearby schools
Schools provided by the listing agent
- Elementary: Florosa
- Middle: Bruner
- High: Fort Walton Beach
Source: ECAOR. This data may not be complete. We recommend contacting the local school district to confirm school assignments for this home.
Similar homes
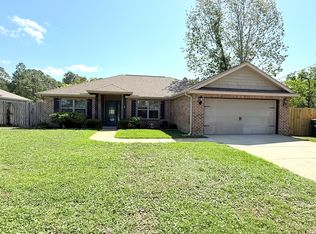
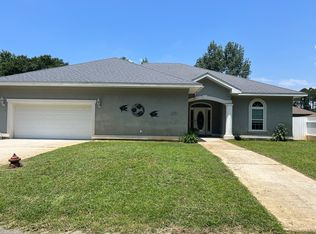
- $449,5004 bd2 ba2k sqft606 Cypress St, Mary Esther, FL 32569For Sale
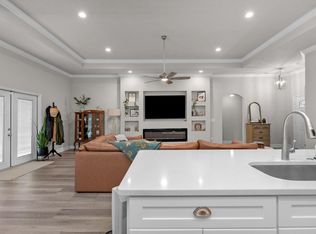
 MLS ID #1009194, Jessica N Drew, Keller Williams Realty Navarre. ECAOR
 - $380,0003 bd2 ba1.7k sqft66 North St, Mary Esther, FL 32569For Sale
 MLS ID #1009923, Mary Ann Miller, RE/MAX Gulf Coast Realty. ECAOR
 - $469,0003 bd2 ba2k sqft2637 Stormy Cir, Navarre, FL 32566For Sale
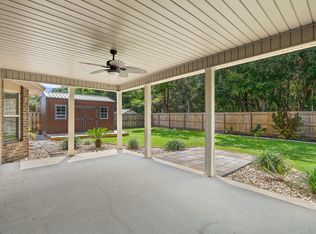 MLS ID #1012572, Mary T Skinner, 1 Percent Lists Florida Coast. ECAOR
 - $462,5004 bd2 ba2k sqft2511 Stormy Cir, Navarre, FL 32566For Sale
 MLS ID #688244, Mandani Bell, Coldwell Banker Realty. PAR
 - $469,0004 bd2 ba1.8k sqft1933 Sparrow Ln, Navarre, FL 32566For SaleMLS ID #1006848, Jon A Peerce, Jon Allen Peerce PA. ECAOR
- $420,0004 bd2 ba2.1k sqft8371 Miranda St, Navarre, FL 32566For SaleMLS ID #1007822, Tiffany N Marsh, Exit Realty Anchor South. ECAOR
- $465,0004 bd3 ba2.3k sqft1689 Waterford Sound Blvd, Gulf Breeze, FL 32563For Sale
 MLS ID #1010878, Abigail Wallace, Pullum Real Estate Group. Navarre Area BOR
 - $399,9004 bd3 ba1.8k sqft2239 Tom St, Navarre, FL 32566For SaleMLS ID #1007054, Steve C Brown, Southern Choice Properties Llc. ECAOR
- $439,0004 bd2 ba2.4k sqft2017 Candlewood Dr, Navarre, FL 32566For SaleMLS ID #1006276, Ramona Speer, ERA American Real Estate. ECAOR
- $419,9004 bd3 ba1.6k sqft316 Priscilla Dr, Fort Walton Beach, FL 32547For SaleMLS ID #1011214, Bryan E Sanchez, World Impact Real Estate. ECAOR
- $474,9005 bd3 ba2k sqft1878 Noleka Ct, Navarre, FL 32566New ConstructionECAOR
- $312,0003 bd3 ba1.8k sqft959 Skylark Rd, Mary Esther, FL 32569For SaleMLS ID #989857, Georgia B Henderson, Gulfside Haven LLC. ECAOR
- $415,0004 bd3 ba1.8k sqft2125 Jeannie St, Navarre, FL 32566For SaleMLS ID #1004819, Courtney L Solley, Century 21 Wimco Realty Inc. ECAOR
- $525,0004 bd2 ba2.2k sqft2348 Tumbleweed Dr, Navarre, FL 32566For SaleMLS ID #1003995, Jessica R Paz Lombardi, simpliHOM. ECAOR
- $450,0003 bd2 ba2k sqft1754 Joybrook Rd #1754, Navarre, FL 32566For SaleMLS ID #1008511, Louise J Burch, Keller Williams Realty Navarre. ECAOR
- $400,0004 bd2 ba1.9k sqft8118 Menorca St, Navarre, FL 32566For SaleMLS ID #985600, John K Goolsby, Keller Williams Realty Navarre. ECAOR
- $424,0004 bd3 ba2.1k sqft6655 Britt St, Navarre, FL 32566For SaleMLS ID #1010415, Jonathan Gardner, DALTON WADE, INC. Navarre Area BOR
