ASSUMABLE VA LOAN!
IMMACULATE, beautifully maintained, all brick 3 bedroom, 2 bathroom home. Come see this lovely home in Harvell's Crossing which provides underground utilities AND sidewalks to safely walk with your family and pets. The interior is in pristine condition with NO CARPET, newer luxury vinyl plank throughout. The kitchen has an island, soft close drawers, granite countertops and all NEW Whirlpool appliances with convection oven. Enjoy breakfast in the eat in kitchen or enjoy holiday meals in the formal dining room. Large master bedroom with trey ceiling and crown molding; 5-piece master bathroom with soaking tub AND his and her walk-in closets. There is a bonus room which could be an office, craft room or home-schooling room OR could be a 4th bedroom. Outside is a beautiful, fenced backyard with a large, covered patio with ceiling fans. Also, the sellers added a new 10x16 shed for extra storage or a workshop and there is plenty of room for a swimming pool. They installed new landscaping and irrigation system. The home has bonus features of 10' fence gate, partially epoxy garage floor, bullnose sheetrock, covered front porch, LED lights and a large driveway for guests. Roof is 2025, HVAC and Water Heater 2010. Don't miss out on this very well-maintained home!
For sale
$469,000
2637 Stormy Cir, Navarre, FL 32566
3beds
2,009sqft
Single Family Residence
Built in 2011
0.27 Acres Lot
$-- Zestimate®
$233/sqft
$-- HOA
What's special
Partially epoxy garage floorLarge driveway for guestsGranite countertopsCovered front porchBullnose sheetrockFormal dining roomLed lights
- 20 days
- 837
- 53
Likely to sell faster than
Zillow last checked:
Listing updated:
Listed by:
Mary T Skinner 850-803-5834,
1 Percent Lists Florida Coast
Source: ECAOR,MLS#: 1012572
Facts & features
Interior
Bedrooms & bathrooms
- Bedrooms: 3
- Bathrooms: 2
- Full bathrooms: 2
Primary bedroom
- Level: First
- Area: 208 Square Feet
- Dimensions: 16 x 13
Bedroom
- Level: First
- Area: 132 Square Feet
- Dimensions: 12 x 11
Bedroom
- Level: First
- Area: 132 Square Feet
- Dimensions: 12 x 11
Breakfast room
- Level: First
- Area: 70 Square Feet
- Dimensions: 10 x 7
Dining room
- Level: First
- Area: 176 Square Feet
- Dimensions: 16 x 11
Family room
- Level: First
- Area: 289 Square Feet
- Dimensions: 17 x 17
Heating
- Central
Cooling
- Central Air
Appliances
- Included: Dishwasher, Disposal, Microwave, Electric Water Heater
- Laundry: Washer/Dryer Hookup
Features
- Vaulted Ceiling(s), Kitchen Island, Newly Painted, Pantry, Split Bedroom
- Windows: Window Treatments
- Common walls with other units/homes: No Common Walls
Interior area
- Total structure area: 2,009
- Total interior livable area: 2,009 sqft
Property
Parking
- Total spaces: 6
- Parking features: Garage Door Opener, Garage
- Attached garage spaces: 2
Features
- Stories: 1
- Patio & porch: Covered
- Exterior features: Private Yard, Sprinkler System, Rain Gutters
- Fencing: Privacy
Lot
- Size: 0.27 Acres
- Dimensions: 80 x 150
- Features: Covenants, Curb & Gutter, Interior Lot, Level, Restrictions, Sidewalk
Details
- Additional structures: Workshop
- Parcel number: 072S26166200B000070
- Zoning description: Resid Single Family
Construction
Type & style
- Home type: SingleFamily
- Architectural style: Ranch
- Property subtype: Single Family Residence
Materials
- Brick
- Foundation: Slab
- Roof: Shingle
Condition
- Construction Complete
- New construction: No
- Year built: 2011
Utilities & green energy
- Water: Public
Community & HOA
Community
- Security: Smoke Detector(s)
- Subdivision: HARVELLS CROSSING
HOA
- Has HOA: Yes
- Services included: Management
Location
- Region: Navarre
Financial & listing details
- Price per square foot: $233/sqft
- Tax assessed value: $304,467
- Annual tax amount: $3,661
- Date on market: 9/23/2026
- Road surface type: Paved
Estimated market value
Not available
Estimated sales range
Not available
Not available
Price history
| Date | Event | Price |
|---|---|---|
| 9/23/2026 | Listed for sale | $469,000+11.7%$233/sqft |
Source:  ECAOR #1012572 Report a problem ECAOR #1012572 Report a problem | ||
| 8/25/2025 | Sold | $420,000$209/sqft |
Source: ECAOR #981275 Report a problem | ||
| 7/29/2025 | Pending sale | $420,000$209/sqft |
Source: ECAOR #981275 Report a problem | ||
| 7/22/2025 | Listed for sale | $420,000+93.6%$209/sqft |
Source: ECAOR #981275 Report a problem | ||
| 3/6/2018 | Listing removed | $1,550$1/sqft |
Source: dba Terri Savoie #793018 Report a problem | ||
| 3/3/2018 | Listed for rent | $1,550$1/sqft |
Source: dba Terri Savoie #793018 Report a problem | ||
| 7/15/2015 | Sold | $216,900+0.9%$108/sqft |
Source:  PAR #483071 Report a problem PAR #483071 Report a problem | ||
| 5/31/2015 | Listed for sale | $214,900+7.5%$107/sqft |
Source: COLDWELL BANKER UNITED, REALTORS--NAVARRE #730878 Report a problem | ||
| 4/19/2011 | Sold | $199,900+426.1%$100/sqft |
Source: Public Record Report a problem | ||
| 10/26/2010 | Sold | $38,000$19/sqft |
Source: Public Record Report a problem | ||
Public tax history
| Year | Property taxes | Tax assessment |
|---|---|---|
| 2025 | $3,661 +78.6% | $304,467 +46.7% |
| 2024 | $2,050 +2.6% | $207,489 +3% |
| 2023 | $1,997 +3% | $201,446 +3% |
| 2022 | $1,939 +0.9% | $195,579 +3% |
| 2021 | $1,920 +0.4% | $189,883 +1.4% |
| 2020 | $1,912 +2.4% | $187,261 +2.3% |
| 2019 | $1,867 | $183,051 +1.9% |
| 2018 | $1,867 +0.8% | $179,638 +2.1% |
| 2017 | $1,852 | $175,943 +2.1% |
| 2016 | $1,852 +4.1% | $172,324 +3.9% |
| 2015 | $1,779 -1.8% | $165,881 +5.7% |
| 2014 | $1,812 | $156,906 +6.5% |
| 2013 | -- | $147,336 |
| 2012 | -- | $147,336 +319.2% |
| 2011 | -- | $35,150 +29.4% |
| 2010 | -- | $27,170 -29% |
| 2009 | -- | $38,285 -49.6% |
| 2008 | -- | $76,000 |
| 2007 | -- | -- |
Find assessor info on the county website
Monthly payment
Est. payment
Payment breakdown
Explore the cost of this home by adjusting the details. Changes won't be saved.Climate risks
Neighborhood: 32566
Nearby schools
Schools provided by the listing agent
- Elementary: Eastbay K-8
- Middle: Eastbay K-8
- High: Navarre
Source: ECAOR. This data may not be complete. We recommend contacting the local school district to confirm school assignments for this home.
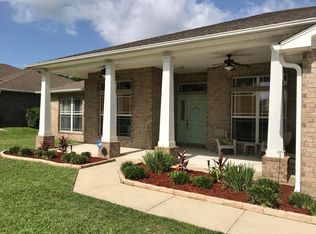


Similar homes
- $415,0003 bd2 ba1.7k sqft7555 Allie Grimes Rd, Navarre, FL 32566For Sale
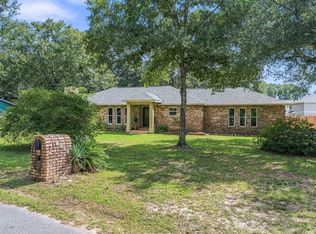
 MLS ID #1013144, Joe A Lambert, Realty ONE Group Emerald Coast. ECAOR
 - $500,0003 bd2 ba2k sqft2987 Albatross Dr, Navarre, FL 32566For Sale
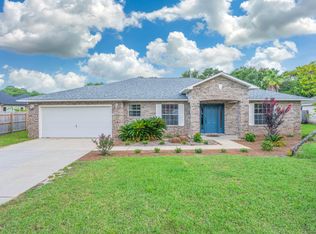 MLS ID #1009367, Jennifer L Nelson, EXP Realty LLC. ECAOR
 - $515,0004 bd2 ba2.4k sqft2964 Albatross Dr, Navarre, FL 32566For Sale
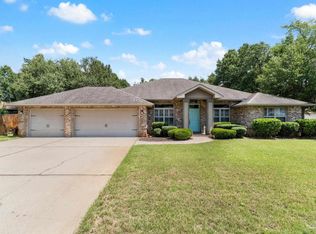 MLS ID #688098, Dawn Burt, KELLER WILLIAMS SUCCESS REALTY. PAR
 - $449,9004 bd2 ba2.3k sqft3504 Topaz Cir, Navarre, FL 32566For Sale
 MLS ID #680310, Lynn Peters, Levin Rinke Realty. PAR
 - $409,9003 bd2 ba1.6k sqft2727 Braswell St, Navarre, FL 32566For SaleMLS ID #1004953, Lorie Coogle, ERA American Real Estate. ECAOR
- $439,0004 bd2 ba2.4k sqft2017 Candlewood Dr, Navarre, FL 32566For SaleMLS ID #1006276, Ramona Speer, ERA American Real Estate. ECAOR
- $410,0004 bd2 ba2.1k sqft2942 Ensenada Ct, Navarre, FL 32566For SaleMLS ID #1009436, Robin Edwards, Better Homes and Gardens Real Estate Main Street Properties. ECAOR
- $659,9004 bd4 ba2.8k sqft2597 New Haven Blvd, Navarre, FL 32566For SaleMLS ID #1013170, Jordan M Dennis, EXP Realty LLC. ECAOR
- $540,0005 bd3 ba2.5k sqft2607 Lovewood Dr, Navarre, FL 32566For Sale
 MLS ID #1010425, Ashley Merrick, MERRICK REALTY. Navarre Area BOR
 - $449,0003 bd3 ba1.6k sqft7208 Majestic Blvd, Navarre, FL 32566For SaleMLS ID #1011933, Andrea E Wooldridge, LPT Realty LLC. ECAOR
- $599,9994 bd3 ba2.3k sqft3495 Moonstone Dr, Navarre, FL 32566For SaleMLS ID #1004652, Marie McClure, Axen Realty LLC. ECAOR
