Welcome to 8342 Randall Drive in Navarre, a beautifully maintained Whitworth Builders home filled with custom touches and thoughtful upgrades. From the moment you step inside, the 10-foot ceilings in the main living areas and elegant tray ceilings create an open, spacious feel. Recessed lighting and ceiling fans add comfort and style throughout, while fresh interior paint and all-new luxury vinyl plank flooring give the home a clean, updated, almost-new feel. The kitchen is designed for everyday living and entertaining, featuring a French-door refrigerator, generous workspace, and a layout that flows easily into the main living areas. The home's custom details, quality construction, and well-planned spaces set it apart from the typical cookie-cutter property. Outside, enjoy a welcoming backyard with room to relax, entertain, or simply enjoy the Northwest Florida sunshine. The property sits on high ground and is not located in a flood zone, an increasingly important consideration for Florida buyers. The location brings it all together. Enjoy an easy commute with convenient access to schools, shopping, restaurants, and everything Navarre has to offer. Best of all, the world-famous white-sand beaches of Northwest Florida are mere minutes away. People travel from across the country to vacation here. You can live here every day. Start your morning near the Gulf, spend the afternoon on the water, enjoy a coastal sunset, and return home to a quiet residential setting away from the crowds. Custom-built feel. Fresh updates. Great location. Florida lifestyle. Why vacation here when you can live where people vacation? Make 8342 Randall Drive your permanent vacation and your next home.
For sale
Price increase: $900 (9/11)
$489,900
8342 Randall Dr, Navarre, FL 32566
4beds
2,569sqft
Single Family Residence
Built in 2015
0.25 Acres Lot
$-- Zestimate®
$191/sqft
$-- HOA
What's special
Fresh interior paintCustom detailsCeiling fansElegant tray ceilingsRecessed lightingWell-planned spacesFrench-door refrigerator
- 33 days
- 584
- 61
Zillow last checked:
Listing updated:
Listed by:
Andre The 559-246-2920,
KELLER WILLIAMS REALTY EMERALD COAST WEST BRANCH
Source: PAR,MLS#: 688828
Facts & features
Interior
Bedrooms & bathrooms
- Bedrooms: 4
- Bathrooms: 3
- Full bathrooms: 3
Rooms
- Room types: Office
Primary bedroom
- Level: First
- Area: 221.28
- Dimensions: 16 x 13.83
Bedroom
- Level: First
- Area: 133.25
- Dimensions: 12.5 x 10.66
Bedroom 1
- Level: First
- Area: 126.11
- Dimensions: 11.83 x 10.66
Bedroom 2
- Level: First
- Area: 127.92
- Dimensions: 12 x 10.66
Bathroom
- Level: First
- Area: 45
- Dimensions: 9 x 5
Bathroom 1
- Level: First
- Area: 45
- Dimensions: 9 x 5
Dining room
- Level: First
- Area: 128.37
- Dimensions: 11.33 x 11.33
Kitchen
- Level: First
- Area: 196
- Dimensions: 14 x 14
Living room
- Level: First
- Area: 335.87
- Dimensions: 20.16 x 16.66
Office
- Level: First
- Area: 161.26
- Dimensions: 13.83 x 11.66
Heating
- Heat Pump, Central, ENERGY STAR Qualified Heat Pump
Cooling
- Heat Pump, Central Air, Ceiling Fan(s), ENERGY STAR Qualified Equipment
Appliances
- Included: Electric Water Heater, Built In Microwave, Dishwasher, Refrigerator, ENERGY STAR Qualified Dishwasher, ENERGY STAR Qualified Refrigerator, ENERGY STAR Qualified Appliances, ENERGY STAR Qualified Water Heater
- Laundry: Inside, W/D Hookups
Features
- Baseboards, Bookcases, Ceiling Fan(s), High Ceilings, Recessed Lighting, Sound System
- Windows: Double Pane Windows, Blinds, Shutters
- Has basement: No
Interior area
- Total structure area: 2,569
- Total interior livable area: 2,569 sqft
Property
Parking
- Total spaces: 9
- Parking features: 3 Car Garage, Garage Door Opener
- Garage spaces: 3
Features
- Levels: One
- Stories: 1
- Patio & porch: Covered, Porch
- Exterior features: Rain Gutters
- Pool features: None
- Fencing: Back Yard,Privacy
Lot
- Size: 0.25 Acres
- Dimensions: 144x75
- Features: Interior Lot, Sprinkler
Details
- Additional structures: Yard Building
- Parcel number: 052s260000010290000
- Zoning description: Res Single
Construction
Type & style
- Home type: SingleFamily
- Architectural style: Ranch
- Property subtype: Single Family Residence
Materials
- Brick, Frame
- Foundation: Slab
- Roof: Shingle
Condition
- Resale
- New construction: No
- Year built: 2015
Utilities & green energy
- Electric: Circuit Breakers, Copper Wiring
- Sewer: Septic Tank
- Water: Public
- Utilities for property: Cable Available
Green energy
- Energy efficient items: Heat Pump, Insulation, Insulated Walls, Ridge Vent, Appliances
Community & HOA
Community
- Subdivision: Holley Hills
HOA
- Has HOA: No
Location
- Region: Navarre
Financial & listing details
- Price per square foot: $191/sqft
- Tax assessed value: $363,367
- Annual tax amount: $2,496
- Price range: $489.9K - $489.9K
- Date on market: 9/11/2026
- Cumulative days on market: 35 days
- Road surface type: Paved
Estimated market value
Not available
Estimated sales range
Not available
Not available
Price history
| Date | Event | Price |
|---|---|---|
| 9/11/2026 | Price change | $489,900+0.2%$191/sqft |
Source:  PAR #688828 Report a problem PAR #688828 Report a problem | ||
| 9/11/2026 | Listed for sale | $489,000$190/sqft |
Source:  ECAOR #1011763 Report a problem ECAOR #1011763 Report a problem | ||
| 8/23/2026 | Listing removed | $489,000$190/sqft |
Source: ECAOR #1009842 Report a problem | ||
| 8/20/2026 | Listed for sale | $489,000+99.2%$190/sqft |
Source: ECAOR #1009842 Report a problem | ||
| 9/16/2015 | Sold | $245,500$96/sqft |
Source: Public Record Report a problem | ||
Public tax history
| Year | Property taxes | Tax assessment |
|---|---|---|
| 2025 | $2,496 +3.8% | $236,951 +2.9% |
| 2024 | $2,405 +2.5% | $230,273 +3% |
| 2023 | $2,347 +2.9% | $223,566 +3% |
| 2022 | $2,282 +0.8% | $217,054 +3% |
| 2021 | $2,264 +0.4% | $210,732 +1.4% |
| 2020 | $2,256 +2.2% | $207,822 +2.3% |
| 2019 | $2,207 | $203,150 +1.9% |
| 2018 | $2,207 +0.7% | $199,362 +2.2% |
| 2017 | $2,191 | $195,026 +2.1% |
| 2016 | $2,191 +4.1% | $191,015 +1023.6% |
| 2015 | $2,106 +786.6% | $17,000 +300.9% |
| 2014 | $237 | $4,240 |
Find assessor info on the county website
Monthly payment
Est. payment
Payment breakdown
Explore the cost of this home by adjusting the details. Changes won't be saved.Climate risks
Neighborhood: 32566
Nearby schools
Schools provided by the listing agent
- Elementary: Holley Navarre
- Middle: HOLLEY NAVARRE
- High: Navarre
Source: PAR. This data may not be complete. We recommend contacting the local school district to confirm school assignments for this home.

Similar homes
- $528,9995 bd3 ba3k sqft8566 Holley Hills Cir, Navarre, FL 32566For Sale
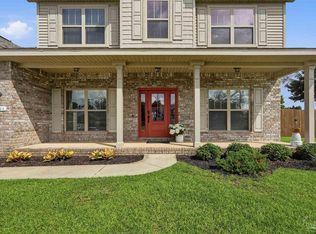 MLS ID #688274, Marie Mcclure, Llc, AXEN Realty. PAR
 - $460,0004 bd3 ba2.9k sqft7604 Brewster St, Navarre, FL 32566For Sale
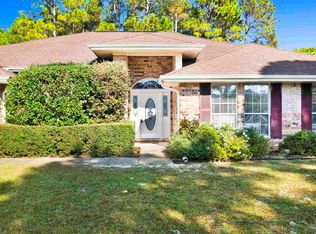 MLS ID #675786, John Alumbaugh, KELLER WILLIAMS REALTY GULF COAST. PAR
 - $515,0004 bd2 ba2.4k sqft2964 Albatross Dr, Navarre, FL 32566For Sale
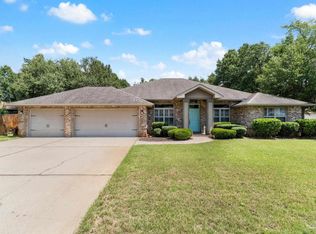 MLS ID #688098, Dawn Burt, KELLER WILLIAMS SUCCESS REALTY. PAR
 - $462,5004 bd2 ba2k sqft2511 Stormy Cir, Navarre, FL 32566For Sale
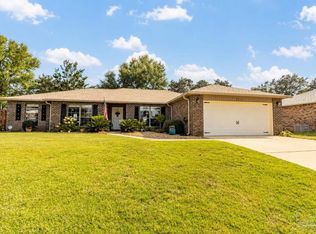 MLS ID #688244, Mandani Bell, Coldwell Banker Realty. PAR
 - $469,0003 bd2 ba2k sqft2637 Stormy Cir, Navarre, FL 32566For Sale
 MLS ID #1012572, Mary T Skinner, 1 Percent Lists Florida Coast. ECAOR
 - $500,0003 bd2 ba2k sqft2987 Albatross Dr, Navarre, FL 32566For SaleMLS ID #1009367, Jennifer L Nelson, EXP Realty LLC. ECAOR
- $540,0005 bd3 ba2.5k sqft2607 Lovewood Dr, Navarre, FL 32566For Sale
 MLS ID #1010425, Ashley Merrick, MERRICK REALTY. Navarre Area BOR
 - $659,9004 bd4 ba2.8k sqft2597 New Haven Blvd, Navarre, FL 32566For SaleMLS ID #1013170, Jordan M Dennis, EXP Realty LLC. ECAOR
- $410,0004 bd2 ba2.1k sqft2942 Ensenada Ct, Navarre, FL 32566For SaleMLS ID #1009436, Robin Edwards, Better Homes and Gardens Real Estate Main Street Properties. ECAOR
- $570,0005 bd3 ba2.7k sqft1960 Edgewood Dr, Navarre, FL 32566For SaleMLS ID #1005831, Jessica N Drew, Keller Williams Realty Navarre. ECAOR
