Spacious 4 Bedroom, 2 Bath home offering 2214 sf of living space, built in 2019. This beautiful maintained home features an Open Floor Plan with LVP Flooring in the main living areas. The kitchen is equipped with granite countertops, stainless steel appliances, pantry and ample cabinetry-perfect for everyday living and entertaining. High ceilings, tray and coffered ceilings that allows a sense of openness. The split bedroom layout provides privacy with the main suite offering direct access to the covered lanai along with an additional bedroom that also opens to the relaxing outdoor space. Enjoy peaceful outdoor living on the covered lanai-ideal for taking in the nature. Located in Holley by the Sea, residents have access to exceptional amenities including waterfront park & recreation center on Santa Rosa Sound, amenities include tennis courts, swimming pools, fitness center & game room. Conveniently located just minutes from Navarre Beach, as well as shopping, dining, entertainment and schools.
For sale
Price cut: $18.9K (8/2)
$480,000
6739 Indian St, Navarre, FL 32566
4beds
2,214sqft
Single Family Residence
Built in 2019
0.46 Acres Lot
$-- Zestimate®
$217/sqft
$47/mo HOA
What's special
Pantry and ample cabinetryOpen floor planStainless steel appliances
- 155 days
- 305
- 21
Zillow last checked:
Listing updated:
Listed by:
Deena Smith 850-565-0289,
Coldwell Banker Realty
Source: PAR,MLS#: 682220
Facts & features
Interior
Bedrooms & bathrooms
- Bedrooms: 4
- Bathrooms: 2
- Full bathrooms: 2
Primary bedroom
- Level: First
- Area: 267.9
- Dimensions: 19 x 14.1
Bedroom
- Level: First
- Area: 148.68
- Dimensions: 11.8 x 12.6
Bedroom 1
- Level: First
- Area: 134.52
- Dimensions: 11.8 x 11.4
Bedroom 2
- Level: First
- Area: 148.68
- Dimensions: 11.8 x 12.6
Dining room
- Level: First
- Area: 128.96
- Dimensions: 10.4 x 12.4
Kitchen
- Level: First
- Area: 148.2
- Dimensions: 11.4 x 13
Heating
- Central
Cooling
- Central Air, Ceiling Fan(s)
Appliances
- Included: Electric Water Heater, Dryer, Washer, Built In Microwave, Dishwasher, Refrigerator
- Laundry: Inside, W/D Hookups
Features
- Baseboards, High Ceilings
- Flooring: Carpet
- Windows: Blinds, Shutters
- Has basement: No
Interior area
- Total structure area: 2,214
- Total interior livable area: 2,214 sqft
Property
Parking
- Total spaces: 2
- Parking features: 2 Car Garage
- Garage spaces: 2
Features
- Levels: One
- Stories: 1
- Patio & porch: Lanai, Porch
- Exterior features: Irrigation Well, Lawn Pump
- Pool features: None, Community
Lot
- Size: 0.46 Acres
- Dimensions: 100 x 200
- Features: Interior Lot, Sprinkler
Details
- Parcel number: 182s261920066000150
- Zoning description: Deed Restrictions,Res Single
Construction
Type & style
- Home type: SingleFamily
- Architectural style: Contemporary
- Property subtype: Single Family Residence
Materials
- Brick, Frame
- Foundation: Slab
- Roof: Composition
Condition
- Resale
- New construction: No
- Year built: 2019
Utilities & green energy
- Electric: Circuit Breakers
- Sewer: Septic Tank
- Water: Public
Green energy
- Energy efficient items: Insulation, Ridge Vent
Community & HOA
Community
- Features: Community Room, Dock, Fitness Center, Game Room, Golf, Pavilion/Gazebo, Picnic Area, Sauna, Steam Room, Tennis Court(s)
- Security: Smoke Detector(s)
- Subdivision: Holley By The Sea
HOA
- Has HOA: Yes
- Services included: Association, Management, Recreation Facility
- HOA fee: $565 annually
Location
- Region: Navarre
Financial & listing details
- Price per square foot: $217/sqft
- Tax assessed value: $405,422
- Annual tax amount: $3,736
- Price range: $480K - $480K
- Date on market: 5/7/2026
- Cumulative days on market: 156 days
- Road surface type: Paved
Estimated market value
Not available
Estimated sales range
Not available
Not available
Price history
| Date | Event | Price |
|---|---|---|
| 8/2/2026 | Price change | $480,000-3.8%$217/sqft |
Source:  Navarre Area BOR #1002480 Report a problem Navarre Area BOR #1002480 Report a problem | ||
| 5/7/2026 | Listed for sale | $498,900+55.9%$225/sqft |
Source: Navarre Area BOR #1002480 Report a problem | ||
| 12/20/2024 | Listing removed | $2,400$1/sqft |
Source: Zillow Rentals Report a problem | ||
| 11/14/2024 | Listed for rent | $2,400$1/sqft |
Source: Zillow Rentals Report a problem | ||
| 12/4/2023 | Listing removed | -- |
Source: Zillow Rentals Report a problem | ||
| 11/17/2023 | Listed for rent | $2,400$1/sqft |
Source: Zillow Rentals Report a problem | ||
| 1/28/2020 | Sold | $320,046-1.5%$145/sqft |
Source: Navarre Area BOR #831843 Report a problem | ||
| 12/2/2019 | Price change | $325,046+1.6%$147/sqft |
Source: Adams Homes Of Nw Fl #831843 Report a problem | ||
| 11/21/2019 | Price change | $320,046+0.2%$145/sqft |
Source: Adams Homes Of Nw Fl #831843 Report a problem | ||
| 10/15/2019 | Price change | $319,486-0.1%$144/sqft |
Source: Adams Homes Of Nw Fl #831843 Report a problem | ||
| 10/12/2019 | Price change | $319,786+0.1%$144/sqft |
Source: Adams Homes Of Nw Fl #831843 Report a problem | ||
| 9/21/2019 | Listed for sale | $319,486+539%$144/sqft |
Source: Adams Homes Of Nw Fl #831843 Report a problem | ||
| 3/4/2019 | Sold | $50,000$23/sqft |
Source: Public Record Report a problem | ||
Public tax history
| Year | Property taxes | Tax assessment |
|---|---|---|
| 2025 | $3,736 +3.5% | $347,993 +2.9% |
| 2024 | $3,609 +52.3% | $338,186 +3% |
| 2023 | $2,370 -31.3% | $328,336 +3% |
| 2022 | $3,450 +0.5% | $318,773 +3% |
| 2021 | $3,433 +0.5% | $309,488 +15.9% |
| 2020 | $3,414 +1046% | $266,962 +2504.8% |
| 2019 | $298 | $10,249 -69.6% |
| 2018 | $298 +49% | $33,750 +87.5% |
| 2017 | $200 | $18,000 -14.3% |
| 2016 | $200 -0.8% | $21,000 +200% |
| 2015 | $202 +93.6% | $7,000 |
| 2014 | $104 | $7,000 +15.1% |
| 2013 | -- | $6,080 -3% |
| 2012 | -- | $6,270 |
| 2011 | -- | $6,270 -2.9% |
| 2010 | -- | $6,460 -15% |
| 2009 | -- | $7,600 -61.9% |
| 2008 | -- | $19,950 |
| 2007 | -- | -- |
| 2006 | -- | -- |
| 2005 | -- | -- |
| 2004 | -- | -- |
| 2003 | -- | -- |
| 2002 | -- | -- |
| 2001 | -- | -- |
| 2000 | -- | -- |
Find assessor info on the county website
Monthly payment
Est. payment
Payment breakdown
Explore the cost of this home by adjusting the details. Changes won't be saved.Climate risks
Neighborhood: 32566
Nearby schools
Schools provided by the listing agent
- Elementary: West Navarre
- Middle: WOODLAWN BEACH
- High: Soundside High School
Source: PAR. This data may not be complete. We recommend contacting the local school district to confirm school assignments for this home.

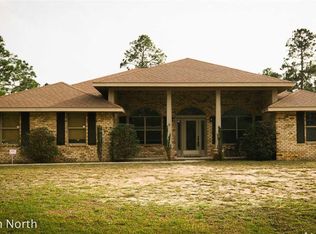
Similar homes
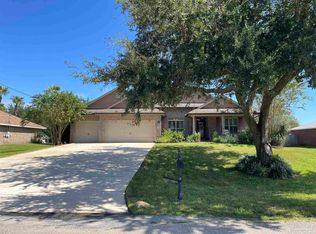
- $460,0004 bd3 ba2.9k sqft7604 Brewster St, Navarre, FL 32566For Sale
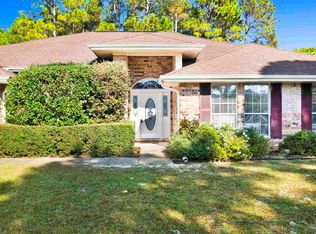 MLS ID #675786, John Alumbaugh, KELLER WILLIAMS REALTY GULF COAST. PAR
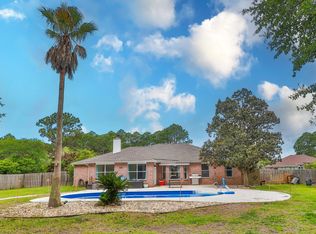
 - $515,0004 bd2 ba2.4k sqft2964 Albatross Dr, Navarre, FL 32566For Sale
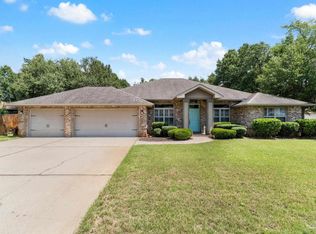 MLS ID #688098, Dawn Burt, KELLER WILLIAMS SUCCESS REALTY. PAR
 - $599,0004 bd3 ba2.6k sqft1938 Cardinal Ln, Navarre, FL 32566For Sale
 MLS ID #689949, Steven Koleno, Beycome of Florida, LLC. PAR
 - $525,0004 bd2 ba2.2k sqft2348 Tumbleweed Dr, Navarre, FL 32566For Sale
 MLS ID #1003995, Jessica R Paz Lombardi, simpliHOM. ECAOR
 - $570,0005 bd3 ba2.7k sqft1960 Edgewood Dr, Navarre, FL 32566For SaleMLS ID #1005831, Jessica N Drew, Keller Williams Realty Navarre. ECAOR
- $420,0003 bd2 ba1.9k sqft7220 Frankfort St, Navarre, FL 32566For SaleMLS ID #1007435, Robert T Holderman, Realty Hub. ECAOR
- $515,0003 bd2 ba1.8k sqft9651 Sunnybrook Dr, Navarre, FL 32566For SaleMLS ID #1010227, The White Sands Team, Levin Rinke Realty. ECAOR
- $460,0004 bd3 ba2.3k sqft1689 Waterford Sound Blvd, Gulf Breeze, FL 32563For Sale
 MLS ID #1010878, Abigail Wallace, Pullum Real Estate Group. Navarre Area BOR
