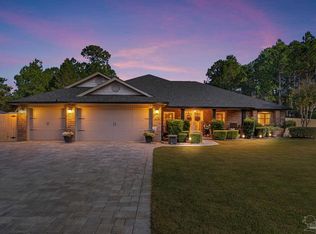
Welcome to 2636 Citrus Drive, a well-appointed, one-owner home built by Adams Homes in 2018 and offering 2,411 square feet of thoughtfully designed living space. Situated on a generous fenced lot in Holley by the Sea, this home combines an open-concept gathering area with a split-bedroom floor plan that provides privacy and flexibility.
At the heart of the home, the spacious living area flows naturally into the kitchen, breakfast nook, and large dining area. Interior highlights include upgraded trim, coordinated lighting fixtures, tinted windows and doors, tile flooring throughout, stainless LG appliances, and a tray ceiling in the oversized primary suite.
The four-bedroom, three-bathroom arrangement is especially functional. The spacious primary suite includes a private bathroom and is separated from the secondary bedrooms. Two bedrooms are located side by side near a large full bathroom featuring convenient exterior access to the backyard. The fourth bedroom is positioned in another area of the home with a full bathroom immediately nearby, creating a comfortable and flexible space for guests, an office, or additional living needs.
Outside, enjoy a long driveway, attached two-car garage, covered patio, expansive fenced backyard, mature trees, and a storage shed. Trees behind the property and across the street contribute to its relaxed setting, while the street's no-through connection limits unnecessary passing traffic.
Holley by the Sea membership provides access to an extensive recreation complex featuring multiple swimming pools, fitness facilities, tennis and pickleball courts, basketball courts, playgrounds, walking trails, and more. Additional community amenities include a Soundside beach area, boat ramp, and fishing pier.
With its flexible split-bedroom design, open gathering spaces, substantial outdoor area, and impressive community amenities, this home offers an appealing combination of comfort, functionality, and convenience.
Pending
$518,000
2636 Citrus Dr, Navarre, FL 32566
4beds
2,380sqft
Single Family Residence
Built in 2018
0.63 Acres Lot
$513,800 Zestimate®
$218/sqft
$-- HOA
What's special
Flexible split-bedroom designStorage shedTinted windows and doorsMature treesAttached two-car garageSubstantial outdoor areaTile flooring throughout
- 40 days
- 177
- 3
Likely to sell faster than
Zillow last checked:
Listing updated:
Listed by:
Sean R Lauten 850-557-9792,
Realty Pro Group LLC,
Tiffany L Lauten 850-585-1760,
Realty Pro Group LLC
Source: ECAOR,MLS#: 1011823
Facts & features
Interior
Bedrooms & bathrooms
- Bedrooms: 4
- Bathrooms: 3
- Full bathrooms: 3
Primary bedroom
- Level: First
- Area: 229.14 Square Feet
- Dimensions: 13.4 x 17.1
Bedroom
- Level: First
- Area: 115.14 Square Feet
- Dimensions: 10.1 x 11.4
Bedroom
- Level: First
- Area: 121 Square Feet
- Dimensions: 11 x 11
Bedroom
- Level: First
- Area: 132 Square Feet
- Dimensions: 11 x 12
Kitchen
- Level: First
- Area: 129.41 Square Feet
- Dimensions: 12.8 x 10.11
Living room
- Level: First
- Area: 170 Square Feet
- Dimensions: 17 x 10
Cooling
- Central Air
Features
- Recessed Lighting, Pantry, Split Bedroom
- Flooring: Tile
- Windows: Tinted Windows, Window Treatments
- Common walls with other units/homes: No Common Walls
Interior area
- Total structure area: 2,380
- Total interior livable area: 2,380 sqft
Property
Parking
- Total spaces: 6
- Parking features: Garage - Attached
- Attached garage spaces: 2
Features
- Stories: 1
- On waterfront: Yes
Lot
- Size: 0.63 Acres
- Dimensions: 100 x 278
- Features: Covenants, Irregular Lot, Restrictions, Wooded
Details
- Parcel number: 182S261921027000340
- Zoning description: Resid Single Family
Construction
Type & style
- Home type: SingleFamily
- Architectural style: Craftsman
- Property subtype: Single Family Residence
Condition
- Construction Complete
- New construction: No
- Year built: 2018
Utilities & green energy
- Water: Public
Community & HOA
Community
- Features: BBQ Pit/Grill, Beach, Boat Launch, Community Room, Deed Access, Dock, Fitness Center, Fishing, Game Room, Pavillion/Gazebo, Picnic Area, Playground, Pool, Sauna/Steam Room, Tennis Court(s), Waterfront
- Subdivision: HOLLEY BY THE SEA, 2ND CORR. & AMMEN.
HOA
- Has HOA: Yes
- Services included: Management, Recreational Faclty
Location
- Region: Navarre
Financial & listing details
- Price per square foot: $218/sqft
- Tax assessed value: $430,473
- Annual tax amount: $2,744
- Date on market: 9/11/2026
Estimated market value
$513,800
$488,000 - $539,000
$2,740/mo
Price history
| Date | Event | Price |
|---|---|---|
| 9/26/2026 | Pending sale | $518,000$218/sqft |
Source:  ECAOR #1011823 Report a problem | ||
| 9/11/2026 | Listed for sale | $518,000+70.5%$218/sqft |
Source: ECAOR #1011823 Report a problem | ||
| 5/1/2018 | Sold | $303,900+367.5%$128/sqft |
Source: Public Record Report a problem | ||
| 6/22/2017 | Sold | $65,000+132.1%$27/sqft |
Source:  Navarre Area BOR #774760 Report a problem | ||
| 12/10/2001 | Sold | $28,000$12/sqft |
Source: Public Record Report a problem | ||
Public tax history
| Year | Property taxes | Tax assessment |
|---|---|---|
| 2025 | $2,744 +3.8% | $264,977 +2.9% |
| 2024 | $2,645 +2.4% | $257,509 +3% |
| 2023 | $2,583 +2.8% | $250,009 +3% |
| 2022 | $2,512 +0.8% | $242,727 +3% |
| 2021 | $2,493 +0.4% | $235,657 +1.4% |
| 2020 | $2,484 +2.3% | $232,403 +2.3% |
| 2019 | $2,428 | $227,178 +313.1% |
| 2018 | $2,428 +360.4% | $55,000 +10% |
| 2017 | $527 | $50,000 +70.9% |
| 2016 | $527 +44.8% | $29,250 +28.6% |
| 2015 | $364 +16% | $22,750 |
| 2014 | $314 | $22,750 +4.7% |
| 2013 | -- | $21,736 -3% |
| 2012 | -- | $22,415 +10% |
| 2011 | -- | $20,377 -2.9% |
| 2010 | -- | $20,995 -15% |
| 2009 | -- | $24,700 -4.8% |
| 2008 | -- | $25,935 |
| 2007 | -- | -- |
| 2006 | -- | -- |
| 2005 | -- | -- |
| 2004 | -- | -- |
| 2003 | -- | -- |
| 2002 | -- | -- |
| 2001 | -- | -- |
| 2000 | -- | -- |
Find assessor info on the county website
Monthly payment
Est. payment
Payment breakdown
Explore the cost of this home by adjusting the details. Changes won't be saved.Climate risks
Neighborhood: 32566
Nearby schools
Schools provided by the listing agent
- Elementary: West Navarre Primary-Intermed
- Middle: Woodlawn Beach
- High: Navarre
Source: ECAOR. This data may not be complete. We recommend contacting the local school district to confirm school assignments for this home.
Similar homes
- $515,0004 bd2 ba2.4k sqft2964 Albatross Dr, Navarre, FL 32566For Sale
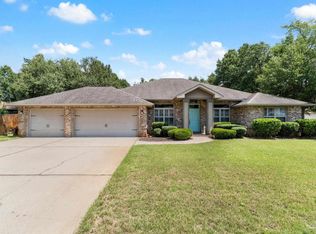 MLS ID #688098, Dawn Burt, KELLER WILLIAMS SUCCESS REALTY. PAR
- $540,0005 bd3 ba2.5k sqft2607 Lovewood Dr, Navarre, FL 32566For Sale
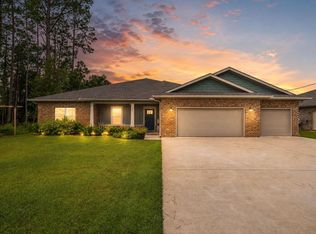
 MLS ID #1010425, Ashley Merrick, MERRICK REALTY. Navarre Area BOR
- $525,0004 bd2 ba2.2k sqft2348 Tumbleweed Dr, Navarre, FL 32566For Sale
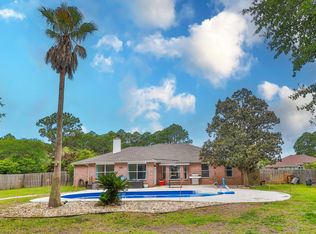
 MLS ID #1003995, Jessica R Paz Lombardi, simpliHOM. ECAOR
- $479,9004 bd3 ba2.2k sqft2029 Colby Ct, Navarre, FL 32566For Sale
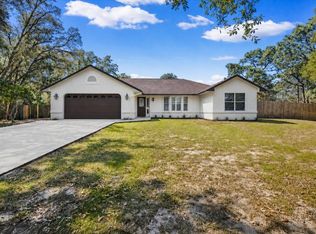 MLS ID #1010683, Nicole M Schoettler, Keller Williams Realty Navarre. ECAOR
- $659,9004 bd4 ba2.8k sqft2597 New Haven Blvd, Navarre, FL 32566For SaleMLS ID #1013170, Jordan M Dennis, EXP Realty LLC. ECAOR
- $439,9004 bd2 ba2.1k sqft2296 Valley Rd, Navarre, FL 32566For SaleMLS ID #1011686, Linda M Grayson, Keller Williams Realty Navarre. ECAOR
- $570,0005 bd3 ba2.7k sqft1960 Edgewood Dr, Navarre, FL 32566For SaleMLS ID #1005831, Jessica N Drew, Keller Williams Realty Navarre. ECAOR
- $424,0004 bd3 ba2.1k sqft6655 Britt St, Navarre, FL 32566For SaleMLS ID #1010415, Jonathan Gardner, DALTON WADE, INC. Navarre Area BOR
- $445,0004 bd2 ba2k sqft2036 Shannon Rd, Navarre, FL 32566For SaleMLS ID #999415, Janell C Doucet, Realty Associates of Santa Rosa Inc. ECAOR
- $420,0003 bd2 ba1.9k sqft7220 Frankfort St, Navarre, FL 32566For SaleMLS ID #1007435, Robert T Holderman, Realty Hub. ECAOR
