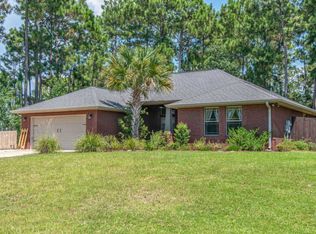
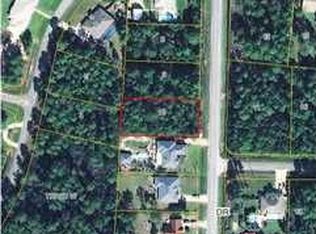
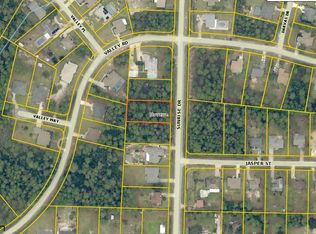
Looking for privacy while still being close to everything? Here it is! Located in the desirable Holley By The Sea community, this inviting home sits on a wooded lot adjoining a natural area, providing a peaceful and private setting. New steps off of retaining wall. Pergola and hot tub aded. Fire pit added.
Built in 2010, the home offers a wonderful blend of comfort, space and privacy. It features four generously sized bedrooms--all with walk-in closets--and two full bathrooms, both with double vanities. A separate office or flex room offers excellent versatility and could be used for remote work, a quiet study, guest accommodations or a potential fifth bedroom. New refrigerator, built in microwave and interior paint in 2025.
Low-maintenance luxury vinyl plank and tile flooring extend throughout most of the home. The rear bedroom features newly installed wall-to-wall carpeting.
For sale
$445,000
2296 Valley Rd, Navarre, FL 32566
4beds
2,103sqft
Single Family Residence
Built in 2010
0.49 Acres Lot
$-- Zestimate®
$212/sqft
$-- HOA
What's special
Hot tubFour generously sized bedroomsBuilt in microwaveNew refrigeratorFire pitBoth with double vanitiesAll with walk-in closets
- 8 days
- 620
- 27
Likely to sell faster than
Zillow last checked:
Listing updated:
Listed by:
Linda M Grayson 850-376-1392,
Keller Williams Realty Navarre
Source: ECAOR,MLS#: 1011686
Facts & features
Interior
Bedrooms & bathrooms
- Bedrooms: 4
- Bathrooms: 2
- Full bathrooms: 2
Primary bedroom
- Level: First
- Area: 238.14 Square Feet
- Dimensions: 16.2 x 14.7
Bedroom
- Level: First
- Area: 82.39 Square Feet
- Dimensions: 10.7 x 7.7
Bedroom
- Level: First
- Area: 124.81 Square Feet
- Dimensions: 13.7 x 9.11
Bedroom
- Level: First
- Area: 132.84 Square Feet
- Dimensions: 12.3 x 10.8
Bedroom
- Level: First
- Area: 110.32 Square Feet
- Dimensions: 12.11 x 9.11
Primary bathroom
- Level: First
- Area: 215.04 Square Feet
- Dimensions: 12.8 x 16.8
Bathroom
- Level: First
- Area: 55.65 Square Feet
- Dimensions: 5.3 x 10.5
Dining area
- Level: First
- Area: 97.37 Square Feet
- Dimensions: 9.1 x 10.7
Foyer
- Level: First
- Area: 21.37 Square Feet
- Dimensions: 4.11 x 5.2
Great room
- Level: First
- Area: 205.9 Square Feet
- Dimensions: 14.2 x 14.5
Kitchen
- Level: First
- Area: 146.3 Square Feet
- Dimensions: 11 x 13.3
Laundry
- Level: First
- Area: 42.25 Square Feet
- Dimensions: 6.5 x 6.5
Heating
- Central
Cooling
- Central Air, Ceiling Fan(s)
Appliances
- Included: Dishwasher, Disposal, Microwave, Refrigerator, Electric Water Heater
- Laundry: Washer/Dryer Hookup
Features
- Breakfast Bar, Cathedral Ceiling(s), Newly Painted, Pantry, Split Bedroom, Woodwork Painted
- Flooring: Laminate, Tile, Carpet
- Windows: Double Pane Windows, Window Treatments, Hurricane Shutters
- Common walls with other units/homes: No Common Walls
Interior area
- Total structure area: 2,103
- Total interior livable area: 2,103 sqft
Property
Parking
- Total spaces: 6
- Parking features: Garage Door Opener, Oversized
- Attached garage spaces: 2
Features
- Stories: 1
- Patio & porch: Covered, Patio, Porch
- Exterior features: Lawn Pump, Sprinkler System
- Has spa: Yes
- Spa features: Heated
- Fencing: Partial,Privacy
Lot
- Size: 0.49 Acres
- Dimensions: 100 x 200
- Features: Covenants, Interior Lot, Irregular Lot, Level, Restrictions, Wooded
Details
- Additional structures: Yard Building
- Parcel number: 182S261920126000040
- Zoning description: County, Deed Restrictions, Resid Single Family
Construction
Type & style
- Home type: SingleFamily
- Architectural style: Contemporary
- Property subtype: Single Family Residence
Materials
- Frame, Brick, Trim Vinyl
- Foundation: Slab
- Roof: Shingle
Condition
- Construction Complete
- New construction: No
- Year built: 2010
Utilities & green energy
- Sewer: Septic Tank
- Water: Public
Community & HOA
Community
- Features: Boat Launch, Community Room, Dock, Fitness Center, Fishing, Game Room, Golf, Pavillion/Gazebo, Picnic Area, Playground, Pool, Tennis Court(s), Pickleball
- Security: Smoke Detector(s)
- Subdivision: HOLLEY BY THE SEA
HOA
- Has HOA: Yes
- Services included: Land Recreation, Management, Recreational Faclty, Services
Location
- Region: Navarre
Financial & listing details
- Price per square foot: $212/sqft
- Tax assessed value: $355,731
- Annual tax amount: $2,533
- Date on market: 9/10/2026
- Road surface type: Paved
Estimated market value
Not available
Estimated sales range
Not available
Not available
Price history
| Date | Event | Price |
|---|---|---|
| 9/10/2026 | Listed for sale | $445,000-2.8%$212/sqft |
Source:  ECAOR #1011686 Report a problem ECAOR #1011686 Report a problem | ||
| 12/14/2025 | Listing removed | $457,921$218/sqft |
Source:  Navarre Area BOR #974140 Report a problem Navarre Area BOR #974140 Report a problem | ||
| 4/17/2025 | Listed for sale | $457,921+106.3%$218/sqft |
Source:  PAR #662757 Report a problem PAR #662757 Report a problem | ||
| 7/15/2016 | Sold | $222,000-5.5%$106/sqft |
Source: PAR #498184 Report a problem | ||
| 5/13/2016 | Pending sale | $234,900$112/sqft |
Source: ERA American Real Estate #743272 Report a problem | ||
| 5/6/2016 | Price change | $234,900-1.7%$112/sqft |
Source: ERA American Real Estate #743272 Report a problem | ||
| 4/13/2016 | Price change | $239,000-0.4%$114/sqft |
Source: ERA American Real Estate #743272 Report a problem | ||
| 3/22/2016 | Listed for sale | $239,900$114/sqft |
Source: ERA American Real Estate #743272 Report a problem | ||
| 3/17/2016 | Pending sale | $239,900$114/sqft |
Source: ERA American Real Estate #743272 Report a problem | ||
| 3/3/2016 | Price change | $239,900-0.9%$114/sqft |
Source: ERA American Real Estate #743272 Report a problem | ||
| 2/29/2016 | Price change | $242,000-0.2%$115/sqft |
Source: ERA American Real Estate #743272 Report a problem | ||
| 2/13/2016 | Price change | $242,500-0.6%$115/sqft |
Source: ERA American Real Estate #743272 Report a problem | ||
| 2/4/2016 | Price change | $244,000-0.4%$116/sqft |
Source: ERA American Real Estate #743272 Report a problem | ||
| 1/18/2016 | Price change | $244,900-2%$116/sqft |
Source: ERA American Real Estate #743272 Report a problem | ||
| 12/18/2015 | Listed for sale | $249,900+16.8%$119/sqft |
Source: ERA American Real Estate #743272 Report a problem | ||
| 11/9/2010 | Sold | $214,000$102/sqft |
Source: Public Record Report a problem | ||
Public tax history
| Year | Property taxes | Tax assessment |
|---|---|---|
| 2025 | $2,534 +3.7% | $243,341 +2.9% |
| 2024 | $2,443 +2.4% | $236,483 +3% |
| 2023 | $2,387 +2.8% | $229,595 +3% |
| 2022 | $2,322 +0.7% | $222,908 +3% |
| 2021 | $2,305 +0.4% | $216,416 +1.4% |
| 2020 | $2,297 +2.3% | $213,428 +2.3% |
| 2019 | $2,246 | $208,630 +1.9% |
| 2018 | $2,246 -17% | $204,740 +2.1% |
| 2017 | $2,705 | $200,529 +16.6% |
| 2016 | $2,705 +46.6% | $171,951 +0.7% |
| 2015 | $1,846 -2% | $170,756 +0.8% |
| 2014 | $1,883 | $169,401 +1.5% |
| 2013 | -- | $166,898 +1.7% |
| 2012 | -- | $164,108 +6.7% |
| 2011 | -- | $153,776 +2280.4% |
| 2010 | -- | $6,460 -15% |
| 2009 | -- | $7,600 -61.9% |
| 2008 | -- | $19,950 |
| 2007 | -- | -- |
| 2006 | -- | -- |
| 2005 | -- | -- |
| 2004 | -- | -- |
| 2003 | -- | -- |
| 2002 | -- | -- |
| 2001 | -- | -- |
| 2000 | -- | -- |
Find assessor info on the county website
Monthly payment
Est. payment
Payment breakdown
Explore the cost of this home by adjusting the details. Changes won't be saved.Climate risks
Neighborhood: 32566
Nearby schools
Schools provided by the listing agent
- Elementary: Holley-Navarre Primary-Intermed
- Middle: Holley-Navarre
- High: Navarre
Source: ECAOR. This data may not be complete. We recommend contacting the local school district to confirm school assignments for this home.
Similar homes
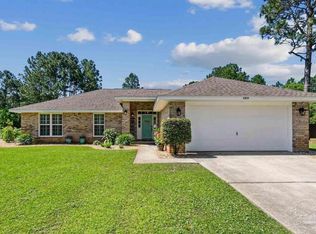
- $459,9003 bd2 ba1.7k sqft6977 Flintwood St, Navarre, FL 32566For Sale
 MLS ID #688051, Cliff Glansen, Flatfee.com Inc.. PAR
 - $518,0004 bd3 ba2.4k sqft2636 Citrus Dr, Navarre, FL 32566For Sale

 MLS ID #1011823, Sean R Lauten, Realty Pro Group LLC. ECAOR
 - $485,0003 bd2 ba1.9k sqft6642 Bellingham St, Navarre, FL 32566For Sale

 MLS ID #1005055, Nick Colangelo, Emerald Shores Realty. Navarre Area BOR
 - $430,0004 bd2 ba2.5k sqft3625 Pearl Ct, Navarre, FL 32566For Sale
 MLS ID #684704, Brandon Osman, Pa, Southern Ventures. PAR
 - $439,0003 bd2 ba1.9k sqft7147 Gordon Evans Rd, Navarre, FL 32566For SaleMLS ID #1004264, Mystie Schmitz, Axen Realty LLC. ECAOR
- $390,0003 bd2 ba1.5k sqft1981 Andorra St, Navarre, FL 32566For SaleMLS ID #1010931, Barbie A Sneed, Coldwell Banker Realty. ECAOR
- $375,0003 bd2 ba1.6k sqft8307 Toledo St, Navarre, FL 32566For SaleMLS ID #1009588, John S Henry, Coldwell Banker Realty. ECAOR
- $444,9504 bd3 ba2k sqft2139 Nina St, Navarre, FL 32566For SaleMLS ID #1010064, Shelby A Baker, Coldwell Banker Realty. ECAOR
- $539,0003 bd2 ba2.2k sqft8134 Country Bay Blvd, Navarre, FL 32566For SaleMLS ID #995751, Nick Colangelo, Emerald Shores Realty. Navarre Area BOR
- $459,0004 bd2 ba1.7k sqft1913 Noleka Ct, Navarre, FL 32566For SaleMLS ID #993181, Tina Kirschling, COLDWELL BANKER REALTY. Navarre Area BOR
