Privacy, upgrades & exceptional construction come together in this custom Holley By The Sea home! Situated at the end of a quiet street on approximately half an acre, this nearly 2,800 sq ft home offers 4 bedrooms, 2 baths & a split floor plan. Inside, soaring ceilings, crown molding & plantation shutters create an impressive feel. The living room features a dramatic 14-ft triple-tray ceiling, electric fireplace & full wet bar. The spacious kitchen offers abundant cabinetry, raised counter seating & a walk-in pantry. The oversized primary suite features a sitting area, two walk-in closets & remodeled bath with freestanding soaking tub & walk-in tile shower. Bedroom 4 with French doors is also ideal for an office. Enjoy a covered porch, 25x25 paver patio, privacy-fenced yard & room for a pool. Adding to the privacy, no home can be built on the adjacent wooded property or across the street. Highlights include a 2025 roof, whole-home Generac generator, spray-foam attic insulation, hybrid water heater, newer flooring & 650 sq ft insulated garage. Enjoy Holley By The Sea amenities including multiple pools, kiddie pool, tennis, fitness center, game room, beach house & more, all just minutes from beautiful Navarre Beach!
For sale
Price cut: $19.9K (10/21)
$580,000
2064 Sundown Dr, Navarre, FL 32566
4beds
2,744sqft
Single Family Residence
Built in 2006
0.46 Acres Lot
$-- Zestimate®
$211/sqft
$50/mo HOA
What's special
Electric fireplaceRemodeled bathCovered porchPrivacy-fenced yardOversized primary suiteSoaring ceilingsFull wet bar
- 22 hours
- 66
- 11
Zillow last checked:
Listing updated:
Listed by:
Angee Kent 757-470-6150,
LPT Realty
Source: PAR,MLS#: 690338
Facts & features
Interior
Bedrooms & bathrooms
- Bedrooms: 4
- Bathrooms: 2
- Full bathrooms: 2
Living room
- Level: First
- Area: 528
- Dimensions: 22 x 24
Heating
- Heat Pump, Central
Cooling
- Central Air, Ceiling Fan(s)
Appliances
- Included: Electric Water Heater
Features
- Flooring: Tile
- Doors: Storm Door(s)
- Windows: Double Pane Windows
- Has basement: No
Interior area
- Total structure area: 2,744
- Total interior livable area: 2,744 sqft
Property
Parking
- Total spaces: 2
- Parking features: 2 Car Garage, Oversized
- Garage spaces: 2
Features
- Levels: One
- Stories: 1
- Pool features: None, Community
Lot
- Size: 0.46 Acres
- Features: Cul-De-Sac
Details
- Parcel number: 182s261920025000040
- Zoning description: Res Single
Construction
Type & style
- Home type: SingleFamily
- Architectural style: Traditional
- Property subtype: Single Family Residence
Materials
- Brick, Frame
- Foundation: Slab
- Roof: Shingle
Condition
- Resale
- New construction: No
- Year built: 2006
Utilities & green energy
- Electric: Circuit Breakers, Copper Wiring
- Sewer: Septic Tank
- Water: Public
Green energy
- Energy efficient items: Heat Pump, Insulation, Insulated Walls
Community & HOA
Community
- Features: Community Room, Dock, Fitness Center, Game Room, Pavilion/Gazebo, Picnic Area, Pier, Tennis Court(s)
- Subdivision: Holley By The Sea
HOA
- Has HOA: Yes
- Services included: Association, Management, Recreation Facility
- HOA fee: $595 annually
Location
- Region: Navarre
Financial & listing details
- Price per square foot: $211/sqft
- Tax assessed value: $484,931
- Annual tax amount: $5,794
- Price range: $580K - $580K
- Date on market: 10/21/2026
- Cumulative days on market: 19 days
- Road surface type: Paved
Foreclosure details
Estimated market value
Not available
Estimated sales range
Not available
Not available
Price history
| Date | Event | Price |
|---|---|---|
| 10/21/2026 | Price change | $580,000-3.3%$211/sqft |
Source:  Navarre Area BOR #1013224 Report a problem Navarre Area BOR #1013224 Report a problem | ||
| 10/16/2026 | Price change | $599,900-7.7%$219/sqft |
Source: Navarre Area BOR #1013224 Report a problem | ||
| 10/3/2026 | Listed for sale | $649,900-3%$237/sqft |
Source: Navarre Area BOR #1013224 Report a problem | ||
| 8/19/2026 | Listing removed | $670,000$244/sqft |
Source:  ECAOR #1007502 Report a problem ECAOR #1007502 Report a problem | ||
| 7/13/2026 | Listed for sale | $670,000+707.2%$244/sqft |
Source: ECAOR #1007502 Report a problem | ||
| 4/19/2005 | Sold | $83,000$30/sqft |
Source: Public Record Report a problem | ||
Public tax history
| Year | Property taxes | Tax assessment |
|---|---|---|
| 2025 | $5,794 +2.5% | $484,931 +2.1% |
| 2024 | $5,653 +1.5% | $474,780 +2.9% |
| 2023 | $5,572 +80.7% | $461,510 +62.8% |
| 2022 | $3,084 +0.6% | $283,433 +3% |
| 2021 | $3,064 +0.3% | $275,178 +1.4% |
| 2020 | $3,055 +2.1% | $271,379 +2.3% |
| 2019 | $2,991 | $265,278 +1.9% |
| 2018 | $2,991 +0.4% | $260,332 +2.1% |
| 2017 | $2,978 | $254,977 +2.1% |
| 2016 | $2,978 +3.4% | $249,733 +0.7% |
| 2015 | $2,882 -2% | $247,997 +0.8% |
| 2014 | $2,940 | $246,029 +1.5% |
| 2013 | -- | $242,393 +1.7% |
| 2012 | -- | $238,341 -3.5% |
| 2011 | -- | $247,066 +1.2% |
| 2010 | -- | $244,108 +2.7% |
| 2009 | -- | $237,690 -7.6% |
| 2008 | -- | $257,293 |
| 2007 | -- | -- |
| 2006 | -- | -- |
| 2005 | -- | -- |
| 2004 | -- | -- |
| 2003 | -- | -- |
| 2002 | -- | -- |
| 2001 | -- | -- |
| 2000 | -- | -- |
Find assessor info on the county website
Monthly payment
Est. payment
Payment breakdown
Explore the cost of this home by adjusting the details. Changes won't be saved.Climate risks
Neighborhood: 32566
Nearby schools
Schools provided by the listing agent
- Elementary: West Navarre
- Middle: WOODLAWN BEACH
- High: Soundside High School
Source: PAR. This data may not be complete. We recommend contacting the local school district to confirm school assignments for this home.
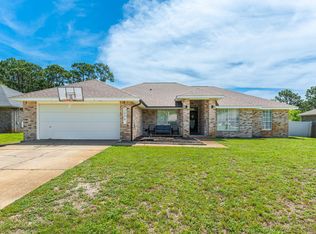
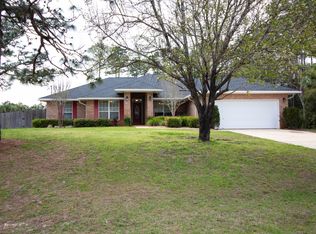
Similar homes
- $570,0005 bd3 ba2.7k sqft1960 Edgewood Dr, Navarre, FL 32566For Sale
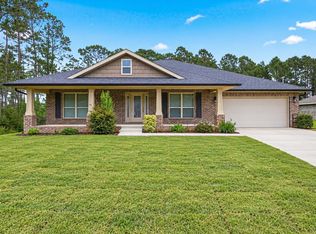
 MLS ID #1005831, Jessica N Drew, Keller Williams Realty Navarre. ECAOR
 - $574,7004 bd3 ba2.8k sqft6539 Redfield St, Navarre, FL 32566For Sale
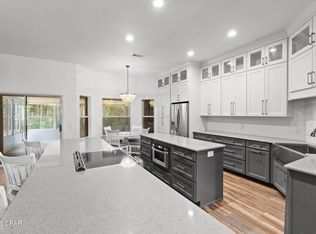 MLS ID #794473, Clay H Dalton. CPAR
 - $575,0005 bd3 ba2.7k sqft6685 Indian St, Navarre, FL 32566For Sale
 MLS ID #795454, Scott A Moon. CPAR
 - $559,0003 bd3 ba2.7k sqft1530 Brigaten Ct, Gulf Breeze, FL 32563For Sale
 MLS ID #689916, Marie Mcclure, Llc, AXEN Realty. PAR
 - $594,9003 bd2 ba2.3k sqft2556 Cove Rd, Navarre, FL 32566For SaleMLS ID #1004767, James M Row, LoKation. ECAOR
- $439,0004 bd2 ba2.4k sqft2017 Candlewood Dr, Navarre, FL 32566For SaleMLS ID #1006276, Ramona Speer, ERA American Real Estate. ECAOR
- $345,0003 bd2 ba1.4k sqft1842 Sparrow Ln, Navarre, FL 32566For Sale
 MLS ID #1013897, Julia Flint, Flint Realty. Navarre Area BOR
 - $659,9004 bd4 ba2.8k sqft2597 New Haven Blvd, Navarre, FL 32566For SaleMLS ID #1013170, Jordan M Dennis, EXP Realty LLC. ECAOR
- $599,9994 bd3 ba2.3k sqft3495 Moonstone Dr, Navarre, FL 32566For SaleMLS ID #1004652, Marie McClure, Axen Realty LLC. ECAOR
- $540,0005 bd3 ba2.5k sqft2607 Lovewood Dr, Navarre, FL 32566For SaleMLS ID #1010425, Ashley Merrick, MERRICK REALTY. Navarre Area BOR
- $479,9004 bd3 ba2.2k sqft2029 Colby Ct, Navarre, FL 32566For SaleMLS ID #1010683, Nicole M Schoettler, Keller Williams Realty Navarre. ECAOR
