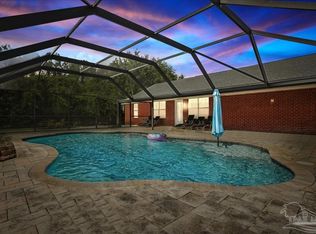
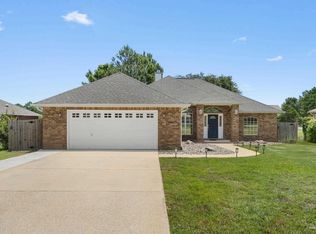
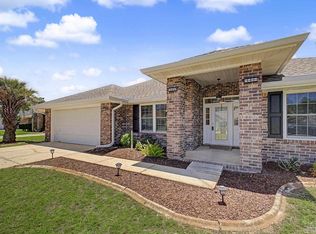
Welcome to this exceptional all-brick contemporary home nestled at the end of a quiet cul-de-sac in the highly sought-after Holley by the Sea community, offering the perfect combination of privacy, quality, and functionality. From the beautiful custom wood front door to the durable metal roof and full-house generator, every detail has been thoughtfully designed for comfortable Florida living. Step inside to discover an open, light-filled floor plan featuring tile flooring throughout the main living areas with plush carpet in the bedrooms. The spacious great room showcases a striking custom tile accent wall, creating a stunning focal point for family gatherings and entertaining. The heart of the home is the oversized kitchen, complete with elegant quartz countertops, a center island, abundant cabinetry, black and stainless-steel appliances, and a generous breakfast area surrounded by beautiful bay windows that fill the space with natural light. Retreat to the spacious owner's suite, featuring private access to the backyard and a luxurious ensuite bath with dual vanities, two walk-in closets, an oversized tiled shower, and a private water closet. The expansive screened porch is truly an extension of the home, offering heating and air conditioning along with tile flooring, making it the perfect place to relax or entertain year-round while overlooking the newly fenced backyard with side patio; Outdoor enthusiasts will appreciate the oversized side parking area designed for a boat Outdoor enthusiasts will appreciate the oversized side parking area designed for a boat or RV, complete with utility hookup, while the front irrigation system features six electronically controlled zones to keep the landscaping looking its best. Additional upgrades include a 5-year-old HVAC system, Gulf Power Good Cents energy monitoring system, and quality construction throughout. Residents of Holley by the Sea enjoy outstanding community amenities while being just minutes from Navarre Beach, schools, shopping, restaurants, and Hurlburt Field. This beautifully maintained home offers the perfect blend of elegance, efficiency, and everyday convenience--ready for its next owners to move in and enjoy.
For sale
$449,000
2017 Candlewood Dr, Navarre, FL 32566
4beds
2,413sqft
:
Get pre-qualified$2,791/mo
Single Family Residence
Built in 1996
0.46 Acres Lot
$437,000 Zestimate®
$186/sqft
$-- HOA
What's special
Center islandSide patioBeautiful bay windowsDurable metal roofAll-brick contemporary homeElegant quartz countertopsExpansive screened porch
- 27 days |
- 810 |
- 36 |
Likely to sell faster than
Zillow last checked:
Listing updated:
Listed by:
Ramona Speer,
ERA American Real Estate
Source: ECAOR,MLS#: 1006276
Facts & features
Interior
Bedrooms & bathrooms
- Bedrooms: 4
- Bathrooms: 2
- Full bathrooms: 2
Primary bedroom
- Level: First
- Area: 208 Square Feet
- Dimensions: 16 x 13
Bedroom
- Level: First
- Area: 130 Square Feet
- Dimensions: 13 x 10
Bedroom
- Level: First
- Area: 154 Square Feet
- Dimensions: 14 x 11
Bedroom
- Level: First
- Area: 110 Square Feet
- Dimensions: 11 x 10
Primary bathroom
- Level: First
- Area: 108 Square Feet
- Dimensions: 12 x 9
Bathroom
- Level: First
- Area: 91 Square Feet
- Dimensions: 13 x 7
Breakfast room
- Level: First
- Area: 90 Square Feet
- Dimensions: 10 x 9
Family room
- Level: First
- Area: 399 Square Feet
- Dimensions: 21 x 19
Garage
- Level: First
- Area: 400 Square Feet
- Dimensions: 20 x 20
Kitchen
- Level: First
- Area: 100 Square Feet
- Dimensions: 10 x 10
Other
- Level: First
- Area: 112 Square Feet
- Dimensions: 16 x 7
Screened porch
- Level: First
- Area: 480 Square Feet
- Dimensions: 30 x 16
Utility room
- Level: First
- Area: 160 Square Feet
- Dimensions: 16 x 10
Heating
- Central
Cooling
- Central Air, Ceiling Fan(s)
Appliances
- Included: Dishwasher, Microwave, Electric Water Heater
- Laundry: Washer/Dryer Hookup
Features
- Breakfast Bar, Vaulted Ceiling(s), Tray Ceiling(s), Kitchen Island, Recessed Lighting, Pantry, Split Bedroom, Woodwork Painted
- Flooring: Tile, Carpet
- Windows: Double Pane Windows, Window Treatments
- Attic: Pull Down Stairs
- Has fireplace: Yes
- Fireplace features: EPA Qualified Fireplace
- Common walls with other units/homes: No Common Walls
Interior area
- Total structure area: 2,413
- Total interior livable area: 2,413 sqft
Video & virtual tour
Property
Parking
- Total spaces: 6
- Parking features: Garage Door Opener, Oversized, See Remarks
- Attached garage spaces: 2
Features
- Stories: 1
- Patio & porch: Covered, Screened
- Exterior features: Lawn Pump, Sprinkler System
Lot
- Size: 0.46 Acres
- Dimensions: 100 x 200
- Features: Covenants, Cul-De-Sac, Dead End, Interior Lot, Level, See Remarks, Within 1/2 Mile to Water
Details
- Additional structures: Yard Building
- Parcel number: 182S261920029000160
- Zoning description: Resid Single Family
Construction
Type & style
- Home type: SingleFamily
- Architectural style: Contemporary
- Property subtype: Single Family Residence
Materials
- Frame, Brick, Trim Vinyl
- Foundation: Slab
- Roof: Shingle
Condition
- Construction Complete
- New construction: No
- Year built: 1996
Utilities & green energy
- Sewer: Septic Tank
- Water: Public
Community & HOA
Community
- Features: BBQ Pit/Grill, Beach, Community Room, Deed Access, Fitness Center, Golf, Handball, Handicap Provisions, Pavillion/Gazebo, Picnic Area, Pool, TV Cable, Tennis Court(s)
- Security: Smoke Detector(s)
- Subdivision: HOLLEY BY THE SEA
HOA
- Has HOA: Yes
- Services included: Electricity, Maintenance Grounds, Land Recreation, Recreational Faclty, Maintenance Structure
Location
- Region: Navarre
Financial & listing details
- Price per square foot: $186/sqft
- Tax assessed value: $317,778
- Annual tax amount: $1,968
- Date on market: 6/25/2026
- Road surface type: Paved
Estimated market value
$437,000
$415,000 - $459,000
$2,619/mo
Price history
| Date | Event | Price |
|---|---|---|
| 6/25/2026 | Listed for sale | $449,000+115.9%$186/sqft |
Source:  ECAOR #1006276 Report a problem ECAOR #1006276 Report a problem | ||
| 11/2/2006 | Sold | $208,000+71.9%$86/sqft |
Source: Public Record Report a problem | ||
| 8/20/2001 | Sold | $121,000+19.6%$50/sqft |
Source: Public Record Report a problem | ||
| 7/12/1996 | Sold | $101,200$42/sqft |
Source: Public Record Report a problem | ||
Public tax history
| Year | Property taxes | Tax assessment |
|---|---|---|
| 2024 | $1,891 -0.3% | $196,906 +3% |
| 2023 | $1,896 +13.7% | $191,171 +11.7% |
| 2022 | $1,667 +1.1% | $171,163 +3% |
| 2021 | $1,648 +0.5% | $166,178 +1.4% |
| 2020 | $1,640 +2.5% | $163,884 +2.3% |
| 2019 | $1,601 | $160,199 +1.9% |
| 2018 | $1,601 +0.9% | $157,212 +2.1% |
| 2017 | $1,586 | $153,978 +2.1% |
| 2016 | $1,586 +4.3% | $150,811 +0.7% |
| 2015 | $1,521 -1.9% | $149,763 +0.8% |
| 2014 | $1,551 | $148,574 +1.5% |
| 2013 | -- | $146,378 +1.7% |
| 2012 | -- | $143,931 -3.3% |
| 2011 | -- | $148,888 -1.5% |
| 2010 | -- | $151,183 +2% |
| 2009 | -- | $148,269 -14.1% |
| 2008 | -- | $172,655 |
| 2007 | -- | -- |
| 2006 | -- | -- |
| 2005 | -- | -- |
| 2004 | -- | -- |
| 2003 | -- | -- |
| 2002 | -- | -- |
| 2001 | -- | -- |
| 2000 | -- | -- |
Find assessor info on the county website
Monthly payment
Est. payment
Payment breakdown
Explore the cost of this home by adjusting the details. Changes won't be saved.Climate risks
Neighborhood: 32566
Nearby schools
GreatSchools rating
- 7/10West Navarre Intermediate SchoolGrades: PK,3-5Distance: 0.7 mi
- 6/10Woodlawn Beach Middle SchoolGrades: 6-8Distance: 4.1 mi
- 5/10Navarre High SchoolGrades: 9-12Distance: 5.1 mi
Schools provided by the listing agent
- Elementary: Holley-Navarre Primary-Intermed
- Middle: Woodlawn Beach
- High: Navarre
Source: ECAOR. This data may not be complete. We recommend contacting the local school district to confirm school assignments for this home.
- $452,0003 bd2 ba1.8k sqft2011 Candlewood Dr, Navarre, FL 32566Sold
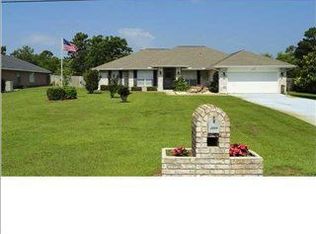
- $528,9004 bd2 ba2.2k sqft2005 Candlewood Dr, Navarre, FL 32566Off Market
- $516,7004 bd3 ba2.5k sqft2016 Flamingo Ln, Navarre, FL 32566Off Market

- $--0.46 Acres2020 Flamingo Ln, Navarre, FL 32566Off Market
- $495,4004 bd3 ba2.9k sqft2010 Flamingo Ln, Navarre, FL 32566Off Market
- $539,1004 bd3 ba2.9k sqft2004 Flamingo Ln, Navarre, FL 32566Off Market
- $552,3004 bd3 ba2.9k sqft1981 Candlewood Dr, Navarre, FL 32566Off Market
- $474,3004 bd2 ba2.2k sqft2016 Candlewood Dr, Navarre, FL 32566Off Market
A local agent can set up tours, give advice and negotiate with sellers.
A local lender can help you make sure your offer is ready when you are.
Similar homes
- $425,0004 bd2 ba1.8k sqft1854 Flamingo Ln, Navarre, FL 32566For Sale

 MLS ID #1004370, Sheena K Sanders, Briar Patch Realty LLC. ECAOR
 - $489,9004 bd2 ba2.2k sqft2056 Sundown Dr, Navarre, FL 32566For Sale
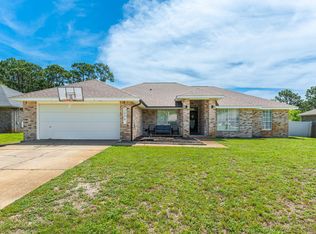 MLS ID #1004192, Hiller Group, EXP Realty LLC. ECAOR
 - $449,5003 bd2 ba2k sqft2704 Creeks Edge Ln, Navarre, FL 32566For Sale
 MLS ID #684356, Callan Edick, KELLER WILLIAMS REALTY EMERALD COAST WEST BRANCH. PAR
 - $428,0005 bd3 ba2.4k sqft6951 Cotton Boll Ln, Navarre, FL 32566For Sale
 MLS ID #683212, Lynn Peters, Levin Rinke Realty. PAR
 - $492,0004 bd3 ba2.5k sqft7199 Riverview St, Navarre, FL 32566For SaleMLS ID #1004878, Leilani A Delbert, JLD Realty Group LLC. ECAOR
- $449,9004 bd2 ba2.5k sqft1944 Jessica Way, Navarre, FL 32566For SaleMLS ID #682964, Tara Capron, Levin Rinke Realty. PAR
- $570,0005 bd3 ba2.7k sqft1960 Edgewood Dr, Navarre, FL 32566For SaleMLS ID #1005831, Jessica N Drew, Keller Williams Realty Navarre. ECAOR
- $389,0003 bd2 ba1.7k sqft6689 Bryant St, Navarre, FL 32566For SaleMLS ID #1006450, Bethany N Nickel, Black Dog Realty Group LLC. ECAOR
- $415,0004 bd2 ba1.7k sqft2216 Calle De Pizzaro, Navarre, FL 32566For SaleMLS ID #1006593, Mallory K Tidwell, Gulfside Haven LLC. ECAOR
- $365,0003 bd2 ba1.7k sqft7983 Lola Cir, Navarre, FL 32566For SaleMLS ID #1000098, Stephanie D Bueno, LPT Realty LLC. ECAOR
- $539,0003 bd3 ba2.2k sqft6890 Gaspar Ct, Navarre, FL 32566For SaleMLS ID #1007364, Jessica N Drew, Keller Williams Realty Navarre. ECAOR
- $415,0004 bd2 ba2.3k sqft2298 Heritage Cir, Navarre, FL 32566For Sale
 MLS ID #1002533, Cherie Rice, COLDWELL BANKER REALTY. Navarre Area BOR
 - $385,0003 bd2 ba1.8k sqft2711 Penn St, Navarre, FL 32566For SaleMLS ID #683427, Justin Nicholas, Emerald Coast Realty Pros. PAR
- $339,9993 bd2 ba1.5k sqft2091 Alfred Blvd, Navarre, FL 32566For SaleMLS ID #1005929, Joshua D Legare, EXP Realty LLC. ECAOR
- $425,0003 bd2 ba1.3k sqft2176 Calle De Cantabria, Navarre, FL 32566For SaleMLS ID #679669, Susan De Leon, Coldwell Banker Realty. PAR
- $369,9004 bd2 ba1.7k sqft6073 Clay Cir, Gulf Breeze, FL 32563For SaleMLS ID #685059, Lavada Mcintyre, Llc, Century 21 BE3. PAR
- $410,0004 bd3 ba1.8k sqft2239 Tom St, Navarre, FL 32566For SaleMLS ID #1007054, Steve C Brown, Southern Choice Properties Llc. ECAOR
- $499,9004 bd3 ba2.4k sqft6020 Toulouse St, Gulf Breeze, FL 32563For SaleMLS ID #997593, Blue Wave Group, Coldwell Banker Realty. ECAOR
- $569,0003 bd2 ba2.9k sqft2640 Masters Blvd, Navarre, FL 32566For SaleMLS ID #1000856, Ashley Merrick, MERRICK REALTY. Navarre Area BOR
- $320,0003 bd2 ba1.3k sqft1888 Coral St, Navarre, FL 32566For SaleMLS ID #1006104, Bridget B House, Everything Palms Real Estate. ECAOR
