Welcome to your own private oasis in the highly sought-after Holley by the Sea community! This spacious 4-bedroom, 2-bath home offers 2,200+ square feet of comfortable living space on an oversized .64-acre lot designed for both relaxation and fun.
Step inside to discover new flooring throughout most of the home, a formal dining area perfect for entertaining, and a bright sunroom that overlooks the incredible backyard retreat. Outside, the possibilities are endless: enjoy the in-ground pool complete with a protective safety fence, gather around the fire pit on cool evenings, or take advantage of the ultimate family-friendly backyard featuring a kids' play area, swings, and even a zip line!
The beautifully landscaped front yard creates welcoming curb appeal, while the long driveway and 2-car garage provide plenty of parking space for guests, boats, or extra vehicles. Sleep easy knowing a new hot water tank & roof were replaced in 2020, gutters were installed in 2021, the pool liner was replaced in 2022, new HVAC in 2023, a new pool pump and new sand in the pool filter in 2025!
Whether you're hosting pool parties, enjoying peaceful evenings outdoors, or simply soaking in the Florida lifestyle, this property truly has it all. Located in the desirable Navarre area with access to the amenities of Holley by the Sea, this home combines space, comfort, and outdoor living in one unforgettable package.
For sale
Price cut: $10K (7/17)
$540,000
2348 Tumbleweed Dr, Navarre, FL 32566
4beds
2,213sqft
Single Family Residence
Built in 2000
0.64 Acres Lot
$-- Zestimate®
$244/sqft
$-- HOA
What's special
In-ground poolUltimate family-friendly backyard
- 102 days
- 961
- 43
Likely to sell faster than
Zillow last checked:
Listing updated:
Listed by:
Jessica R Paz Lombardi 614-571-0757,
simpliHOM
Source: ECAOR,MLS#: 1003995
Facts & features
Interior
Bedrooms & bathrooms
- Bedrooms: 4
- Bathrooms: 2
- Full bathrooms: 2
Primary bedroom
- Level: First
- Area: 217 Square Feet
- Dimensions: 15.5 x 14
Bedroom
- Level: First
- Area: 172.1 Square Feet
- Dimensions: 16.4 x 10.5
Bedroom
- Level: First
- Area: 128.1 Square Feet
- Dimensions: 12.2 x 10.5
Bedroom
- Level: First
- Area: 127.05 Square Feet
- Dimensions: 12.1 x 10.5
Primary bathroom
- Level: First
- Area: 187.2 Square Feet
- Dimensions: 16 x 11.7
Bathroom
- Level: First
- Area: 32.72 Square Feet
- Dimensions: 8 x 4.1
Bonus room
- Level: First
- Area: 217 Square Feet
- Dimensions: 18.4 x 11.8
Dining room
- Level: First
- Area: 181.44 Square Feet
- Dimensions: 16.2 x 11.2
Kitchen
- Level: First
- Area: 381.91 Square Feet
- Dimensions: 21.1 x 18.1
Laundry
- Level: First
- Area: 65 Square Feet
- Dimensions: 10 x 6.5
Living room
- Level: First
- Area: 288.82 Square Feet
- Dimensions: 17.1 x 16.9
Workshop
- Level: First
- Area: 256 Square Feet
- Dimensions: 16 x 16
Heating
- Central
Cooling
- Central Air
Appliances
- Included: Dishwasher, Disposal, Microwave, Electric Water Heater
- Laundry: Washer/Dryer Hookup
Features
- Vaulted Ceiling(s), Kitchen Island, Newly Painted, Pantry
- Flooring: Tile, Carpet
- Windows: Double Pane Windows, Window Treatments
- Has fireplace: Yes
- Common walls with other units/homes: No Common Walls
Interior area
- Total structure area: 2,213
- Total interior livable area: 2,213 sqft
Property
Parking
- Total spaces: 6
- Parking features: Garage Door Opener
- Attached garage spaces: 2
Features
- Stories: 1
- Patio & porch: Patio
- Exterior features: Private Yard, Lawn Pump, Sprinkler System, Rain Gutters
- Has private pool: Yes
- Pool features: In Ground, Liner
- Fencing: Privacy
- On waterfront: Yes
Lot
- Size: 0.64 Acres
- Dimensions: 110 x 254
Details
- Additional structures: Yard Building
- Parcel number: 182S261921021000020
- Zoning description: Resid Single Family
Construction
Type & style
- Home type: SingleFamily
- Architectural style: Contemporary
- Property subtype: Single Family Residence
Materials
- Brick
- Foundation: Slab
- Roof: Shingle
Condition
- Construction Complete
- New construction: No
- Year built: 2000
Utilities & green energy
- Water: Public
Community & HOA
Community
- Features: Community Room, Deed Access, Fitness Center, Fishing, Game Room, Pavillion/Gazebo, Picnic Area, Playground, Pool, Tennis Court(s), Waterfront, Whirlpool
- Security: Security System, Smoke Detector(s)
- Subdivision: HOLLEY BY THE SEA, 2ND CORR. & AMMEN.
HOA
- Has HOA: Yes
- Services included: Management, Recreational Faclty
Location
- Region: Navarre
Financial & listing details
- Price per square foot: $244/sqft
- Tax assessed value: $356,738
- Annual tax amount: $4,253
- Date on market: 5/27/2026
- Road surface type: Paved
Estimated market value
Not available
Estimated sales range
Not available
Not available
Price history
| Date | Event | Price |
|---|---|---|
| 7/17/2026 | Price change | $540,000-1.8%$244/sqft |
Source:  ECAOR #1003995 Report a problem ECAOR #1003995 Report a problem | ||
| 5/27/2026 | Listed for sale | $550,000+6.8%$249/sqft |
Source: ECAOR #1003995 Report a problem | ||
| 10/12/2022 | Sold | $515,000+3%$233/sqft |
Source:  PAR #612019 Report a problem PAR #612019 Report a problem | ||
| 9/19/2022 | Contingent | $500,000$226/sqft |
Source: PAR #612019 Report a problem | ||
| 9/6/2022 | Pending sale | $500,000$226/sqft |
Source: ECAOR #902824 Report a problem | ||
| 8/31/2022 | Listed for sale | $500,000$226/sqft |
Source: ECAOR #902824 Report a problem | ||
| 7/12/2022 | Pending sale | $500,000$226/sqft |
Source: ECAOR #902824 Report a problem | ||
| 7/7/2022 | Listed for sale | $500,000+56.3%$226/sqft |
Source: PAR #612019 Report a problem | ||
| 7/25/2019 | Sold | $319,900+3.2%$145/sqft |
Source: ECAOR #824691 Report a problem | ||
| 6/26/2019 | Pending sale | $309,900$140/sqft |
Source: ERA American Real Estate #824691 Report a problem | ||
| 6/25/2019 | Listed for sale | $309,900$140/sqft |
Source: ERA American Real Estate #824691 Report a problem | ||
| 6/12/2019 | Pending sale | $309,900$140/sqft |
Source: ERA American Real Estate #824691 Report a problem | ||
| 6/9/2019 | Listed for sale | $309,900+37.7%$140/sqft |
Source: ERA American Real Estate #824691 Report a problem | ||
| 4/5/2012 | Sold | $225,000$102/sqft |
Source: Public Record Report a problem | ||
| 2/3/2012 | Listed for sale | $225,000+55.6%$102/sqft |
Source: Bay Source Realty, LLC #421230 Report a problem | ||
| 5/4/2000 | Sold | $144,600+1012.3%$65/sqft |
Source: Public Record Report a problem | ||
| 8/3/1999 | Sold | $13,000$6/sqft |
Source: Public Record Report a problem | ||
Public tax history
| Year | Property taxes | Tax assessment |
|---|---|---|
| 2025 | $4,253 +5.4% | $356,738 +5.1% |
| 2024 | $4,037 +0.6% | $339,336 +2% |
| 2023 | $4,014 +64.4% | $332,834 +42.3% |
| 2022 | $2,441 +0.7% | $233,833 +3% |
| 2021 | $2,425 +0.3% | $227,022 +1.4% |
| 2020 | $2,416 -9.9% | $223,888 +8% |
| 2019 | $2,680 | $207,275 +1.1% |
| 2018 | $2,680 +2.2% | $205,084 +5.4% |
| 2017 | $2,622 | $194,592 +8.7% |
| 2016 | $2,622 +8.6% | $179,070 +2.2% |
| 2015 | $2,415 -0.6% | $175,278 +1.4% |
| 2014 | $2,429 | $172,846 +0.5% |
| 2013 | -- | $172,023 +5.5% |
| 2012 | -- | $163,100 +2.1% |
| 2011 | -- | $159,684 +1.5% |
| 2010 | -- | $157,324 +2.7% |
| 2009 | -- | $153,188 +0.1% |
| 2008 | -- | $153,035 |
| 2007 | -- | -- |
| 2006 | -- | -- |
| 2005 | -- | -- |
| 2004 | -- | -- |
| 2003 | -- | -- |
| 2002 | -- | -- |
| 2001 | -- | -- |
| 2000 | -- | -- |
Find assessor info on the county website
Monthly payment
Est. payment
Payment breakdown
Explore the cost of this home by adjusting the details. Changes won't be saved.Climate risks
Neighborhood: 32566
Nearby schools
Schools provided by the listing agent
- Elementary: West Navarre Primary-Intermed
- Middle: Woodlawn Beach
- High: Navarre
Source: ECAOR. This data may not be complete. We recommend contacting the local school district to confirm school assignments for this home.

Similar homes
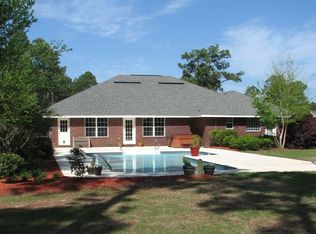
- $540,0003 bd2 ba2k sqft2987 Albatross Dr, Navarre, FL 32566For Sale
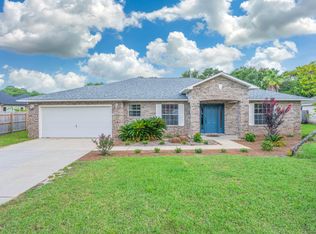
 MLS ID #1009367, Jennifer L Nelson, EXP Realty LLC. ECAOR
 - $486,0004 bd3 ba2.5k sqft7199 Riverview St, Navarre, FL 32566For Sale
 MLS ID #1004878, Leilani A Delbert, JLD Realty Group LLC. ECAOR
 - $569,0004 bd2 ba2.1k sqft8193 Sierra St, Navarre, FL 32566For Sale
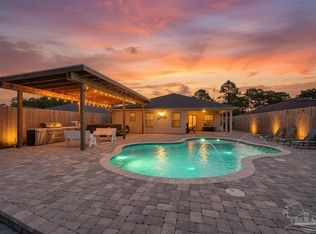 MLS ID #685493, Jennifer Fricks, KELLER WILLIAMS REALTY GULF COAST. PAR
 - $550,0005 bd3 ba2.5k sqft2607 Lovewood Dr, Navarre, FL 32566For Sale

 MLS ID #1010425, Ashley Merrick, MERRICK REALTY. Navarre Area BOR
 - $439,0004 bd2 ba2.4k sqft2017 Candlewood Dr, Navarre, FL 32566For SaleMLS ID #1006276, Ramona Speer, ERA American Real Estate. ECAOR
- $570,0005 bd3 ba2.7k sqft1960 Edgewood Dr, Navarre, FL 32566For SaleMLS ID #1005831, Jessica N Drew, Keller Williams Realty Navarre. ECAOR
- $429,0004 bd3 ba2.1k sqft6655 Britt St, Navarre, FL 32566For SaleMLS ID #1010415, Jonathan Gardner, DALTON WADE, INC. Navarre Area BOR
- $420,0003 bd2 ba1.9k sqft7220 Frankfort St, Navarre, FL 32566For SaleMLS ID #1007435, Robert T Holderman, Realty Hub. ECAOR
- $390,0003 bd2 ba1.5k sqft1981 Andorra St, Navarre, FL 32566For SaleMLS ID #1010931, Barbie A Sneed, Coldwell Banker Realty. ECAOR
- $599,9994 bd3 ba2.3k sqft3495 Moonstone Dr, Navarre, FL 32566For SaleMLS ID #1004652, Marie McClure, Axen Realty LLC. ECAOR
- $425,0004 bd2 ba2.3k sqft2176 Bromly Dr, Navarre, FL 32566For SaleMLS ID #1010641, Paul A Domenech, Keller Williams Realty FWB. ECAOR
- $355,0003 bd2 ba1.8k sqft2005 Everglades Dr, Navarre, FL 32566For SaleMLS ID #1009412, Bridget B House, Everything Palms Real Estate. ECAOR
- $750,0003 bd3 ba2.3k sqft6805 Avenida De Galvez, Navarre, FL 32566For SaleMLS ID #1010775, Derek R Pigulski, Diamond Gulf Realty. ECAOR
- $585,0002 bd2 ba1.3k sqft9648 Bone Bluff Dr, Navarre, FL 32566For SaleMLS ID #1005262, Carli S Harman, EXP Realty LLC. ECAOR
