Explore the extensive possibilities at 9648 Bone Bluff Drive, a generous 5.16-acre property situated in Navarre's established Whispering Pines Estates neighborhood. This remarkable property offers a unique blend of space, versatility, and modern convenience, making it an ideal retreat for a variety of lifestyles. This double lot features 208' of water-frontage along the East Bay River and encompasses a mix of pristine natural wetlands and cleared areas, providing a serene backdrop for outdoor enthusiasts. While the building was originally constructed as a massive 41' x 48', custom 3-bay garage in 2011 by Randy Wise Homes, the current owner greatly enhanced the interior in 2023 by adding a contemporary 2-bedroom, 2-bathroom apartment. Upon entering the residential side of the building,
For sale
Price cut: $10K (9/10)
$575,000
9648 Bone Bluff Dr, Navarre, FL 32566
2beds
1,358sqft
Single Family Residence
Built in 2011
5.16 Acres Lot
$-- Zestimate®
$423/sqft
$-- HOA
What's special
Double lot
- 128 days
- 589
- 42
Zillow last checked:
Listing updated:
Listed by:
Carli S Harman 850-218-5852,
EXP Realty LLC,
David Bryan McAliley 850-797-2436,
EXP Realty LLC
Source: ECAOR,MLS#: 1005262
Facts & features
Interior
Bedrooms & bathrooms
- Bedrooms: 2
- Bathrooms: 2
- Full bathrooms: 2
Primary bedroom
- Level: Third
- Area: 132 Square Feet
- Dimensions: 12 x 11
Bedroom
- Level: Second
- Area: 162 Square Feet
- Dimensions: 13.5 x 12
Dining area
- Level: Second
- Area: 63 Square Feet
- Dimensions: 9 x 7
Garage
- Description: RV and Workshop
- Level: First
- Area: 656 Square Feet
- Dimensions: 41 x 16
Garage
- Description: Middle Garage
- Level: First
- Area: 352 Square Feet
- Dimensions: 22 x 16
Kitchen
- Level: Second
- Area: 240 Square Feet
- Dimensions: 16 x 15
Living room
- Level: Second
- Area: 210 Square Feet
- Dimensions: 17.5 x 12
Sitting room
- Description: Within Master Bedroom
- Level: Third
- Area: 135 Square Feet
- Dimensions: 15 x 9
Storage
- Description: Storage behind middle Garage
- Level: First
- Area: 240.5 Square Feet
- Dimensions: 13 x 18.5
Utility room
- Description: Utility with Laundry
- Level: First
- Area: 136 Square Feet
- Dimensions: 8.5 x 16
Workshop
- Description: Entry Room
- Level: First
- Area: 512 Square Feet
- Dimensions: 32 x 16
Heating
- Heat Pump, Central
Cooling
- Central Air, Ceiling Fan(s)
Appliances
- Included: Dishwasher, Disposal, Microwave, Refrigerator, Electric Water Heater, Tankless Water Heater
- Laundry: Washer/Dryer Hookup
Features
- Kitchen Island, Recessed Lighting, Newly Painted, Woodwork Painted
- Flooring: Laminate
- Windows: Double Pane Windows, Skylight(s), Window Treatments
- Common walls with other units/homes: No Common Walls
Interior area
- Total structure area: 1,358
- Total interior livable area: 1,358 sqft
Property
Parking
- Total spaces: 13
- Parking features: Garage Door Opener, Converted Garage, Oversized, RV Access/Parking, Garage
- Attached garage spaces: 3
Features
- Stories: 3
- Exterior features: Outdoor Shower, Rain Gutters
- On waterfront: Yes
- Waterfront features: Intracoastal Wtrwy, River Front, Shore - Natural
Lot
- Size: 5.16 Acres
- Dimensions: 200'F x 999'LS x 208'R x 1169'RS
- Features: Easements, Flood Insurance Req, Interior Lot, Restrictions, Wetlands, Within 1/2 Mile to Water, Wooded
Details
- Additional structures: Workshop
- Parcel number: 112S265689007000040
- Zoning description: County, Resid Single Family
Construction
Type & style
- Home type: SingleFamily
- Architectural style: Other
- Property subtype: Single Family Residence
Materials
- Frame, Brick, Trim Aluminum, Trim Vinyl, Trim Wood, Siding CmntFbrHrdBrd
- Foundation: Slab
- Roof: Shingle,Roof Pitched
Condition
- Construction Complete
- New construction: No
- Year built: 2011
Utilities & green energy
- Sewer: Septic Tank
- Water: Public
Green energy
- Energy efficient items: Doors
Community & HOA
Community
- Security: Smoke Detector(s)
- Subdivision: WHISPERING PINES ESTATES
Location
- Region: Navarre
Financial & listing details
- Price per square foot: $423/sqft
- Tax assessed value: $429,934
- Annual tax amount: $5,121
- Date on market: 6/11/2026
- Road surface type: Paved
Estimated market value
Not available
Estimated sales range
Not available
Not available
Price history
| Date | Event | Price |
|---|---|---|
| 9/10/2026 | Price change | $575,000-1.7%$423/sqft |
Source:  ECAOR #1005262 Report a problem ECAOR #1005262 Report a problem | ||
| 8/11/2026 | Price change | $585,000-1.7%$431/sqft |
Source: ECAOR #1005262 Report a problem | ||
| 7/20/2026 | Price change | $595,000-0.8%$438/sqft |
Source: ECAOR #1005262 Report a problem | ||
| 6/11/2026 | Listed for sale | $600,000+13.2%$442/sqft |
Source: ECAOR #1005262 Report a problem | ||
| 9/13/2024 | Listing removed | $1,650$1/sqft |
Source: Navarre Area BOR #957387 Report a problem | ||
| 8/21/2024 | Listed for rent | $1,650$1/sqft |
Source: Navarre Area BOR #957387 Report a problem | ||
| 4/30/2024 | Sold | $530,000-3.6%$390/sqft |
Source: ECAOR #939969 Report a problem | ||
| 3/27/2024 | Pending sale | $550,000$405/sqft |
Source: ECAOR #939969 Report a problem | ||
| 1/12/2024 | Listed for sale | $550,000+62.7%$405/sqft |
Source: ECAOR #939969 Report a problem | ||
| 10/29/2021 | Sold | $338,000-1.7%$249/sqft |
Source:  PAR #504461 Report a problem PAR #504461 Report a problem | ||
| 4/27/2021 | Listing removed | -- |
Source:  Navarre Area BOR Report a problem Navarre Area BOR Report a problem | ||
| 9/1/2020 | Listed for sale | $344,000-1.7%$253/sqft |
Source: ISLAND VIEW REALTY #504461 Report a problem | ||
| 7/18/2017 | Listed for sale | $350,000-36.4%$258/sqft |
Source: CENTURY 21 Island View Realty LLC #735776 Report a problem | ||
| 8/7/2015 | Listed for sale | $550,000+1328.6%$405/sqft |
Source: CENTURY 21 ISLAND VIEW-2 #735776 Report a problem | ||
| 2/2/2000 | Sold | $38,500$28/sqft |
Source: Public Record Report a problem | ||
Public tax history
| Year | Property taxes | Tax assessment |
|---|---|---|
| 2025 | $5,121 +10.8% | $429,934 +10.9% |
| 2024 | $4,620 +121.3% | $387,823 +140.3% |
| 2023 | $2,087 +7.6% | $161,424 |
| 2022 | $1,939 +9.2% | $161,424 +12.6% |
| 2021 | $1,776 +4.5% | $143,424 +5.9% |
| 2020 | $1,700 -0.3% | $135,424 |
| 2019 | $1,706 | $135,424 |
| 2018 | $1,706 -2.6% | $135,424 |
| 2017 | $1,751 | $135,424 |
| 2016 | $1,751 -1.5% | $135,424 |
| 2015 | $1,778 -2.3% | $135,424 |
| 2014 | $1,820 | $135,424 +5.3% |
| 2013 | -- | $128,653 +0.5% |
| 2012 | -- | $127,980 +37.5% |
| 2011 | -- | $93,100 +66.1% |
| 2010 | -- | $56,050 -9.2% |
| 2009 | -- | $61,750 -23.5% |
| 2008 | -- | $80,750 |
| 2007 | -- | -- |
| 2006 | -- | -- |
| 2005 | -- | -- |
| 2004 | -- | -- |
| 2003 | -- | -- |
| 2002 | -- | -- |
| 2001 | -- | -- |
| 2000 | -- | -- |
Find assessor info on the county website
Monthly payment
Est. payment
Payment breakdown
Explore the cost of this home by adjusting the details. Changes won't be saved.Climate risks
Neighborhood: 32566
Nearby schools
Schools provided by the listing agent
- Elementary: Holley-Navarre Primary-Intermed
- Middle: Holley-Navarre
- High: Navarre
Source: ECAOR. This data may not be complete. We recommend contacting the local school district to confirm school assignments for this home.

Similar homes
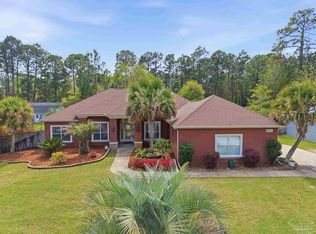
- $345,0003 bd2 ba1.4k sqft1842 Sparrow Ln, Navarre, FL 32566For Sale
 MLS ID #1013897, Julia Flint, Flint Realty. Navarre Area BOR
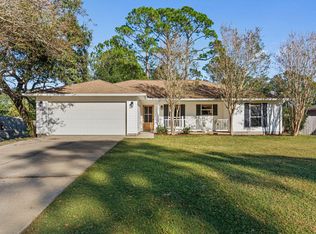
 - $425,0003 bd2 ba1.3k sqft2176 Calle De Cantabria, Navarre, FL 32566For Sale
 MLS ID #679669, Susan De Leon, Coldwell Banker Realty. PAR
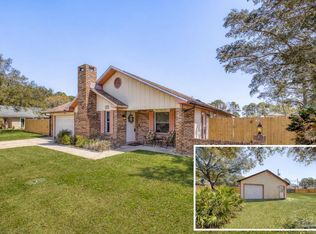
 - $415,0003 bd2 ba1.7k sqft7555 Allie Grimes Rd, Navarre, FL 32566For Sale
 MLS ID #1013144, Joe A Lambert, Realty ONE Group Emerald Coast. ECAOR
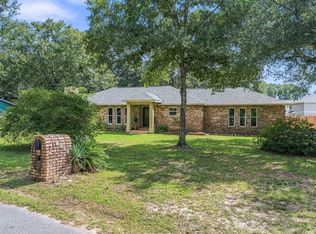
 - $365,0003 bd2 ba1.6k sqft2216 Calle De Marbella, Navarre, FL 32566For Sale
 MLS ID #1007418, The White Sands Team, Levin Rinke Realty. ECAOR
 - $370,0003 bd2 ba1.7k sqft2239 Palo Alto St, Navarre, FL 32566For SaleMLS ID #1008177, Jaime C Nowack, Realty ONE Group Emerald Coast. ECAOR
- $339,9003 bd2 ba1.6k sqft2144 Nina St, Navarre, FL 32566For SaleMLS ID #1007408, Caesi Williamson, LPT Realty. Navarre Area BOR
- $315,0003 bd2 ba1k sqft2144 Estate Cir, Navarre, FL 32566For SaleMLS ID #1004558, Daniel T Marks, World Impact Real Estate. ECAOR
- $349,9003 bd2 ba1.7k sqft2107 Nina St, Navarre, FL 32566For SaleMLS ID #1011192, Heather Blatz, Scenic Sotheby's International Realty. ECAOR
- $355,0003 bd2 ba1.8k sqft2005 Everglades Dr, Navarre, FL 32566For SaleMLS ID #1009412, Bridget B House, Everything Palms Real Estate. ECAOR
- $699,0003 bd2 ba1.2k sqft1405 Bahia Dr, Navarre, FL 32566For SaleMLS ID #986131, Caleb Midgett, Scenic Sotheby's International Realty. ECAOR
- $350,0003 bd2 ba1.1k sqft6817 Liberty St, Navarre, FL 32566For SaleMLS ID #1009929, Nikki Segraves Wood, ERA American Real Estate. ECAOR
- $449,0003 bd3 ba1.6k sqft7208 Majestic Blvd, Navarre, FL 32566For SaleMLS ID #1011933, Andrea E Wooldridge, LPT Realty LLC. ECAOR
- $574,9003 bd2 ba1.9k sqft526 Tail Spin Dr, Holt, FL 32564For SaleMLS ID #995481, Your House Team, RE/MAX Agency One. ECAOR
- $409,9003 bd2 ba1.6k sqft2727 Braswell St, Navarre, FL 32566For SaleMLS ID #1004953, Lorie Coogle, ERA American Real Estate. ECAOR
- $350,0003 bd2 ba1.3k sqft17 Mary Esther Dr, Mary Esther, FL 32569For SaleMLS ID #1013869, Paul A Domenech, Keller Williams Realty FWB. ECAOR
