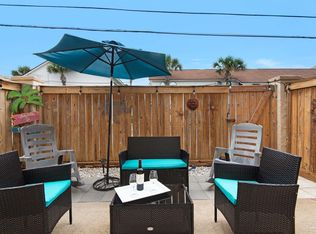
(Proven rental revenue at $50k/year!) Welcome to ''The Salty Flamingo''! Waterfront living meets income potential in this canal-front townhome with direct access to the Santa Rosa Sound. Located in Navarre Landing on iconic Navarre Beach, this 3 bedroom, 2.5 bath end unit offers nearly 1,200 square feet of thoughtfully designed coastal living with 26 feet of direct waterfront access, no HOA, and short-term rentals allowed. Inside, the home is filled with natural light and coastal character, featuring an open-concept layout and durable vinyl plank flooring. The fun, cohesive design and curated furnishings carry throughout, creating a memorable guest experience that supports strong rental appeal or a fantastic primary residence for those looking to slow down and enjoy the beach lifestyle. Upstairs, spacious bedrooms include a primary suite with private balcony access overlooking the canal - perfect for morning coffee or unwinding after a day on the water. Step outside and experience what truly sets this property apart. The expansive waterfront deck is built for enjoying and entertaining, complete with string lighting, multiple seating areas, and direct canal access. Fish off the dock, launch a kayak or paddleboard, or cruise out to the Sound with ease on your boat (there's room to dock it at your own property!). The backyard also features a fire pit area, tiki bar, and outdoor shower offering the ultimate coastal lifestyle for owners and guests alike. Have peace of mind with major exterior upgrades including a new roof in 2024, a new heater and a full replumbing to pex in 2025. Offered fully furnished and rental-ready, this property is truly turnkey - continue operating it as a successful short-term rental or enjoy it as your own private waterfront retreat. Welcome home!
For sale
Price cut: $50K (8/19)
$600,000
1447 Arkansas St APT 4, Navarre, FL 32566
3beds
1,184sqft
Residential Attached
Built in 1986
3,092 Square Feet Lot
$580,400 Zestimate®
$507/sqft
$-- HOA
What's special
Waterfront livingCoastal characterSpacious bedroomsNew heaterDirect canal accessOpen-concept layoutMultiple seating areas
- 171 days
- 543
- 55
Zillow last checked:
Listing updated:
Listed by:
Callan Edick 850-612-4401,
KELLER WILLIAMS REALTY EMERALD COAST WEST BRANCH
Source: PAR,MLS#: 682268
Facts & features
Interior
Bedrooms & bathrooms
- Bedrooms: 3
- Bathrooms: 3
- Full bathrooms: 2
- 1/2 bathrooms: 1
Primary bedroom
- Level: Third
- Area: 335.22
- Dimensions: 15.1 x 22.2
Bedroom
- Level: Second
- Area: 102
- Dimensions: 12 x 8.5
Bedroom 1
- Level: Third
- Area: 105.56
- Dimensions: 11.6 x 9.1
Kitchen
- Level: Second
- Area: 68.75
- Dimensions: 10.11 x 6.8
Living room
- Level: Second
- Area: 341.26
- Dimensions: 15.1 x 22.6
Heating
- Central
Cooling
- Central Air, Ceiling Fan(s)
Appliances
- Included: Electric Water Heater, Dryer, Washer, Built In Microwave, Dishwasher, Refrigerator
- Laundry: Inside, W/D Hookups, Common Area
Features
- Ceiling Fan(s), High Ceilings, High Speed Internet, Recessed Lighting, Smart Thermostat
- Flooring: Vinyl
- Windows: Double Pane Windows, Drapes, Drapery Rods
- Has basement: No
- Has fireplace: Yes
Interior area
- Total structure area: 1,184
- Total interior livable area: 1,184 sqft
Property
Parking
- Total spaces: 3
- Parking features: Carport, Boat, Front Entrance, Guest, RV/Boat Parking
- Carport spaces: 1
Features
- Levels: Three Or More
- Stories: 3
- Patio & porch: Covered, Deck, Covered Deck
- Exterior features: Balcony, Fire Pit, Dock
- Pool features: None
- Fencing: Back Yard
- Has view: Yes
- View description: Canal, Sound, Water
- Has water view: Yes
- Water view: Canal, Sound, Water
- Waterfront features: Canal Front, Waterfront, Block/Seawall, Deed Access, Waterfront Deed Access
- Frontage length: Water Frontage(26)
Lot
- Size: 3,092 Square Feet
- Dimensions: 24x120
- Features: Interior Lot
Details
- Parcel number: 282s269180011000150
- Zoning description: Res Multi,Res Single
Construction
Type & style
- Home type: Townhouse
- Architectural style: Traditional
- Property subtype: Residential Attached
- Attached to another structure: Yes
Materials
- Frame
- Foundation: Pillar/Post/Pier
- Roof: Shingle
Condition
- Resale
- New construction: No
- Year built: 1986
Utilities & green energy
- Electric: Circuit Breakers, Copper Wiring
- Sewer: Public Sewer
- Water: Public
Community & HOA
Community
- Features: Dock, Fishing
- Subdivision: Navarre Landing
HOA
- Has HOA: No
Location
- Region: Navarre
Financial & listing details
- Price per square foot: $507/sqft
- Tax assessed value: $414,898
- Annual tax amount: $5,263
- Price range: $600K - $600K
- Date on market: 5/7/2026
- Cumulative days on market: 172 days
- Road surface type: Paved
Estimated market value
$580,400
$551,000 - $609,000
$1,845/mo
Price history
| Date | Event | Price |
|---|---|---|
| 8/19/2026 | Price change | $600,000-7.7%$507/sqft |
Source:  ECAOR #1001270 Report a problem ECAOR #1001270 Report a problem | ||
| 5/28/2026 | Price change | $650,000-7.1%$549/sqft |
Source: ECAOR #1001270 Report a problem | ||
| 4/22/2026 | Listed for sale | $700,000+48%$591/sqft |
Source: ECAOR #1001270 Report a problem | ||
| 9/13/2024 | Listing removed | $4,500$4/sqft |
Source: Zillow Rentals Report a problem | ||
| 6/18/2024 | Listed for rent | $4,500$4/sqft |
Source: Zillow Rentals Report a problem | ||
| 4/4/2024 | Sold | $473,000-9.9%$399/sqft |
Source:  Navarre Area BOR #937702 Report a problem Navarre Area BOR #937702 Report a problem | ||
| 2/19/2024 | Pending sale | $525,000$443/sqft |
Source: Navarre Area BOR #937702 Report a problem | ||
| 12/3/2023 | Listed for sale | $525,000$443/sqft |
Source: Navarre Area BOR #937702 Report a problem | ||
Public tax history
| Year | Property taxes | Tax assessment |
|---|---|---|
| 2025 | $5,263 +6.7% | $414,898 +16% |
| 2024 | $4,935 +5.2% | $357,593 +12.5% |
| 2023 | $4,689 +7.4% | $317,992 +10% |
| 2022 | $4,366 +17.3% | $289,084 +10.8% |
| 2021 | $3,721 +9.9% | $260,823 +10% |
| 2020 | $3,387 +24.2% | $237,112 +30.6% |
| 2019 | $2,727 | $181,618 +7.4% |
| 2018 | $2,727 +18.8% | $169,068 +8.6% |
| 2017 | $2,295 | $155,740 -1.6% |
| 2016 | $2,295 +1.2% | $158,211 +27.5% |
| 2015 | $2,269 +13.2% | $124,047 +4% |
| 2014 | $2,004 | $119,235 +5.9% |
| 2013 | -- | $112,609 +8.3% |
| 2012 | -- | $103,967 -16.4% |
| 2011 | -- | $124,325 -11.1% |
| 2010 | -- | $139,899 -26.7% |
| 2009 | -- | $190,860 -11.2% |
| 2008 | -- | $214,889 |
| 2007 | -- | -- |
| 2006 | -- | -- |
| 2005 | -- | -- |
| 2004 | -- | -- |
| 2003 | -- | -- |
| 2002 | -- | -- |
Find assessor info on the county website
Monthly payment
Est. payment
Payment breakdown
Explore the cost of this home by adjusting the details. Changes won't be saved.Climate risks
Neighborhood: 32566
Nearby schools
Schools provided by the listing agent
- Elementary: Holley Navarre
- Middle: HOLLEY NAVARRE
- High: Navarre
Source: PAR. This data may not be complete. We recommend contacting the local school district to confirm school assignments for this home.
- $553,8003 bd3 ba1.1k sqft1447 Arkansas Street Ut, Navarre, FL 32566Off Market

- $556,5003 bd3 ba1.1k sqft1447 Arkansas Street Ut, Navarre, FL 32566Off Market

- $441,4003 bd2 ba1.1k sqft1447 Arkansas St APT 1, Navarre, FL 32566Off Market
- $702,5003 bd2 ba1.3k sqft1443 Arkansas St, Navarre, FL 32566Off Market

Similar homes
- $559,9002 bd3 ba1.5k sqft8174 Gulf #D, Navarre, FL 32566For Sale
 MLS ID #680170, Becky Holcomb, DEWISE REALTY, L L C. PAR
 - $499,9002 bd2 ba1.3k sqftSandcastles By The Sea T/H Ph 1, Navarre, FL 32566For Sale
 MLS ID #687607, John Sutherland, REALTY ASSOC. OF SANTA ROSA. PAR
 - $499,9002 bd2 ba1k sqft8443 Gulf Blvd APT E23, Navarre, FL 32566For Sale
 MLS ID #679537, Mark Miller, ISLAND VIEW REALTY. PAR
 - $500,0002 bd2 ba1.2k sqft8522 Gulf Blvd APT 3, Navarre, FL 32566For Sale
 MLS ID #688878, Diane Tharp, Levin Rinke Realty. PAR
 - $699,0003 bd2 ba1.2k sqft1405 Bahia Dr, Navarre, FL 32566For Sale
 MLS ID #986131, Caleb Midgett, Scenic Sotheby's International Realty. ECAOR
 - $595,0003 bd3 ba1.7k sqft8747 Navarre Pkwy Unit 506, Navarre, FL 32566For SaleMLS ID #986255, John K Goolsby, Keller Williams Realty Navarre. ECAOR
- $575,0002 bd2 ba1.3k sqft9648 Bone Bluff Dr, Navarre, FL 32566For SaleMLS ID #1005262, Carli S Harman, EXP Realty LLC. ECAOR
- $449,0002 bd2 ba1k sqft8443 Gulf Blvd APT F26, Navarre Beach, FL 32566For SaleMLS ID #995304, James B Taylor, Pensacola Beach Properties Real Estate Sales. ECAOR
- $449,0003 bd3 ba1.6k sqft7208 Majestic Blvd, Navarre, FL 32566For SaleMLS ID #1011933, Andrea E Wooldridge, LPT Realty LLC. ECAOR
- $454,9003 bd3 ba1.6k sqft7204 Majestic Blvd, Navarre, FL 32566For SaleMLS ID #1011462, William F Estell, Coconut Palm Real Estate LLC. ECAOR
- $899,0003 bd3 ba1.3k sqft8575 Gulf Blvd Unit 601, Navarre, FL 32566For SaleMLS ID #1006126, Alexandra J Beddouk, LPT Realty LLC. ECAOR
- $399,8003 bd2 ba1k sqft7464 Sunset Harbor Dr APT 133, Navarre Beach, FL 32566For SaleMLS ID #994645, Spears Group, Compass. ECAOR
- $315,0003 bd2 ba1k sqft2144 Estate Cir, Navarre, FL 32566For SaleMLS ID #1004558, Daniel T Marks, World Impact Real Estate. ECAOR
