This one has come a LONG way. Like... a long way.
What was once the house you probably would have driven right past has been completely redone--and she cleaned up GOOD.
New roof, new windows, new siding, new flooring, new fixtures, new vanities, new showers...the list keeps going. The kitchen got the full treatment too with new cabinets, countertops and stainless steel appliances.
Basically, the ugly stuff is gone and the expensive stuff is already done.
No ''we'll eventually get around to that.'' No inheriting somebody else's 1997 DIY project. No spending your first six months with a contractor living in your driveway.
Just a really good-looking, completely refreshed house that's ready for somebody new.
She may have started out a little questionable, but everybody loves a good comeback story.
Come see this one in person. The glow-up is legit.
For sale
Price cut: $20K (8/28)
$350,000
6817 Liberty St, Navarre, FL 32566
3beds
1,120sqft
Single Family Residence
Built in 1985
0.46 Acres Lot
$-- Zestimate®
$313/sqft
$-- HOA
What's special
New fixturesNew roofNew sidingNew vanitiesNew windowsNew flooringNew showers
- 53 days
- 519
- 58
Zillow last checked:
Listing updated:
Listed by:
Nikki Segraves Wood 850-420-0955,
ERA American Real Estate
Source: ECAOR,MLS#: 1009929
Facts & features
Interior
Bedrooms & bathrooms
- Bedrooms: 3
- Bathrooms: 2
- Full bathrooms: 2
Primary bedroom
- Level: First
- Area: 175.16 Square Feet
- Dimensions: 11.6 x 15.1
Bedroom
- Level: First
- Area: 120 Square Feet
- Dimensions: 10 x 12
Bedroom
- Level: First
- Area: 116.16 Square Feet
- Dimensions: 9.6 x 12.1
Bathroom
- Level: First
- Area: 39.84 Square Feet
- Dimensions: 4.8 x 8.3
Breakfast room
- Level: First
- Area: 76.55 Square Feet
- Dimensions: 7.9 x 9.7
Foyer
- Level: First
- Area: 26.32 Square Feet
- Dimensions: 4.7 x 5.6
Garage
- Level: First
- Area: 255.21 Square Feet
- Dimensions: 18.1 x 14.1
Kitchen
- Level: First
- Area: 104.65 Square Feet
- Dimensions: 10.8 x 9.7
Living room
- Level: First
- Area: 206.55 Square Feet
- Dimensions: 15.3 x 13.5
Heating
- Central
Cooling
- Central Air, Ceiling Fan(s)
Appliances
- Included: Dishwasher, Microwave, Electric Water Heater
- Laundry: Washer/Dryer Hookup
Features
- Breakfast Bar, Cathedral Ceiling(s), Recessed Lighting, Newly Painted
- Flooring: Tile, Vinyl
- Windows: Double Pane Windows, Window Treatments
- Common walls with other units/homes: No Common Walls
Interior area
- Total structure area: 1,120
- Total interior livable area: 1,120 sqft
Property
Parking
- Total spaces: 5
- Parking features: Garage Door Opener
- Attached garage spaces: 1
Features
- Stories: 1
- Patio & porch: Covered
- Exterior features: Private Yard
- Fencing: Privacy
- On waterfront: Yes
Lot
- Size: 0.46 Acres
- Dimensions: 100 x 200
- Features: Covenants, Dead End, Flood Insurance Req, Interior Lot, Restrictions
Details
- Parcel number: 182S261920052000150
- Zoning description: Resid Single Family
Construction
Type & style
- Home type: SingleFamily
- Property subtype: Single Family Residence
Materials
- Frame, Wood Siding, Trim Wood
- Foundation: Slab
- Roof: Shingle
Condition
- Construction Complete,Renovated
- New construction: No
- Year built: 1985
Utilities & green energy
- Sewer: Septic Tank
- Water: Public
Community & HOA
Community
- Features: BBQ Pit/Grill, Beach, Boat Launch, Community Room, Deed Access, Dock, Fitness Center, Fishing, Game Room, Pavillion/Gazebo, Picnic Area, Playground, Pool, Sauna/Steam Room, Tennis Court(s), Waterfront
- Security: Smoke Detector(s)
- Subdivision: HOLLEY BY THE SEA
HOA
- Has HOA: Yes
- Services included: Land Recreation, Management, Recreational Faclty
Location
- Region: Navarre
Financial & listing details
- Price per square foot: $313/sqft
- Tax assessed value: $212,296
- Annual tax amount: $1,341
- Date on market: 8/14/2026
- Road surface type: Paved
Estimated market value
Not available
Estimated sales range
Not available
Not available
Price history
| Date | Event | Price |
|---|---|---|
| 8/28/2026 | Price change | $350,000-5.4%$313/sqft |
Source:  ECAOR #1009929 Report a problem ECAOR #1009929 Report a problem | ||
| 8/14/2026 | Listed for sale | $370,000+151.7%$330/sqft |
Source: ECAOR #1009929 Report a problem | ||
| 5/15/2026 | Sold | $147,000$131/sqft |
Source: ECAOR #1003330 Report a problem | ||
| 5/12/2017 | Sold | $147,000-8.1%$131/sqft |
Source:  PAR #514140 Report a problem PAR #514140 Report a problem | ||
| 3/8/2017 | Listed for sale | $159,900+15.9%$143/sqft |
Source: Prudential Holley Properties #770808 Report a problem | ||
| 8/23/2007 | Sold | $138,000+82.1%$123/sqft |
Source: Public Record Report a problem | ||
| 4/6/2004 | Sold | $75,800$68/sqft |
Source: Public Record Report a problem | ||
Public tax history
| Year | Property taxes | Tax assessment |
|---|---|---|
| 2025 | $1,342 +4.2% | $142,050 +2.9% |
| 2024 | $1,287 +3.1% | $138,047 +3% |
| 2023 | $1,248 +3.4% | $134,026 +3% |
| 2022 | $1,207 +1.3% | $130,122 +3% |
| 2021 | $1,192 +0.5% | $126,332 +1.4% |
| 2020 | $1,185 -24.5% | $124,588 +5.4% |
| 2019 | $1,571 | $118,239 +0.8% |
| 2018 | $1,571 +92.4% | $117,260 +28.4% |
| 2017 | $816 | $91,358 +2.1% |
| 2016 | $816 +9.4% | $89,479 +0.7% |
| 2015 | $746 -2% | $88,857 +0.8% |
| 2014 | $761 | $88,152 +1.5% |
| 2013 | -- | $86,849 +1.7% |
| 2012 | -- | $85,397 -2.6% |
| 2011 | -- | $87,655 -1.8% |
| 2010 | -- | $89,265 -1.2% |
| 2009 | -- | $90,307 -13% |
| 2008 | -- | $103,794 |
| 2007 | -- | -- |
| 2006 | -- | -- |
| 2005 | -- | -- |
| 2004 | -- | -- |
| 2003 | -- | -- |
| 2002 | -- | -- |
| 2001 | -- | -- |
| 2000 | -- | -- |
Find assessor info on the county website
Monthly payment
Est. payment
Payment breakdown
Explore the cost of this home by adjusting the details. Changes won't be saved.Climate risks
Neighborhood: 32566
Nearby schools
Schools provided by the listing agent
- Elementary: West Navarre Primary-Intermed
- Middle: Woodlawn Beach
- High: Navarre
Source: ECAOR. This data may not be complete. We recommend contacting the local school district to confirm school assignments for this home.


Similar homes
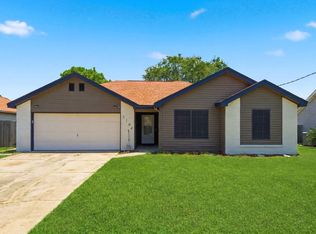
- $315,0003 bd2 ba1k sqft2144 Estate Cir, Navarre, FL 32566For Sale
 MLS ID #1004558, Daniel T Marks, World Impact Real Estate. ECAOR
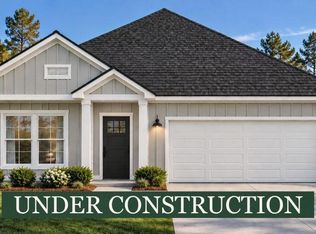
 - $345,0003 bd2 ba1.4k sqft5606 Monument Ct, Gulf Breeze, FL 32563For Sale
 MLS ID #1013027, Mark K Sinagra, Realty ONE Group Emerald Coast. ECAOR
 - $339,9003 bd2 ba1.6k sqft2144 Nina St, Navarre, FL 32566For Sale

 MLS ID #1007408, Caesi Williamson, LPT Realty. Navarre Area BOR
 - $342,9003 bd2 ba1.4k sqft5861 Capitol Dr, Gulf Breeze, FL 32563For Sale
 MLS ID #688081, Sharon "Cam" Lindemann, The American Realty of Florida. PAR
 - $315,0003 bd2 ba1.2k sqft1953 Justice Cir, Gulf Breeze, FL 32563For SaleMLS ID #1013218, Mark K Sinagra, Realty ONE Group Emerald Coast. ECAOR
- $343,5003 bd2 ba1.4k sqft5624 Charter Cir, Gulf Breeze, FL 32563For SaleMLS ID #1000907, Elizabeth A Belter, Compass. ECAOR
- $409,9003 bd2 ba1.6k sqft2727 Braswell St, Navarre, FL 32566For SaleMLS ID #1004953, Lorie Coogle, ERA American Real Estate. ECAOR
- $299,0003 bd2 ba1.6k sqft1727 Sound Haven Ct, Navarre, FL 32566For SaleMLS ID #1007979, Bonnie A Seals, ERA American Real Estate. ECAOR
- $449,0003 bd3 ba1.6k sqft7208 Majestic Blvd, Navarre, FL 32566For SaleMLS ID #1011933, Andrea E Wooldridge, LPT Realty LLC. ECAOR
- $308,0003 bd2 ba1.1k sqft827 Boulevard De Lorleans, Mary Esther, FL 32569For SaleMLS ID #992985, Zarina S Ellis, Ellis Realty LLC. ECAOR
- $305,0003 bd2 ba1.3k sqft83 Stowe Rd, Mary Esther, FL 32569For SaleMLS ID #1011563, Georgia B Henderson, Gulfside Haven LLC. ECAOR
- $359,9004 bd2 ba1.5k sqft271 Gregory Dr, Mary Esther, FL 32569For SaleMLS ID #1005278, Robert J Shahid, MAX3 Realty LLC. ECAOR
- $369,9904 bd2 ba1.5k sqft411 Shrewsbury Rd, Mary Esther, FL 32569For SaleMLS ID #1009050, Sharon Soto-Aguilar, Sunshine Family Properties. ECAOR
- $280,0003 bd3 ba1.5k sqft8825 Brown Pelican Cir, Navarre, FL 32566For SaleMLS ID #1011733, Ramona Speer, ERA American Real Estate. ECAOR
