**$5,000 towards Buyer Closing Cost!!!** Welcome to 5624 Charter Circle, a beautifully maintained home nestled in the heart of Gulf Breeze. This property has been immaculacy kept and is move in ready! Thoughtfully designed, the home features spacious living areas filled with natural light, creating an inviting atmosphere ideal for both everyday living & entertaining. The interior showcases a well-appointed kitchen with ample cabinetry, seamlessly flowing into the main living & dining areas. Additional features include vaulted ceilings, modern finishes, a neutral color theme, LVP & tile flooring throughout. Step outside to a fully fenced backyard designed for both privacy & enjoyment--ideal for pets, outdoor gatherings, or quiet evenings on the covered backporch. The master bedroom offers a private en-suite bath and a large walk-in closet. No HOA and zoned for the brand-new Soundside High School.
For sale
Price cut: $900 (7/13)
$345,000
5624 Charter Cir, Gulf Breeze, FL 32563
3beds
1,460sqft
:
Get pre-qualified$2,191/mo
Single Family Residence
Built in 2022
9,583 Square Feet Lot
$343,100 Zestimate®
$236/sqft
$-- HOA
What's special
Modern finishesCovered backporchVaulted ceilingsNeutral color themeLarge walk-in closet
- 92 days |
- 1,187 |
- 103 |
Zillow last checked:
Listing updated:
Listed by:
Elizabeth A Belter 850-217-5831,
Compass
Source: ECAOR,MLS#: 1000907
Facts & features
Interior
Bedrooms & bathrooms
- Bedrooms: 3
- Bathrooms: 2
- Full bathrooms: 2
Primary bedroom
- Level: First
- Area: 1 Square Feet
- Dimensions: 1 x 1
Bedroom
- Level: First
- Area: 1 Square Feet
- Dimensions: 1 x 1
Bedroom
- Level: First
- Area: 1 Square Feet
- Dimensions: 1 x 1
Kitchen
- Level: First
- Area: 1 Square Feet
- Dimensions: 1 x 1
Living room
- Level: First
- Area: 1 Square Feet
- Dimensions: 1 x 1
Heating
- Central
Cooling
- Central Air
Appliances
- Included: Dishwasher, Microwave, Refrigerator, Electric Water Heater
- Laundry: Washer/Dryer Hookup
Features
- Recessed Lighting
- Flooring: Tile, Vinyl
- Common walls with other units/homes: No Common Walls
Interior area
- Total structure area: 1,460
- Total interior livable area: 1,460 sqft
Property
Parking
- Total spaces: 4
- Parking features: Garage
- Attached garage spaces: 2
Features
- Stories: 1
- Patio & porch: Porch
- Exterior features: Sprinkler System
- Fencing: Full,Privacy
Lot
- Size: 9,583 Square Feet
- Dimensions: 79 x 117
- Features: Survey Available
Details
- Parcel number: 192S27101000A001330
- Zoning description: County, Resid Single Family
Construction
Type & style
- Home type: SingleFamily
- Architectural style: Craftsman
- Property subtype: Single Family Residence
Materials
- Siding Brick Some, Siding CmntFbrHrdBrd
- Roof: Shingle
Condition
- Construction Complete
- New construction: No
- Year built: 2022
Utilities & green energy
- Sewer: Septic Tank
- Water: Public
Community & HOA
Community
- Subdivision: EAST BAY HEIGHTS
Location
- Region: Gulf Breeze
Financial & listing details
- Price per square foot: $236/sqft
- Tax assessed value: $271,423
- Annual tax amount: $3,588
- Date on market: 4/23/2026
Estimated market value
$343,100
$326,000 - $360,000
$2,280/mo
Price history
| Date | Event | Price |
|---|---|---|
| 7/13/2026 | Price change | $345,000-0.3%$236/sqft |
Source:  ECAOR #1000907 Report a problem ECAOR #1000907 Report a problem | ||
| 7/7/2026 | Price change | $345,900-0.3%$237/sqft |
Source: ECAOR #1000907 Report a problem | ||
| 6/22/2026 | Price change | $346,900-0.3%$238/sqft |
Source: ECAOR #1000907 Report a problem | ||
| 6/15/2026 | Price change | $347,900-0.3%$238/sqft |
Source: ECAOR #1000907 Report a problem | ||
| 5/30/2026 | Price change | $348,900-0.3%$239/sqft |
Source: ECAOR #1000907 Report a problem | ||
| 4/23/2026 | Listed for sale | $349,900+7.7%$240/sqft |
Source: ECAOR #1000907 Report a problem | ||
| 1/17/2023 | Sold | $325,000$223/sqft |
Source:  PAR #614400 Report a problem PAR #614400 Report a problem | ||
| 12/20/2022 | Contingent | $325,000$223/sqft |
Source: PAR #614400 Report a problem | ||
| 11/22/2022 | Price change | $325,000-5.8%$223/sqft |
Source: PAR #614400 Report a problem | ||
| 9/1/2022 | Price change | $345,000-2.8%$236/sqft |
Source: PAR #614400 Report a problem | ||
| 8/15/2022 | Listed for sale | $354,900$243/sqft |
Source: PAR #614400 Report a problem | ||
Public tax history
| Year | Property taxes | Tax assessment |
|---|---|---|
| 2024 | $3,471 -6.5% | $271,423 +2.7% |
| 2023 | $3,711 +773.4% | $264,200 +780.7% |
| 2022 | $425 | $30,000 |
Find assessor info on the county website
Monthly payment
Est. payment
Payment breakdown
Explore the cost of this home by adjusting the details. Changes won't be saved.Climate risks
Neighborhood: 32563
Nearby schools
GreatSchools rating
- 7/10West Navarre Intermediate SchoolGrades: PK,3-5Distance: 3.3 mi
- 6/10Woodlawn Beach Middle SchoolGrades: 6-8Distance: 1.9 mi
- 7/10Gulf Breeze High SchoolGrades: 9-12Distance: 11.4 mi
Schools provided by the listing agent
- Elementary: West Navarre Primary-Intermed
- Middle: Woodlawn Beach
- High: Navarre
Source: ECAOR. This data may not be complete. We recommend contacting the local school district to confirm school assignments for this home.
- $323,9003 bd2 ba1.4k sqft5628 Charter Cir, Gulf Breeze, FL 32563Off Market
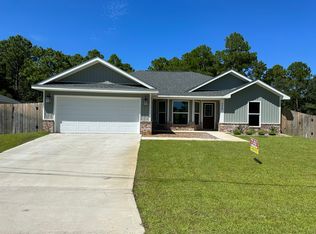
- $--9,583.2 Square Feet5616 Charter Cir, Gulf Breeze, FL 32563Off Market

- $192,0003 bd1 ba1k sqft5620 Charter Cir, Gulf Breeze, FL 32563Sold

- $287,7003 bd2 ba1.2k sqft5619 Charter, Gulf Breeze, FL 32563Off Market
- $205,1003 bd1 ba984 sqft5618 Charter Cir, Gulf Breeze, FL 32563Off Market
- $35,0009,600 Square Feet5634 Charter Cir, Gulf Breeze, FL 32563Off Market
- $351,9003 bd2 ba1.4k sqft5629 Charter Cir, Gulf Breeze, FL 32563Off Market
- $238,3004 bd2 ba1.2k sqft5623 Charter Cir, Gulf Breeze, FL 32563Off Market
A local agent can set up tours, give advice and negotiate with sellers.
Similar homes
- $335,0003 bd2 ba1.4k sqft1631 Amarillo Trl, Gulf Breeze, FL 32563For Sale
 MLS ID #676589, Patricia Williamson, Dalton Wade, Inc.. PAR
 - $355,0003 bd2 ba1.8k sqft1968 Reserve Blvd, Gulf Breeze, FL 32563For Sale
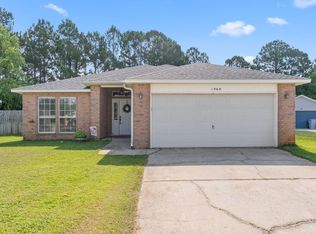
 MLS ID #1002124, The White Sands Team, Levin Rinke Realty. ECAOR
 - $399,0003 bd2 ba1.9k sqft1869 Natures Way, Gulf Breeze, FL 32563For Sale
 MLS ID #685355, Travis Talley, KELLER WILLIAMS REALTY GULF COAST. PAR
 - $364,9003 bd2 ba1.5k sqft4360 Marilyn Ct, Gulf Breeze, FL 32563For Sale
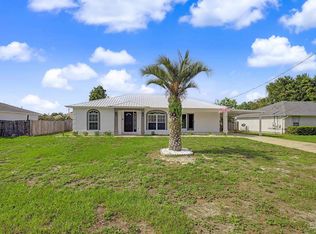 MLS ID #683418, Darlene Hammond, RE/MAX HORIZONS REALTY. PAR
 - $392,9003 bd2 ba1.7k sqft5072 Tarpon Ave, Gulf Breeze, FL 32563For SaleMLS ID #681819, Angela Hileman, Levin Rinke Realty. PAR
- $350,0004 bd2 ba1.6k sqft1378 Harvard Dr, Gulf Breeze, FL 32563For SaleMLS ID #683568, Darlene Martinez, Fathom Realty FL LLC. PAR
- $365,0003 bd2 ba1.7k sqft7983 Lola Cir, Navarre, FL 32566For SaleMLS ID #1000098, Stephanie D Bueno, LPT Realty LLC. ECAOR
- $414,9004 bd2 ba1.8k sqft6538 Forest Bay Ave, Gulf Breeze, FL 32563For SaleMLS ID #684326, Nicole Spognardi, Kuhn Realty. PAR
- $389,0003 bd2 ba1.7k sqft6689 Bryant St, Navarre, FL 32566For SaleMLS ID #1006450, Bethany N Nickel, Black Dog Realty Group LLC. ECAOR
- $435,5003 bd2 ba2k sqft6268 Redberry Dr, Gulf Breeze, FL 32563For SaleMLS ID #684053, Jack Williams, Stirling Properties of Louisiana. PAR
- $415,0004 bd2 ba1.7k sqft6557 Forest Bay Ave, Gulf Breeze, FL 32563For SaleMLS ID #685681, Lisa Roy, Levin Rinke Realty. PAR
- $338,5003 bd2 ba1.7k sqft2370 Duncan Ridge Dr, Navarre, FL 32566For SaleMLS ID #1006192, Jessica Mackrael, Coldwell Banker Realty. ECAOR
- $315,0003 bd2 ba1.3k sqft1888 Coral St, Navarre, FL 32566For SaleMLS ID #1006104, Bridget B House, Everything Palms Real Estate. ECAOR
- $339,9503 bd2 ba1.4k sqft2181 Calle De Castelar, Navarre, FL 32566For SaleMLS ID #1007419, Derek R Pigulski, Diamond Gulf Realty. ECAOR
- $350,0003 bd2 ba1.7k sqft8147 Country Bay Blvd, Navarre, FL 32566For SaleMLS ID #675078, Tomell Johnson, Real Broker, LLC. PAR
- $385,0003 bd2 ba1.8k sqft2711 Penn St, Navarre, FL 32566For SaleMLS ID #683427, Justin Nicholas, Emerald Coast Realty Pros. PAR
- $369,9003 bd2 ba1.6k sqft2144 Nina St, Navarre, FL 32566For Sale
 MLS ID #1007408, Caesi Williamson, LPT Realty. Navarre Area BOR
 - $349,9003 bd2 ba1.6k sqft6668 Delhi Dr, Milton, FL 32583For SaleMLS ID #684331, Angela Lefebvre-Nallick, Coldwell Banker Realty. PAR
- $438,0003 bd2 ba1.9k sqft4146 Oak Pointe Dr, Gulf Breeze, FL 32563For SaleMLS ID #679187, Grey Burge, CENTURY 21 AMERISOUTH REALTY. PAR
- $350,0004 bd2 ba1.6k sqft2202 Palo Alto St, Navarre, FL 32566For SaleMLS ID #997871, Teresa K Pattison, Coldwell Banker Realty. ECAOR
