Welcome to 6557 Forest Bay Ave., where modern style meets easy one-level living! Built in 2022, this beautifully maintained 1,786 square foot home offers 4 bedrooms and two full baths, thoughtfully designed for both everyday comfort and entertaining. The spacious open floor plan features Luxury Vinyl Plank flooring throughout, creating a seamless, low maintenance living space. The private primary suite provides a relaxing retreat with its own on suite bath, while three additional bedrooms offer flexibility for family, guests, or a home office. Situated on a large corner lot, the backyard is a blank canvas with endless possibilities- Create your dream outdoor kitchen, add a pool, build a garden, or design the perfect play space. There's plenty of room to make it your own. If you're looking for a move in ready home that combines modern construction, stylish finishes, and abundant outdoor potential, this home is for you and you won't want to miss it!
For sale
$415,000
6557 Forest Bay Ave, Gulf Breeze, FL 32563
4beds
1,786sqft
:
Get pre-qualified$2,701/mo
Townhouse
Built in 2022
0.26 Acres Lot
$-- Zestimate®
$232/sqft
$92/mo HOA
What's special
Modern styleStylish finishesEasy one-level livingAbundant outdoor potentialLarge corner lotSpacious open floor planPrivate primary suite
- 28 days |
- 507 |
- 30 |
Zillow last checked:
Listing updated:
Listed by:
Lisa Roy 850-602-0171,
Levin Rinke Realty,
Ashley Ormsby 850-748-5294,
Levin Rinke Realty
Source: PAR,MLS#: 685681
Facts & features
Interior
Bedrooms & bathrooms
- Bedrooms: 4
- Bathrooms: 2
- Full bathrooms: 2
Primary bedroom
- Level: First
- Area: 164.97
- Dimensions: 11.7 x 14.1
Kitchen
- Level: First
- Area: 226.06
- Dimensions: 17.8 x 12.7
Heating
- Heat Pump, ENERGY STAR Qualified Heat Pump
Cooling
- Heat Pump, Ceiling Fan(s), ENERGY STAR Qualified Equipment
Appliances
- Included: Electric Water Heater, Built In Microwave, Dishwasher, Disposal, Double Oven, Microwave, Self Cleaning Oven, ENERGY STAR Qualified Dishwasher, ENERGY STAR Qualified Dryer, ENERGY STAR Qualified Appliances, ENERGY STAR Qualified Washer, ENERGY STAR Qualified Water Heater
Features
- Baseboards, Cathedral Ceiling(s), Ceiling Fan(s), High Ceilings
- Doors: ENERGY STAR Qualified Doors
- Windows: Double Pane Windows, Blinds
- Has basement: No
- Has fireplace: Yes
Interior area
- Total structure area: 1,786
- Total interior livable area: 1,786 sqft
Property
Parking
- Total spaces: 2
- Parking features: 2 Car Garage, Front Entrance
- Garage spaces: 2
Features
- Levels: One
- Stories: 1
- Patio & porch: Covered
- Exterior features: Fire Pit, Lawn Pump, Rain Gutters
- Pool features: None
- Fencing: Back Yard
Lot
- Size: 0.26 Acres
- Features: Corner Lot, Sprinkler
Details
- Parcel number: 162s27125800a000230
- Zoning description: Res Single
Construction
Type & style
- Home type: Townhouse
- Architectural style: Craftsman
- Property subtype: Townhouse
- Attached to another structure: Yes
Materials
- Frame
- Foundation: Slab
- Roof: Shingle
Condition
- Resale
- New construction: No
- Year built: 2022
Utilities & green energy
- Electric: Circuit Breakers
- Sewer: Public Sewer
- Water: Public
Green energy
- Energy efficient items: Heat Pump, Insulation, Ridge Vent, Appliances
Community & HOA
Community
- Subdivision: Forest Bay Estates
HOA
- Has HOA: Yes
- Services included: Association
- HOA fee: $1,104 annually
Location
- Region: Gulf Breeze
Financial & listing details
- Price per square foot: $232/sqft
- Tax assessed value: $310,522
- Annual tax amount: $3,184
- Price range: $415K - $415K
- Date on market: 7/10/2026
- Cumulative days on market: 29 days
- Road surface type: Paved
Estimated market value
Not available
Estimated sales range
Not available
Not available
Price history
| Date | Event | Price |
|---|---|---|
| 7/10/2026 | Listed for sale | $415,000+12%$232/sqft |
Source:  PAR #685681 Report a problem PAR #685681 Report a problem | ||
| 12/23/2022 | Sold | $370,400+1%$207/sqft |
Source: PAR #613206 Report a problem | ||
| 8/31/2022 | Pending sale | $366,900$205/sqft |
Source: PAR #613206 Report a problem | ||
Public tax history
| Year | Property taxes | Tax assessment |
|---|---|---|
| 2024 | $3,184 -2.2% | $280,210 +3% |
| 2023 | $3,255 +359.7% | $272,049 +444.1% |
| 2022 | $708 | $50,000 |
Find assessor info on the county website
Monthly payment
Est. payment
Payment breakdown
Explore the cost of this home by adjusting the details. Changes won't be saved.Climate risks
Neighborhood: 32563
Nearby schools
GreatSchools rating
- 7/10West Navarre Intermediate SchoolGrades: PK,3-5Distance: 1.6 mi
- 6/10Woodlawn Beach Middle SchoolGrades: 6-8Distance: 3.6 mi
- 5/10Navarre High SchoolGrades: 9-12Distance: 5.8 mi
Schools provided by the listing agent
- Elementary: West Navarre
- Middle: HOLLEY NAVARRE
- High: Soundside High School
Source: PAR. This data may not be complete. We recommend contacting the local school district to confirm school assignments for this home.
- $474,9004 bd3 ba2.3k sqft6551 Forest Bay Ave, Gulf Breeze, FL 32563Off Market

- $445,0004 bd3 ba2.2k sqft2248 Rasmussen Rd, Gulf Breeze, FL 32563Off Market
- $502,4005 bd2 ba2.5k sqft2260 Rasmussen Rd, Gulf Breeze, FL 32563Off Market

- $433,2004 bd3 ba2.2k sqft2247 Rasmussen Rd, Gulf Breeze, FL 32563Off Market
- $2,7504 bd2 ba1.7k sqft6539 Forest Bay Ave, Gulf Breeze, FL 32563For Rent
- $465,1004 bd3 ba2.3k sqft6544 Forest Bay Ave, Gulf Breeze, FL 32563Off Market
- $477,5004 bd3 ba2.2k sqft2253 Rasmussen Rd, Gulf Breeze, FL 32563Sold
- $382,2004 bd2 ba1.7k sqft6568 Forest Bay Ave, Gulf Breeze, FL 32563Off Market
A local agent can set up tours, give advice and negotiate with sellers.
Similar homes
- $425,0004 bd2 ba1.6k sqft2475 Houston Cir, Gulf Breeze, FL 32563For Sale
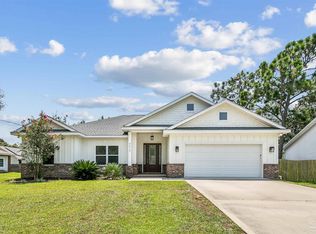 MLS ID #686944, Lorena Black, Levin Rinke Realty. PAR
 - $414,9004 bd2 ba1.8k sqft6538 Forest Bay Ave, Gulf Breeze, FL 32563For Sale
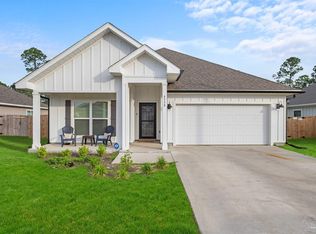 MLS ID #684326, Nicole Spognardi, Kuhn Realty. PAR
 - $395,4913 bd2 ba1.8k sqft6280 Redberry Dr, Gulf Breeze, FL 32563For Sale
 MLS ID #687048, Lynn Peters, Levin Rinke Realty. PAR
 - $455,0004 bd3 ba2.2k sqft1559 Amaya Ln, Gulf Breeze, FL 32563For Sale
 MLS ID #687164, Dani Goodson, THE LISA SNUGGS REAL ESTATE GROUP. PAR
 - $435,5003 bd2 ba2k sqft6268 Redberry Dr, Gulf Breeze, FL 32563For SaleMLS ID #684053, Jack Williams, Stirling Properties of Louisiana. PAR
- $480,0004 bd3 ba2.2k sqft6280 Forest Bay Ave, Gulf Breeze, FL 32563For SaleMLS ID #685640, Sharon "Cam" Lindemann, The American Realty of Florida. PAR
- $389,0003 bd2 ba1.9k sqft1869 Natures Way, Gulf Breeze, FL 32563For SaleMLS ID #685355, Travis Talley, KELLER WILLIAMS REALTY GULF COAST. PAR
- $392,9003 bd2 ba1.7k sqft5072 Tarpon Ave, Gulf Breeze, FL 32563For SaleMLS ID #681819, Angela Hileman, Levin Rinke Realty. PAR
- $345,0003 bd2 ba1.4k sqft5624 Charter Cir, Gulf Breeze, FL 32563For Sale
 MLS ID #1000907, Elizabeth A Belter, Compass. ECAOR
 - $439,5003 bd2 ba2k sqft2704 Creeks Edge Ln, Navarre, FL 32566For SaleMLS ID #684356, Callan Edick, KELLER WILLIAMS REALTY EMERALD COAST WEST BRANCH. PAR
- $409,0003 bd2 ba1.7k sqft8493 Sevilla St, Navarre, FL 32566For SaleMLS ID #686462, Jessica Gibson, Real Broker, LLC. PAR
- $589,0004 bd3 ba2.5k sqft6539 Redfield St, Navarre, FL 32566For SaleMLS ID #1008854, Clay H Dalton, RE/MAX Select Partners. ECAOR
- $438,0003 bd2 ba1.9k sqft4146 Oak Pointe Dr, Gulf Breeze, FL 32563For SaleMLS ID #679187, Grey Burge, CENTURY 21 AMERISOUTH REALTY. PAR
- $395,0003 bd2 ba1.8k sqft3073 Windward Cove Ct, Gulf Breeze, FL 32563For SaleMLS ID #684090, Linda Murphy, KELLER WILLIAMS REALTY GULF COAST. PAR
- $469,0003 bd2 ba2.1k sqft4126 Oak Pointe Dr, Gulf Breeze, FL 32563For SaleMLS ID #685521, Lisa Roy, Levin Rinke Realty. PAR
- $545,0004 bd3 ba2.3k sqft1482 Ballyhoo Dr, Gulf Breeze, FL 32563For SaleMLS ID #680932, Erica Porcelli, KELLER WILLIAMS REALTY GULF COAST. PAR
- $325,0003 bd2 ba1.4k sqft1631 Amarillo Trl, Gulf Breeze, FL 32563For SaleMLS ID #676589, Patricia Williamson, Dalton Wade, Inc.. PAR
- $475,0004 bd3 ba2.3k sqft3363 Southwind Dr, Gulf Breeze, FL 32563For SaleMLS ID #682568, Sean Kramer, Levin Rinke Realty. PAR
- $290,0003 bd2 ba1.3k sqft1974 Crosscreek Cir, Gulf Breeze, FL 32563For SaleMLS ID #685678, Callan Edick, KELLER WILLIAMS REALTY EMERALD COAST WEST BRANCH. PAR
- $409,9003 bd2 ba1.6k sqft2727 Braswell St, Navarre, FL 32566For SaleMLS ID #1004953, Lorie Coogle, ERA American Real Estate. ECAOR
