**Offering $10K towards a buyer's closing costs and/or interest rate buy down!** Move-in ready and built in 2014, this charming patio home offers an inviting open concept floor plan, tasteful recent updates, and one of the larger lots in the neighborhood! Conveniently located with easy access from both Gulf Breeze Parkway and East Bay Boulevard, Shadow Lakes offers underground utilities, sidewalks, and a community park overlooking the lake. Enjoy peace of mind with fresh interior paint, brand-new luxury vinyl plank flooring throughout the living room and kitchen, brand-new carpet in the bedrooms, and durable tile flooring in both bathrooms. The spacious living room is highlighted by a soaring double tray ceiling, creating an open and airy feel. The kitchen features stainless steel appliances, a pantry, a dedicated laundry closet, and direct access to the backyard patio for easy indoor-outdoor living. The private primary suite showcases a tray ceiling, spacious walk-in closet with a pocket door, and an ensuite bath with a double vanity. Two additional bedrooms and a full guest bath are thoughtfully situated in their own wing of the home, offering privacy for family or guests. Built with energy-efficient EarthCents construction, this all-electric home also features Low-E vinyl windows for added efficiency. You'll love this location just minutes from the Gulf Breeze Zoo, the new Soundside High School, shopping, dining, and the beautiful Emerald Coast beaches. Welcome home! (short term rentals allowed)
Pending
Price cut: $10K (7/24)
$290,000
1974 Crosscreek Cir, Gulf Breeze, FL 32563
3beds
1,310sqft
:
Get pre-qualified$1,850/mo
Single Family Residence
Built in 2014
7,405 Square Feet Lot
$287,500 Zestimate®
$221/sqft
$26/mo HOA
What's special
Tasteful recent updatesTwo additional bedroomsFresh interior paintFull guest bathUnderground utilitiesSoaring double tray ceilingDedicated laundry closet
- 31 days |
- 950 |
- 59 |
Zillow last checked:
Listing updated:
Listed by:
Callan Edick 850-612-4401,
KELLER WILLIAMS REALTY EMERALD COAST WEST BRANCH
Source: PAR,MLS#: 685678
Facts & features
Interior
Bedrooms & bathrooms
- Bedrooms: 3
- Bathrooms: 2
- Full bathrooms: 2
Primary bedroom
- Level: First
- Area: 171.61
- Dimensions: 13.1 x 13.1
Bedroom
- Level: First
- Area: 112.52
- Dimensions: 9.7 x 11.6
Bedroom 1
- Level: First
- Area: 112.7
- Dimensions: 9.8 x 11.5
Bathroom
- Level: First
- Area: 39.2
- Dimensions: 4.9 x 8
Dining room
- Level: First
- Area: 97.17
- Dimensions: 7.9 x 12.3
Kitchen
- Level: First
- Area: 136.53
- Dimensions: 11.1 x 12.3
Living room
- Level: First
- Area: 258.1
- Dimensions: 14.5 x 17.8
Heating
- Central
Cooling
- Central Air, Ceiling Fan(s)
Appliances
- Included: Electric Water Heater, Dryer, Washer, Built In Microwave, Dishwasher, Disposal, Microwave, Refrigerator
- Laundry: Inside, W/D Hookups
Features
- Baseboards, Ceiling Fan(s), High Ceilings, Recessed Lighting, Smart Thermostat
- Flooring: Tile, Carpet, Simulated Wood
- Windows: Double Pane Windows, Blinds, Shutters
- Has basement: No
Interior area
- Total structure area: 1,310
- Total interior livable area: 1,310 sqft
Property
Parking
- Total spaces: 1
- Parking features: Garage, Garage Door Opener
- Garage spaces: 1
Features
- Levels: One
- Stories: 1
- Patio & porch: Deck
- Pool features: None
- Fencing: Back Yard,Privacy
Lot
- Size: 7,405 Square Feet
- Dimensions: 58x105x42x135
- Features: Interior Lot, Sprinkler
Details
- Parcel number: 192s27493800g000130
- Zoning description: No Mobile Homes,Res Single
Construction
Type & style
- Home type: SingleFamily
- Architectural style: Traditional
- Property subtype: Single Family Residence
- Attached to another structure: Yes
Materials
- Frame
- Foundation: Slab
- Roof: Shingle
Condition
- Resale
- New construction: No
- Year built: 2014
Utilities & green energy
- Electric: Circuit Breakers, Copper Wiring
- Sewer: Public Sewer
- Water: Public
- Utilities for property: Cable Available, Underground Utilities
Community & HOA
Community
- Features: Sidewalks
- Security: Smoke Detector(s)
- Subdivision: Shadow Lakes
HOA
- Has HOA: Yes
- Services included: Association, Management, Recreation Facility
- HOA fee: $306 annually
Location
- Region: Gulf Breeze
Financial & listing details
- Price per square foot: $221/sqft
- Tax assessed value: $254,984
- Annual tax amount: $3,019
- Price range: $290K - $290K
- Date on market: 7/10/2026
- Cumulative days on market: 33 days
- Road surface type: Paved
Estimated market value
$287,500
$273,000 - $302,000
$2,106/mo
Price history
| Date | Event | Price |
|---|---|---|
| 8/10/2026 | Pending sale | $290,000$221/sqft |
Source:  ECAOR #1007245 Report a problem ECAOR #1007245 Report a problem | ||
| 7/24/2026 | Price change | $290,000-3.3%$221/sqft |
Source: ECAOR #1007245 Report a problem | ||
| 7/16/2026 | Price change | $300,000-1.6%$229/sqft |
Source: ECAOR #1007245 Report a problem | ||
| 7/9/2026 | Listed for sale | $305,000+69.5%$233/sqft |
Source: ECAOR #1007245 Report a problem | ||
| 5/2/2019 | Listing removed | $1,350$1/sqft |
Source: Keller Williams Emerald Coast Realty #821382 Report a problem | ||
| 4/26/2019 | Listed for rent | $1,350$1/sqft |
Source: Keller Williams Realty Navarre #821382 Report a problem | ||
| 4/4/2019 | Sold | $179,900$137/sqft |
Source:  PAR #549086 Report a problem PAR #549086 Report a problem | ||
| 2/14/2019 | Listed for sale | $179,900+13.9%$137/sqft |
Source: HOLLEY PROPERTIES #549086 Report a problem | ||
| 11/30/2017 | Sold | $158,000-1.2%$121/sqft |
Source: PAR #524234 Report a problem | ||
| 9/19/2017 | Listed for sale | $159,900+16.2%$122/sqft |
Source: RE/MAX INFINITY #524234 Report a problem | ||
| 12/8/2014 | Sold | $137,650$105/sqft |
Source: PAR #469321 Report a problem | ||
Public tax history
| Year | Property taxes | Tax assessment |
|---|---|---|
| 2024 | $3,019 -0.8% | $221,855 +10% |
| 2023 | $3,042 +11.5% | $201,686 +10% |
| 2022 | $2,728 +8% | $183,351 +10% |
| 2021 | $2,526 +15.9% | $166,683 +10% |
| 2020 | $2,178 +59.4% | $151,530 +12.9% |
| 2019 | $1,367 | $134,219 +1.9% |
| 2018 | $1,367 +48.7% | $131,716 +30.1% |
| 2017 | $919 | $101,280 +2.1% |
| 2016 | $919 +2.1% | $99,197 +0.7% |
| 2015 | $900 -1.3% | $98,507 +435.4% |
| 2014 | $912 | $18,400 +5.3% |
| 2013 | -- | $17,480 -8.7% |
| 2012 | -- | $19,152 -4% |
| 2011 | -- | $19,950 +5% |
| 2010 | -- | $19,000 -4.8% |
| 2009 | -- | $19,950 -47.5% |
| 2008 | -- | $38,000 |
| 2007 | -- | -- |
Find assessor info on the county website
Monthly payment
Est. payment
Payment breakdown
Explore the cost of this home by adjusting the details. Changes won't be saved.Climate risks
Neighborhood: 32563
Nearby schools
GreatSchools rating
- 7/10West Navarre Intermediate SchoolGrades: PK,3-5Distance: 3.6 mi
- 6/10Woodlawn Beach Middle SchoolGrades: 6-8Distance: 1.4 mi
- 7/10Gulf Breeze High SchoolGrades: 9-12Distance: 11 mi
Schools provided by the listing agent
- Elementary: West Navarre
- Middle: WOODLAWN BEACH
- High: Soundside High School
Source: PAR. This data may not be complete. We recommend contacting the local school district to confirm school assignments for this home.
- $293,0003 bd2 ba1.2k sqft1970 Crosscreek Cir, Gulf Breeze, FL 32563Off Market

- $300,0003 bd2 ba1.2k sqft1980 Crosscreek Cir, Gulf Breeze, FL 32563Sold
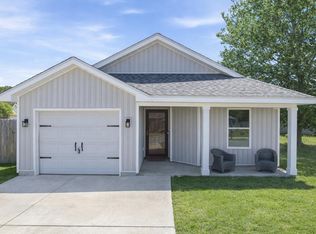
- $275,5003 bd2 ba1.2k sqft1964 Crosscreek Cir, Gulf Breeze, FL 32563Off Market
- $261,1002 bd2 ba1.2k sqft1960 Crosscreek Cir, Gulf Breeze, FL 32563Off Market
- $343,2003 bd2 ba1.8k sqft2007 Bright Water Dr, Gulf Breeze, FL 32563Off Market
- $267,5003 bd2 ba1.2k sqft1954 Crosscreek Cir, Gulf Breeze, FL 32563Off Market
- $298,4003 bd2 ba1.2k sqft1973 Crosscreek Cir, Gulf Breeze, FL 32563Off Market
- $273,9002 bd2 ba1.2k sqft1969 Crosscreek Cir, Gulf Breeze, FL 32563Off Market
A local agent can set up tours, give advice and negotiate with sellers.
Similar homes
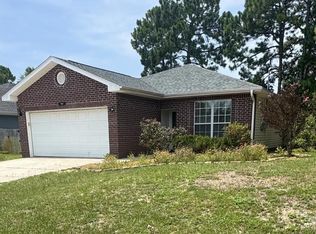
- $325,0003 bd2 ba1.4k sqft1631 Amarillo Trl, Gulf Breeze, FL 32563For Sale
 MLS ID #676589, Patricia Williamson, Dalton Wade, Inc.. PAR
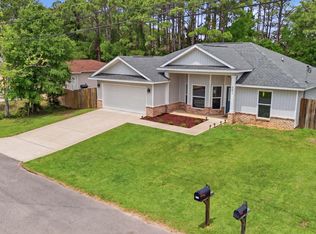
 - $345,0003 bd2 ba1.4k sqft5624 Charter Cir, Gulf Breeze, FL 32563For Sale
 MLS ID #1000907, Elizabeth A Belter, Compass. ECAOR
 - $335,0003 bd3 ba1.5k sqft1841 E Smugglers Cove Dr, Gulf Breeze, FL 32563For Sale
 MLS ID #684217, Dawn Burt, KELLER WILLIAMS SUCCESS REALTY. PAR
 - $395,4913 bd2 ba1.8k sqft6280 Redberry Dr, Gulf Breeze, FL 32563For Sale
 MLS ID #687048, Lynn Peters, Levin Rinke Realty. PAR
 - $314,9003 bd2 ba1.6k sqft1383 Sterling Point Dr, Gulf Breeze, FL 32563For SaleMLS ID #681722, Tina Destefano, Levin Rinke Realty. PAR
- $325,0003 bd2 ba1.2k sqft8197 Verdura St, Navarre, FL 32566For SaleMLS ID #686948, Michele Tucker, Levin Rinke Realty. PAR
- $309,0003 bd2 ba1.3k sqft7317 Westminster Dr, Navarre, FL 32566For SaleMLS ID #686376, Tomell Johnson, Real Broker, LLC. PAR
- $425,0004 bd2 ba1.6k sqft2475 Houston Cir, Gulf Breeze, FL 32563For SaleMLS ID #686944, Lorena Black, Levin Rinke Realty. PAR
- $320,0003 bd2 ba1.3k sqft123 Palmetto Ave, Mary Esther, FL 32569For SaleMLS ID #686383, Tina Destefano, Levin Rinke Realty. PAR
- $369,9003 bd2 ba1.7k sqft4172 Longwood Cir, Gulf Breeze, FL 32563For SaleMLS ID #678888, Amy Wise, Levin Rinke Realty. PAR
- $395,0003 bd2 ba1.8k sqft3073 Windward Cove Ct, Gulf Breeze, FL 32563For SaleMLS ID #684090, Linda Murphy, KELLER WILLIAMS REALTY GULF COAST. PAR
- $328,0003 bd2 ba1.7k sqft2370 Duncan Ridge Dr, Navarre, FL 32566For SaleMLS ID #1006192, Jessica Mackrael, Coldwell Banker Realty. ECAOR
- $312,0003 bd2 ba1.2k sqft2182 Calle De Cantabria, Navarre, FL 32566For SaleMLS ID #683485, Joy Haik, HomeSmart Sunshine Realty. PAR
- $283,0003 bd2 ba1.5k sqft5183 Teresa Dr, Milton, FL 32583For SaleMLS ID #685898, Sandra Seymour, Coldwell Banker Realty. PAR
- $240,0003 bd2 ba1.1k sqft3523 Southwind Dr, Gulf Breeze, FL 32563For SaleMLS ID #684430, Ryan Ruebenson, TEAM SANDY BLANTON REALTY, INC. PAR
- $325,0003 bd2 ba1.6k sqft8857 Clearbrook Dr, Milton, FL 32583For SaleMLS ID #687055, Daniel Marks, World Impact Real Estate. PAR
- $415,0004 bd2 ba1.7k sqft6557 Forest Bay Ave, Gulf Breeze, FL 32563For SaleMLS ID #685681, Lisa Roy, Levin Rinke Realty. PAR
- $297,5004 bd2 ba1.7k sqft5615 Tristan Ct, Milton, FL 32583For SaleMLS ID #685676, Angela Nguyen, The Realty Vault. PAR
- $337,9503 bd2 ba1.4k sqft2181 Calle De Castelar, Navarre, FL 32566PendingMLS ID #1007419, Derek R Pigulski, Diamond Gulf Realty. ECAOR
- $295,0004 bd2 ba1.7k sqft5256 Goshawk Dr, Milton, FL 32570For SaleMLS ID #685636, James Row, Jr., Lokation. PAR
