This 4-bedroom, 2-bath brick home is move-in ready. The open floorplan connects the kitchen, dining, and living areas into a welcoming hub for daily life and entertaining. Bright bedrooms and a thoughtful layout make this home adaptable—whether you’re raising a family, welcoming guests, or creating space for hobbies and work. Built in 2021, it also represents a smart value choice. A modern home technology package keeps your favorite settings conveniently at your fingertips. The large backyard and covered patio extends the living area outdoors—perfect for grilling, gathering, or quiet morning coffee. The neighborhood is connected to the Bennett C. Russell elementary school campus and is just a few minutes to I-10.
For sale
$297,500
5615 Tristan Ct, Milton, FL 32583
4beds
1,777sqft
Single Family Residence
Built in 2021
0.28 Acres Lot
$-- Zestimate®
$167/sqft
$20/mo HOA
What's special
Thoughtful layoutBright bedroomsLarge backyardModern home technology package
- 57 days
- 537
- 58
Likely to sell faster than
Zillow last checked:
Listing updated:
Listed by:
Angela Nguyen 850-723-6070,
The Realty Vault
Source: PAR,MLS#: 685676
Facts & features
Interior
Bedrooms & bathrooms
- Bedrooms: 4
- Bathrooms: 2
- Full bathrooms: 2
Primary bedroom
- Level: First
- Area: 180
- Dimensions: 12 x 15
Dining room
- Level: First
- Area: 121
- Dimensions: 11 x 11
Kitchen
- Level: First
- Area: 198
- Dimensions: 11 x 18
Living room
- Level: First
- Area: 240
- Dimensions: 15 x 16
Heating
- Central
Cooling
- Central Air, Ceiling Fan(s)
Appliances
- Included: Electric Water Heater, Built In Microwave, Dishwasher, Disposal
- Laundry: Inside, W/D Hookups
Features
- Storage, Ceiling Fan(s), High Speed Internet, Recessed Lighting
- Flooring: Carpet
- Windows: Double Pane Windows, Some Blinds, Some Drapes, Shutters
- Has basement: No
Interior area
- Total structure area: 1,777
- Total interior livable area: 1,777 sqft
Property
Parking
- Total spaces: 2
- Parking features: 2 Car Garage, Garage Door Opener
- Garage spaces: 2
Features
- Levels: One
- Stories: 1
- Patio & porch: Covered
- Pool features: None
- Fencing: Partial
Lot
- Size: 0.28 Acres
- Features: Cul-De-Sac
Details
- Parcel number: 301n28046000c000190
- Zoning description: County,Res Single
Construction
Type & style
- Home type: SingleFamily
- Architectural style: Craftsman
- Property subtype: Single Family Residence
Materials
- Frame
- Foundation: Slab
- Roof: Composition
Condition
- Resale
- New construction: No
- Year built: 2021
Utilities & green energy
- Electric: Circuit Breakers
- Sewer: Public Sewer
- Water: Public
- Utilities for property: Cable Available
Green energy
- Energy efficient items: Heat Pump, Insulation, Insulated Walls, Ridge Vent
Community & HOA
Community
- Security: Smoke Detector(s)
- Subdivision: Cambria
HOA
- Has HOA: Yes
- Services included: Association
- HOA fee: $241 annually
Location
- Region: Milton
Financial & listing details
- Price per square foot: $167/sqft
- Tax assessed value: $244,705
- Annual tax amount: $3,159
- Price range: $297.5K - $297.5K
- Date on market: 7/10/2026
- Cumulative days on market: 58 days
- Road surface type: Paved
Estimated market value
Not available
Estimated sales range
Not available
Not available
Price history
| Date | Event | Price |
|---|---|---|
| 7/10/2026 | Listed for sale | $297,500+25.1%$167/sqft |
Source:  PAR #685676 Report a problem PAR #685676 Report a problem | ||
| 7/9/2025 | Listing removed | $2,095$1/sqft |
Source: Zillow Rentals Report a problem | ||
| 6/18/2025 | Price change | $2,095-2.3%$1/sqft |
Source: Zillow Rentals Report a problem | ||
| 6/12/2025 | Price change | $2,145-2.5%$1/sqft |
Source: Zillow Rentals Report a problem | ||
| 6/5/2025 | Price change | $2,200-4.3%$1/sqft |
Source: Zillow Rentals Report a problem | ||
| 5/14/2025 | Listed for rent | $2,300$1/sqft |
Source: Zillow Rentals Report a problem | ||
| 2/26/2021 | Sold | $237,900$134/sqft |
Source: PAR #580865 Report a problem | ||
Public tax history
| Year | Property taxes | Tax assessment |
|---|---|---|
| 2025 | $3,159 +1.2% | $244,705 +1.3% |
| 2024 | $3,121 -7.8% | $241,678 -2.9% |
| 2023 | $3,385 +9.4% | $248,824 +10% |
| 2022 | $3,095 +1125.6% | $226,204 +1156.7% |
| 2021 | $253 -1% | $18,000 |
| 2020 | $255 | $18,000 |
Find assessor info on the county website
Monthly payment
Est. payment
Payment breakdown
Explore the cost of this home by adjusting the details. Changes won't be saved.Climate risks
Neighborhood: 32583
Nearby schools
Schools provided by the listing agent
- Elementary: Bennett C Russell
- Middle: AVALON
- High: Milton
Source: PAR. This data may not be complete. We recommend contacting the local school district to confirm school assignments for this home.

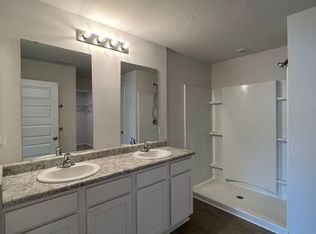
Similar homes
- $296,0004 bd2 ba1.7k sqft5578 Galahad Trl, Milton, FL 32583For Sale
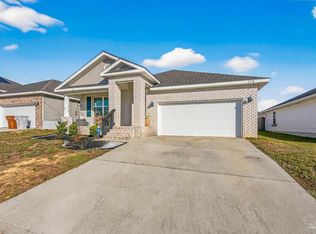 MLS ID #676181, Jaid Slaughter, Patriot Realty. PAR
 - $299,9003 bd2 ba1.5k sqft5871 Tripletail Dr, Milton, FL 32583New Construction
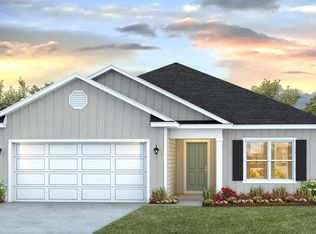 PAR
PAR - $297,9003 bd2 ba1.5k sqft5855 Tripletail Dr, Milton, FL 32583New ConstructionPAR
- $294,9003 bd2 ba1.5k sqft5852 Tripletail Dr, Milton, FL 32583New Construction
 PAR
PAR - $345,0004 bd2 ba1.8k sqft4087 Audiss Rd, Milton, FL 32583For Sale
 MLS ID #1003374, Kim D Francks, ERA American Real Estate. ECAOR
 - $329,0004 bd2 ba1.8k sqft5529 Silverbell Dr, Milton, FL 32583For SaleMLS ID #1004724, Blue Wave Group, Coldwell Banker Realty. ECAOR
- $389,9004 bd2 ba1.8k sqft1018 Rin Ct, Milton, FL 32583For SaleMLS ID #1009467, Mark K Sinagra, Realty ONE Group Emerald Coast. ECAOR
